

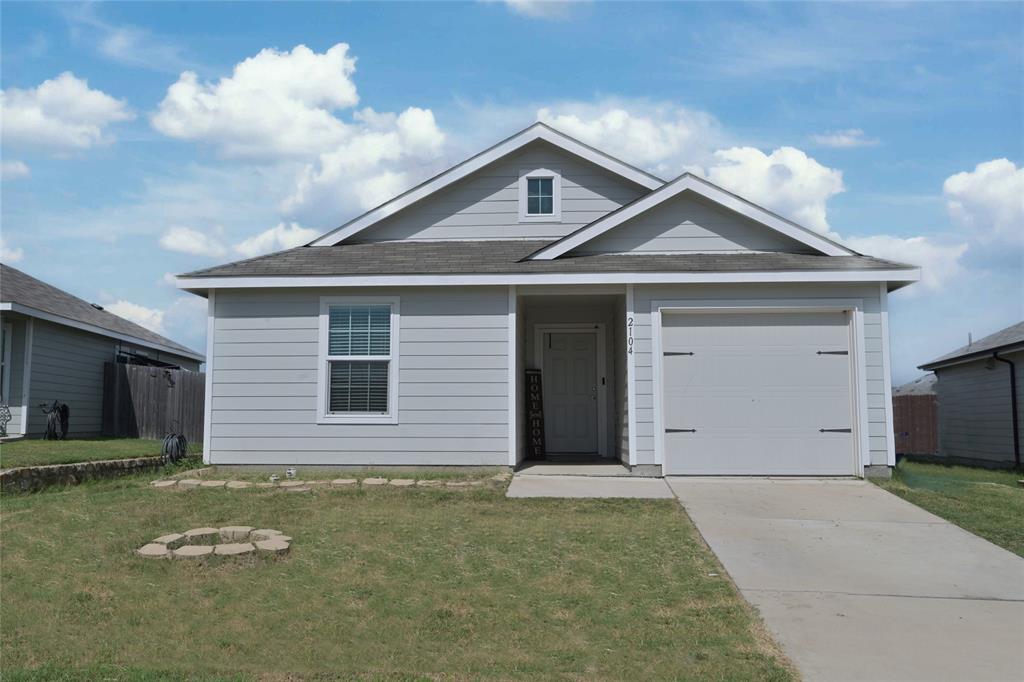
2104 Mackinac Lane, Crandall, TX 75114
Highbridge Ph 2 · Kaufman County
Key Facts
Description
Charming 3 Bedroom, 2 Bath Home located at 2104 Mackinac Lane in CRANDALL, TEXAS and the highly-desirable Highbridge Subdivision! Fantastic Community Amenity Center with Pool, Splash Pond, Pergola covered sitting area, lounging area and Playground. Looking for your first home, Investment property or down sizing? This may be the perfect home! Built in 2021 with a New Roof installed 2025! Large open Living-Dining-Kitchen Floorplan with easy care wood-look luxury vinyl plank flooring in all main areas. Large Chef's Kitchen with quartz countertops and backsplash, wide breakfast-serving bar, rich dark wood cabinets with pull knobs, deep stainless steel sink, four burner gas Range, built-in microwave, dishwasher and pantry. The spacious Living flows seamlessly into the Kitchen and Dining and large enough to accommodate a family sectional. Separate Laundry area with storage shelf and drip dry rod. Nice split Bedroom arrangement and private main Bedroom at the rear of the Home with walk-in closet, sink vanity and tub-shower combination. Front 3rd Bedroom, a great optional in-home Office, Guest Room or Work out area. Open back Patio, large 6 foot privacy fenced backyard with replaced metal posts, covered front porch and more! Schedule your Showing to see this charming home today!
Property Information
Property Type
Residential
Sub-Type
Single Family Residence
Style
Traditional
Year Built
2021
Living Area
1,239 sq ft
Lot Size
0.14 acres
Lot Dimensions
42 x 116 x 61 x 122
Garage Spaces
1
Days on Market
2
MLS® Listing#
21329214
Property Features
Interior
Exterior
Appliances
Cooling
Heating
Flooring
Parking
Laundry
Fencing
Lot Features
Construction
Foundation
Roof
Windows
Security
Community
Utilities
Sewer
Water Source
Rooms
- Bedroom10 x 10First
- Bedroom10 x 10First
- Dining Room10 x 7First
- Kitchen10 x 9First
- Laundry5 x 3First
- Living Room15 x 15First
- Master Bedroom13 x 13First
Schools
- Elementary:
- Barbara Walker
- Middle:
- Crandall
- High:
- Crandall
- District:
- Crandall ISD
Financial Details
HOA
$400 / Annually
Legacy Southwest Property Mgmt
Parcel Number
212581
Directions
On I-20 EAST outside the metroplex take EXIT 490 and go SOUTH. Proceed to Evans Rd FM 260 and turn LEFT. At Avalon Dr turn RIGHT, then RIGHT on Station Walk then LEFT on Mackinac Ln. Arrive at 2104 on the Left.
Affordability Calculator
$44,000
Estimated monthly payment
$1,171/mo
Principal $176,000 · Est. interest $245,536 over 30 yrs
Neighborhood Market Statistics
How this home compares to active listings in Crandall, TX
- $301,648
- Median Listing Price
- 40
- Median Days on Market
- 1,833
- Median Sq Ft
- $159
- Median Price / Sq Ft
- 213
- Active Listings
- This home’s price is 27% below the area median.
- Its price per sq ft is 12% above the area median.
Market statistics compiled from active EXIT Realty® and MLS listings in Crandall, TX.
Location

Points of Interest in Crandall, TX
Showing the Crandall area map.
Nearby Schools
Crandall Middle School
Secondary · 1.2 mi away
Opal Smith Elementary
Elementary · 1.2 mi away
Hollis T Dietz Elementary
Elementary · 1.9 mi away
Barbara Walker Elementary
Elementary · 2.1 mi away
The Goddard School
School · 2.2 mi away
Crandall Independent School District
School · 2.9 mi away
W A Martin Elementary
Elementary · 3.0 mi away
Nola Kathryn Wilson Elementary
Elementary · 3.2 mi away
Crandall Isd
School · 3.2 mi away
Crandall Independent School District
Elementary · 3.3 mi away
Crandall Middle School
School · 3.4 mi away
Crandall High School
Secondary · 3.7 mi away
Willett Elementary
Elementary · 3.9 mi away
Henderson Elementary
Elementary · 4.2 mi away
Forney High School
Secondary · 4.3 mi away
Rhea Intermediate School - Forney Isd
Secondary · 4.4 mi away
Rhea Elementary School
Elementary · 4.4 mi away
Phoenix Children's Academy
School · 5.3 mi away
Warren Middle School
Secondary · 5.7 mi away
Blackburn Elementary School
Elementary · 5.7 mi away
Commute Calculator
Nearby Homes



Similar Homes Nearby
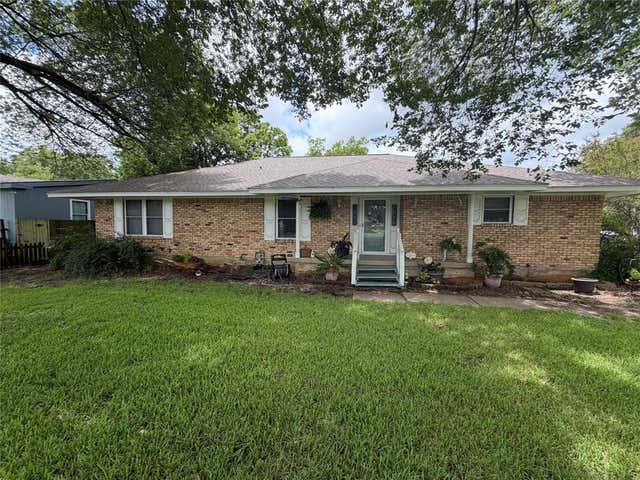
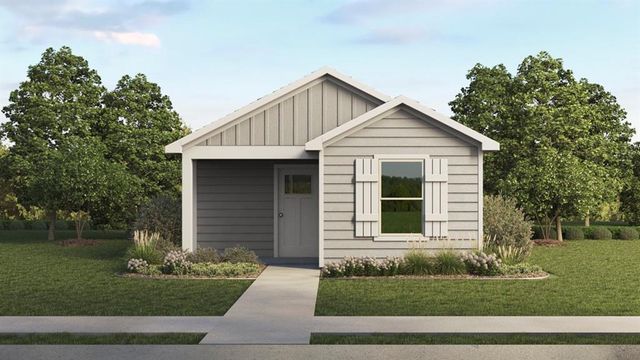

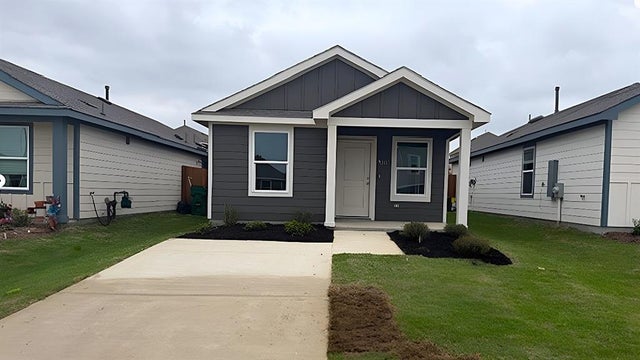

Similar Home Values
Comparable nearby listings and their asking prices.
| Address | Price | Beds | Baths | Sq Ft |
|---|---|---|---|---|
| 209 N 4th Street, Crandall, TX | $155,000 | 3 | 2 | 1,621 |
| 1415 Highbridge Boulevard, Crandall, TX | $169,900 | 3 | 2 | 1,260 |
| 4213 Tafoya Lane, Crandall, TX | $181,990 | 2 | 1 | 813 |
| 4273 Tafoya Lane, Crandall, TX | $182,990 | 2 | 2 | 816 |
| 4240 Tafoya Lane, Crandall, TX | $182,990 | 2 | 2 | 816 |
| 4257 Tafoya Lane, Crandall, TX | $182,990 | 2 | 1 | 816 |
Moving Cost Estimate
EXIT Agents in Crandall


Listing Courtesy: Century 21 Mike Bowman, Inc. - 817-354-7653
Presented by: Stephen Kahn
Last Updated: 2026-07-12