

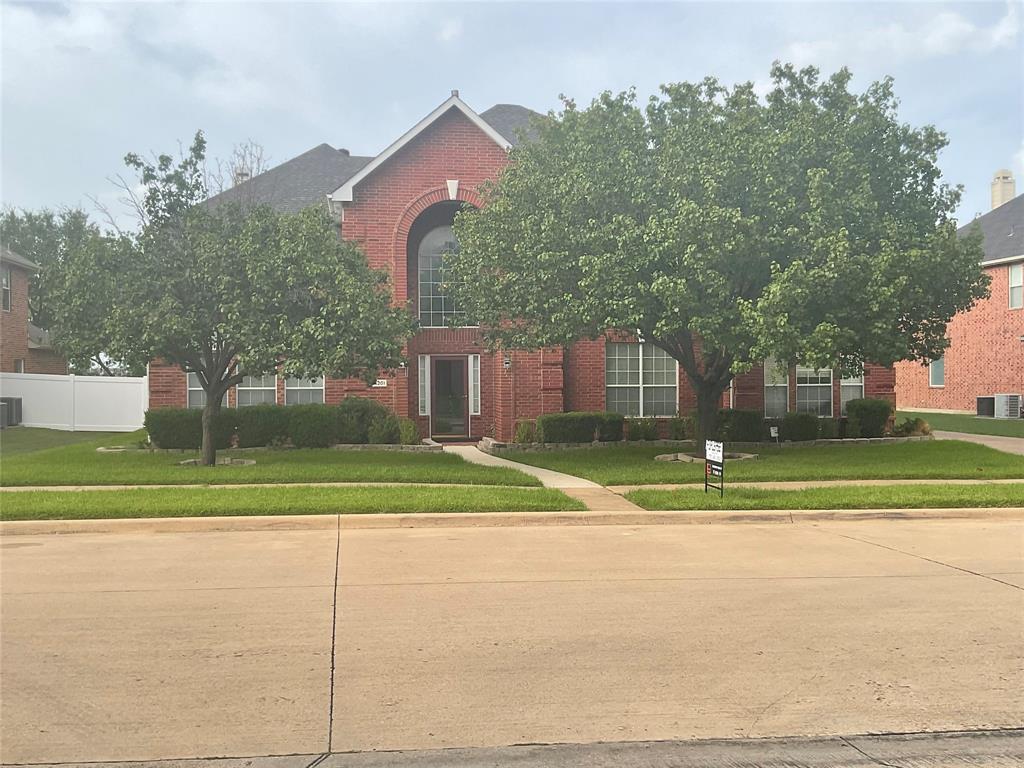
4201 Abingdon Drive, Garland, TX 75043
Shores Of Wellington 02 · Dallas County
Key Facts
Description
Spectacular Lakefront Home living in this stunning 5-bedroom, 4-bath home featuring an exceptional floor plan and breathtaking views of Lake Ray Hubbard. The home offers both a3 car garage , providing ample parking and storage. The main level includes a spacious primary suite and a private guest bedroom suite, making it ideal for multi-generational living or accommodating visitors. The primary suite showcases spectacular lake views and features a luxurious ensuite bath with a garden tub, separate shower, dual vanities, and an oversized walk-in closet. Upstairs, you'll find three additional bedrooms, two full baths, and a large media game room, offering plenty of space for entertainment and family gatherings. Enjoy the serenity of lakefront living in the exclusive gated community of Shores of Wellington, with easy access to recreation, dining, shopping, and major highways. Property will be ready for showing on July 22nd. Pls call the listing agent for additional details.
Property Information
Property Type
Residential Lease
Sub-Type
Single Family Residence
Style
Traditional
Year Built
2001
Living Area
4,541 sq ft
Lot Size
0.23 acres
Garage Spaces
3
Days on Market
2
MLS® Listing#
21328756
Property Features
Appliances
Cooling
Heating
Fireplace
Parking
Fencing
Lot Features
Construction
Sewer
Water Source
Rooms
- 6 x 6First
- Bedroom11 x 14First
- Bedroom11 x 14Second
- Bedroom11 x 11First
- Bedroom11 x 11Second
- Dining Room13 x 14First
- Family Room23 x 18First
- Game Room21 x 15Second
- Kitchen17 x 17First
- Living Room11 x 15First
- Living Room14 x 18First
- Master Bedroom19 x 20First
- Utility Room9 x 8First
Schools
- Elementary:
- Choice Of School
- Middle:
- Choice Of School
- High:
- Choice Of School
- District:
- Garland ISD
Financial Details
Parcel Number
26531600140020000
Directions
From I-30, take the Zion Road exit and head north. Turn left onto Waterhouse Boulevard, then right onto S. Hampton Drive. Turn left onto Abingdon Drive. Continue to 4201 Abingdon Drive, and the property will be on your right.
Affordability Calculator
$720
Estimated monthly payment
$19/mo
Principal $2,880 · Est. interest $4,018 over 30 yrs
Neighborhood Market Statistics
How this home compares to active listings in Garland, TX
- $330,990
- Median Listing Price
- 48
- Median Days on Market
- 1,835
- Median Sq Ft
- $180
- Median Price / Sq Ft
- 601
- Active Listings
- This home’s price is 99% below the area median.
- Its price per sq ft is 100% below the area median.
Market statistics compiled from active EXIT Realty® and MLS listings in Garland, TX.
Location

Points of Interest in Garland, TX
Showing the Garland area map.
Nearby Schools
Couch Elementary School
Elementary · 0.4 mi away
Lakeview Centennial High School
Secondary · 0.7 mi away
Lyles M S
Secondary · 1.4 mi away
Shugart Elementary School
Elementary · 1.6 mi away
Toler Elementary School
Elementary · 1.8 mi away
Carver Elementary School
Elementary · 1.9 mi away
Castleglen Private School
School · 2.0 mi away
Millrose Center
Secondary · 2.1 mi away
Rowlett Elementary School
Elementary · 2.1 mi away
Stephens Elementary School
Elementary · 2.3 mi away
Vial Elementary School
Elementary · 2.5 mi away
Handley Elementary
Elementary · 2.6 mi away
Classical Center at Brandenburg M S
Secondary · 2.7 mi away
Garland Independent School Dist
School · 2.7 mi away
Coyle M S
Secondary · 2.7 mi away
Club Hill Elementary School
Elementary · 2.8 mi away
Rowlett High School
Secondary · 2.8 mi away
Wesleyan Christian Academy
School · 2.9 mi away
Herfurth Elementary School
Elementary · 2.9 mi away
Garland Christian Adventist School
School · 3.0 mi away
Commute Calculator
Nearby Homes


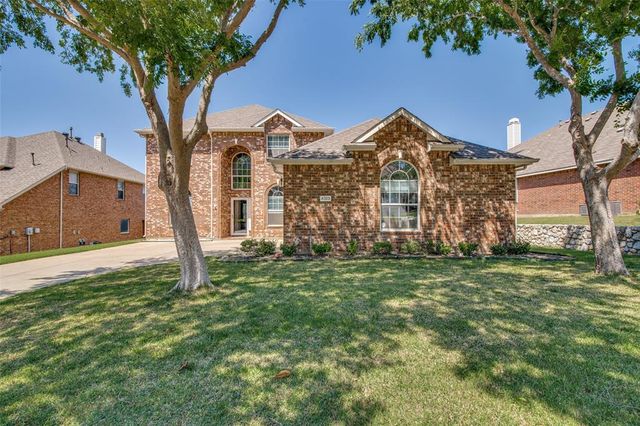

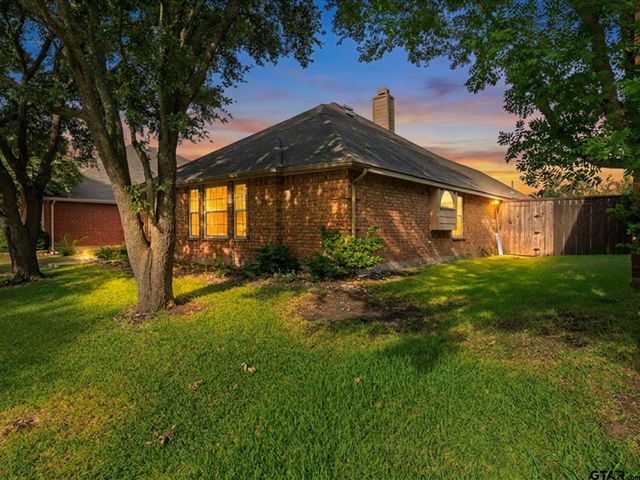
Similar Homes Nearby
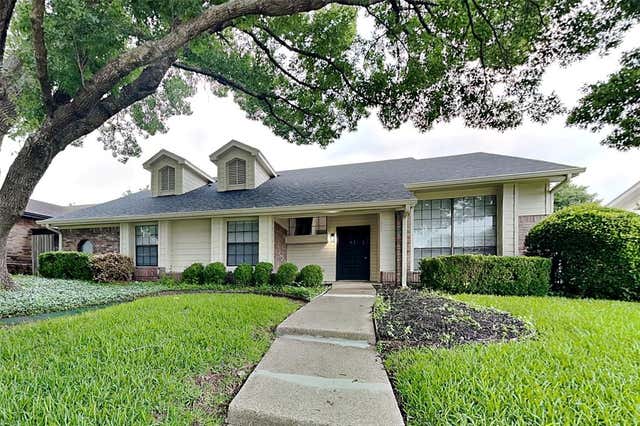

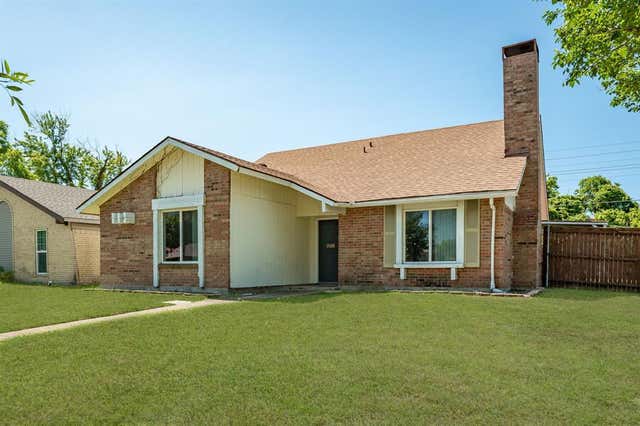

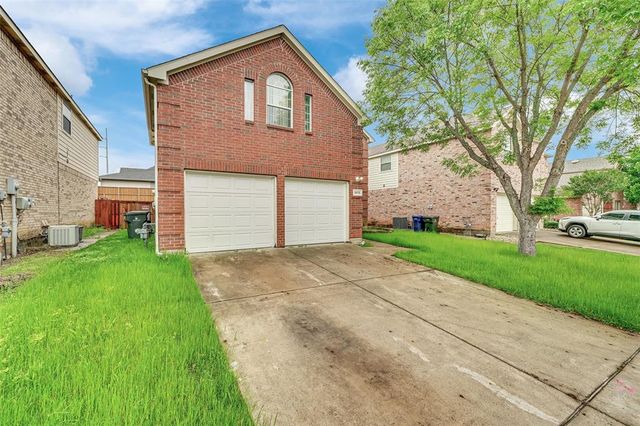

Similar Home Values
Comparable nearby listings and their asking prices.
| Address | Price | Beds | Baths | Sq Ft |
|---|---|---|---|---|
| 305 Hillside Court, Garland, TX | $2,525/mo | 4 | 3 | 2,341 |
| 4839 Spindrift Passage, Garland, TX | $2,550/mo | 4 | 2 | 1,546 |
| 2930 Lancer Lane, Garland, TX | $2,550/mo | 5 | 2 | 2,123 |
| 5209 Daytona Drive, Garland, TX | $2,595/mo | 4 | 2 | 2,238 |
| 1970 Garrison Way, Garland, TX | $2,600/mo | 4 | 3 | 2,354 |
| 4309 Connie Drive, Garland, TX | $2,600/mo | 4 | 3 | 1,369 |
Moving Cost Estimate
EXIT Agents in Garland


Listing Courtesy: Everest Realty - 972-240-7503
Presented by: Anil John
Last Updated: 2026-07-17