

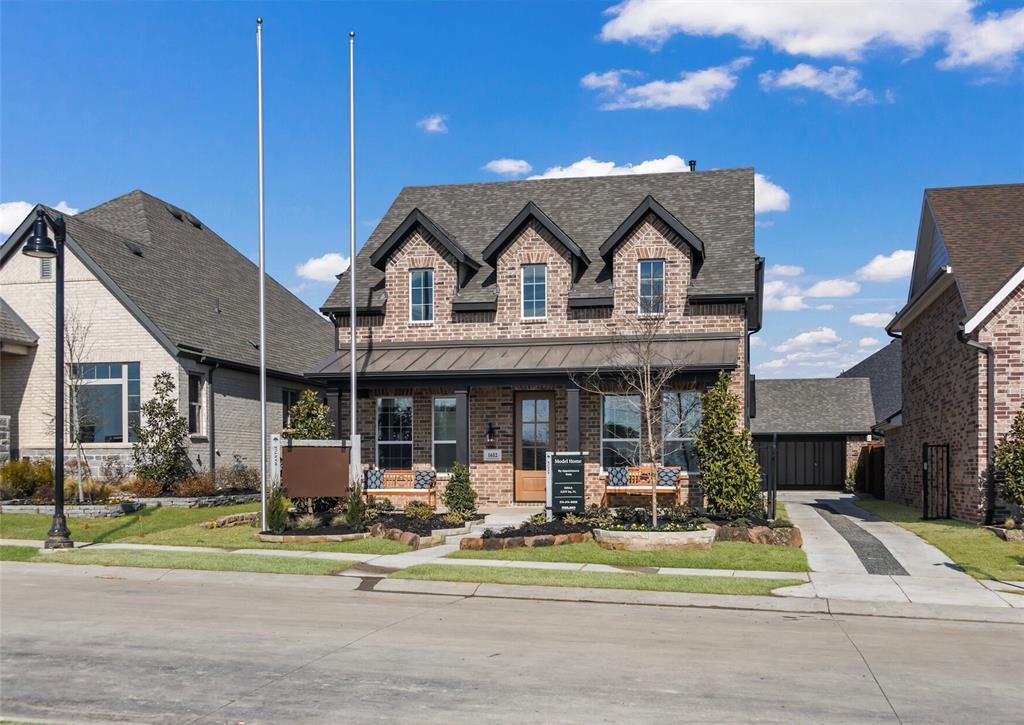
1612 Swan Street, Van Alstyne, TX 75495
Mantua Point · Grayson County
Key Facts
Description
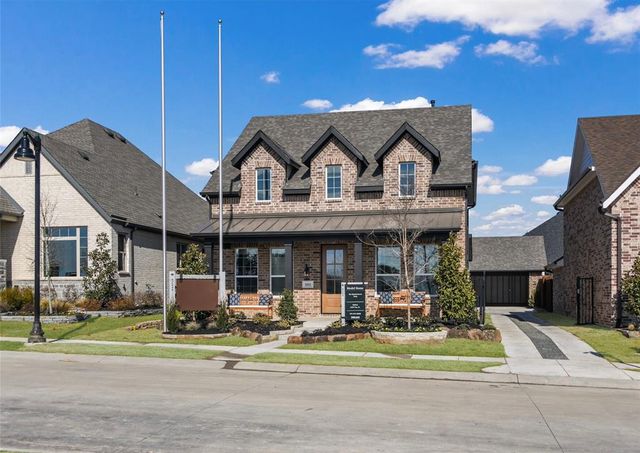
RISLAND HOMES 3204-A home design. Rare opportunity to own the builder's professionally designed model home! Perfectly situated within walking distance of Mantua's premier amenities, including the Trail House, Veranda, resort-style pool, playgrounds, scenic walking trails, and community garden. Enjoy peaceful views with no neighbors across the street and an exceptional landscaping package that creates stunning curb appeal. This thoughtfully designed home offers 4 spacious bedrooms, a private study, a large game room, and abundant storage to fit every lifestyle. Relax on the inviting front porch or entertain on the covered back porch overlooking the private backyard. The detached garage, gated driveway, and additional parking provide both convenience and privacy. Don't miss this one-of-a-kind opportunity to own a showcase home. Builder special available for a limited time. Call for details! MOVE IN READY NOW!
Property Information
Property Type
Residential
Sub-Type
Single Family Residence
Style
Traditional
Year Built
2024
Living Area
2,618 sq ft
Lot Size
0.14 acres
Garage Spaces
2
MLS® Listing#
21328475
Property Features
Interior
Exterior
Appliances
Cooling
Heating
Flooring
Parking
Laundry
Patio
Fencing
Lot Features
Construction
Foundation
Roof
Security
Utilities
Sewer
Water Source
Rooms
- 0 x 0Second
- 0 x 0First
- 0 x 0Second
- Bedroom11 x 11Second
- Bedroom12 x 10Second
- Bedroom13 x 11Second
- Dining Room11 x 11First
- Game Room16 x 13Second
- Kitchen11 x 17First
- Living Room15 x 16First
- Master Bathroom0 x 0First
- Master Bedroom16 x 12First
- Office11 x 10First
- Utility Room0 x 0First
Schools
- Elementary:
- John and Nelda Partin
- Middle:
- Van Alstyne
- High:
- Van Alstyne
- District:
- Van Alstyne ISD
Financial Details
HOA
$988 / Annually
SBB Management
Parcel Number
R-12303-00G-0110-1
Directions
From Hwy75 north in Anna-Van Alstyne area, take exit 50 - County Line Rd. Cross over freeway onto W Panther Pkwy. Take first right on Lakemont Dr, left on Swan St. Model is ahead on right at 1612 Swan Street.
Affordability Calculator
$93,000
Estimated monthly payment
$2,475/mo
Principal $372,000 · Est. interest $518,973 over 30 yrs
Neighborhood Market Statistics
How this home compares to active listings in Van Alstyne, TX
- $461,250
- Median Listing Price
- 60
- Median Days on Market
- 2,343
- Median Sq Ft
- $194
- Median Price / Sq Ft
- 307
- Active Listings
- This home’s price is 1% above the area median.
- Its price per sq ft is 9% below the area median.
Market statistics compiled from active EXIT Realty® and MLS listings in Van Alstyne, TX.
Location

Points of Interest in Van Alstyne, TX
Showing the Van Alstyne area map.
Nearby Schools
Van Alstyne Elementary School
Elementary · 1.3 mi away
Wee School of van Alstyne, Texas
School · 1.7 mi away
Joe K. Bryant Elementary
Elementary · 2.2 mi away
Van Alstyne Middle School
Elementary · 2.3 mi away
Van Alstyne High School
Secondary · 2.7 mi away
Van Alstyne Panthers Football Stadium
School · 2.7 mi away
Anna High School
Secondary · 3.0 mi away
Anna High School
Secondary · 3.6 mi away
Anna Middle School
Secondary · 3.6 mi away
Rosamond-Sherley Elementary
Elementary · 4.2 mi away
Sue E. Rattan Elementary
Elementary · 4.4 mi away
Anna Independent School District
School · 4.6 mi away
Special Program Center
Secondary · 4.6 mi away
Harlow Elementary Pta
Elementary · 5.8 mi away
Judith L Harlow Elementary
Elementary · 5.8 mi away
Clemons Creek Middle School
Secondary · 5.9 mi away
North Creek Elementary
Elementary · 6.7 mi away
Howe Elementary School
Elementary · 7.2 mi away
Howe Middle School
Secondary · 7.2 mi away
Melissa Kindercare
Elementary · 7.4 mi away
Commute Calculator
Nearby Homes

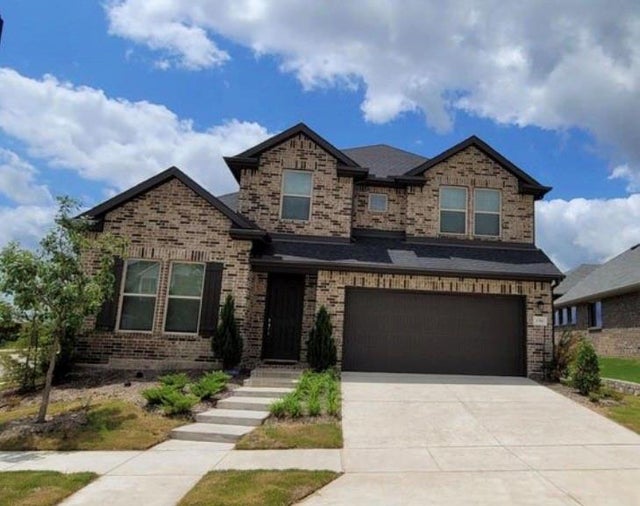

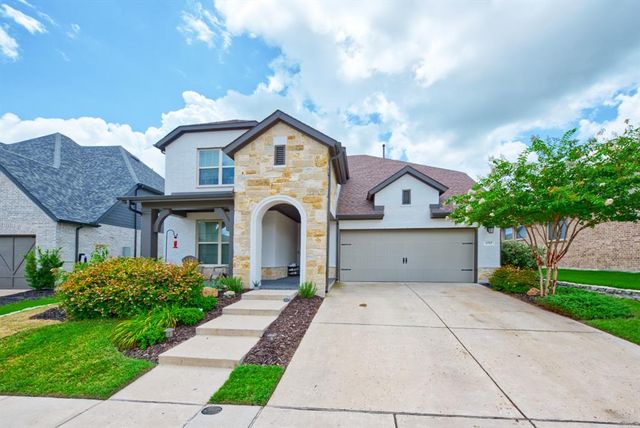
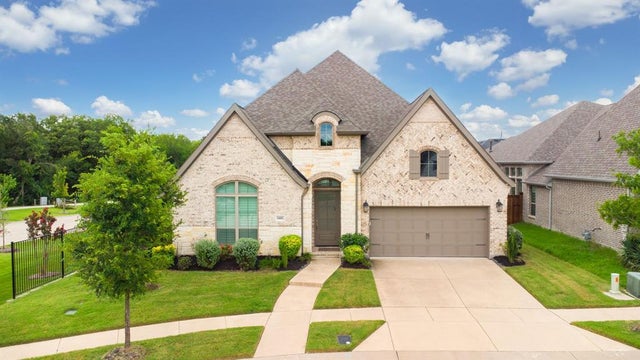
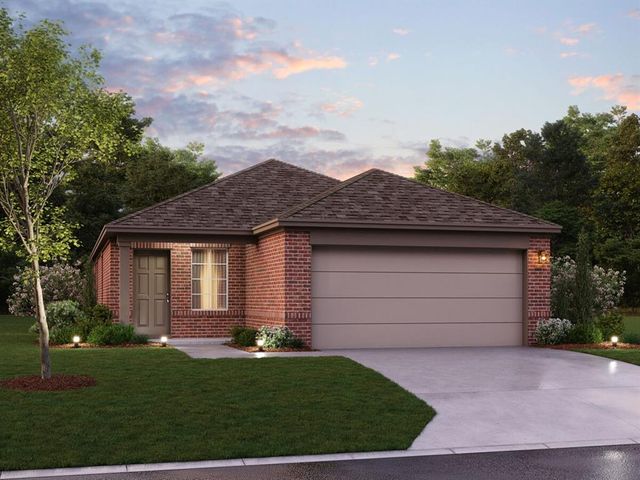
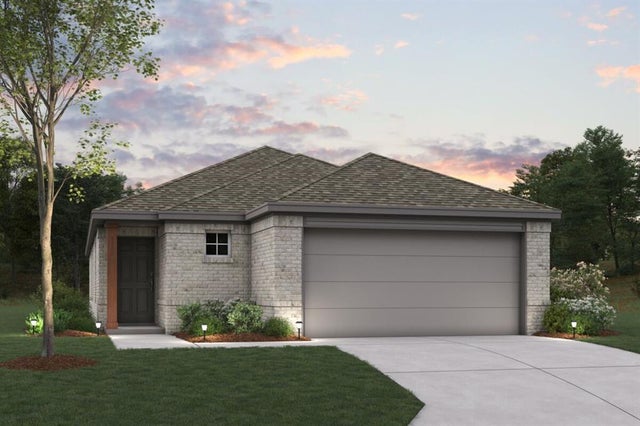
Similar Homes Nearby
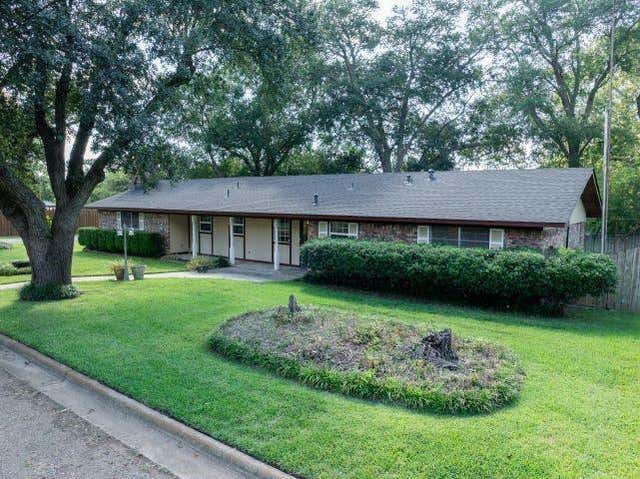
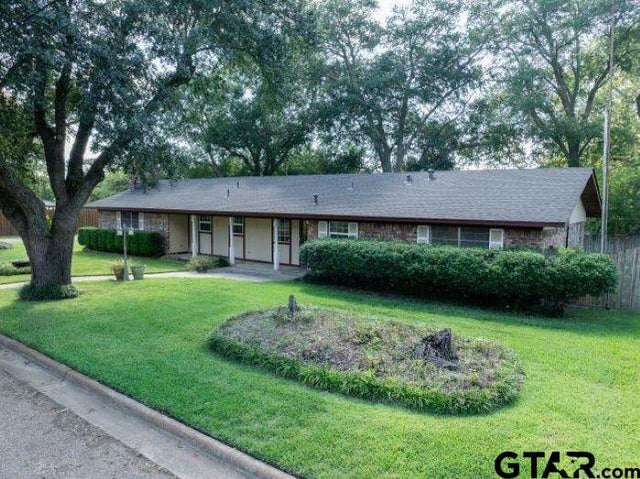
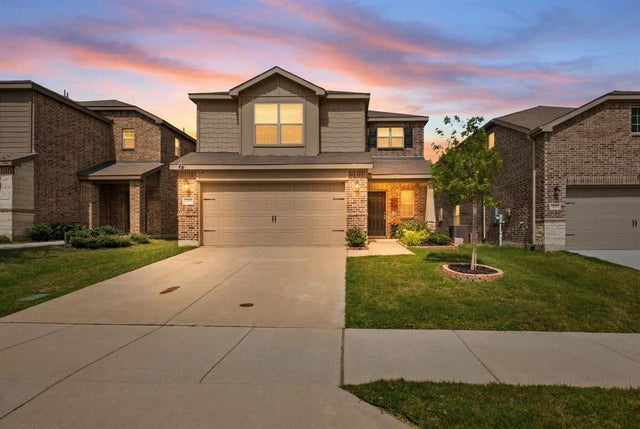

Similar Home Values
Comparable nearby listings and their asking prices.
| Address | Price | Beds | Baths | Sq Ft |
|---|---|---|---|---|
| 319 Spruce Street, Van, TX | $327,000 | 3 | 2 | 2,515 |
| 319 Spruce Street, Van, TX | $327,000 | 3 | — | 2,515 |
| 325 Hopson Street, Van Alstyne, TX | $329,900 | 4 | 3 | 2,178 |
| 1017 Waverly Drive, Van Alstyne, TX | $333,000 | 4 | 2 | 1,916 |
| 1276 Wild Cherry Way, Van Alstyne, TX | $334,359 | 3 | 2 | 1,571 |
| 1256 Tallowwood Trail, Van Alstyne, TX | $337,579 | 3 | 3 | 1,649 |
Moving Cost Estimate
EXIT Agents in Van Alstyne


Listing Courtesy: Colleen Frost Real Estate Serv - 469-280-0008
Presented by: Carole Campbell
Last Updated: 2026-07-11