

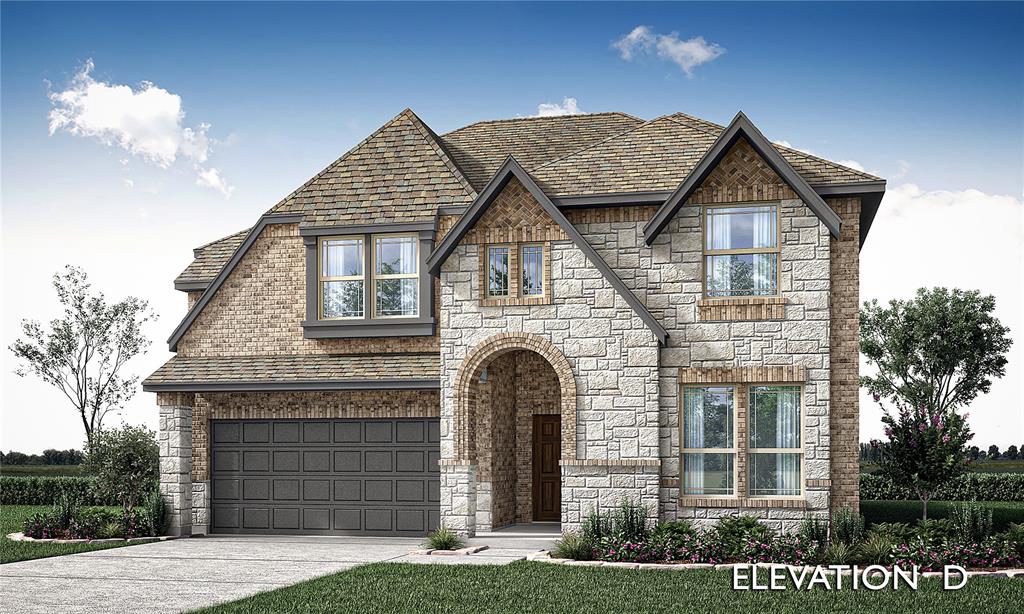
7301 Cherry Blossom Lane, Little Elm, TX 76227
Union Park Classic 55 · Denton County
Key Facts
Description
Brand New! Never Lived In! This Violet IV by Bloomfield Homes offers 5 bedrooms, 4 bathrooms, game room, and media room. Situated in the desirable Union Park community, this stunning home showcases an open-concept layout with luxurious upgrades throughout, featuring a Deluxe Kitchen with upgraded two-tone shaker-style cabinetry in elegant white and rich pecan tones, quartz countertops, a separate cooktop, single bowl sink, upgraded faucet, pot and pan drawers, upgraded backsplash, and abundant workspace that flows seamlessly into the main living areas, creating the perfect setting for both everyday living and entertaining; engineered wood flooring extends through the main areas of the first floor, complemented by upgraded tile finishes and stylish details throughout, while the spacious primary suite offers abundant natural light, a large ensuite bath with separate tub and shower, and a generous walk-in closet. The thoughtfully designed first floor also includes an additional bedroom and full bath with an extended shower, ideal for guests or multigenerational living. Upstairs, you'll find three additional bedrooms, two full bathrooms, a spacious game room, and a dedicated media room perfect for entertaining and relaxation. Additional highlights include granite countertops in all bathrooms, a well-appointed utility room with a built-in bench with hooks, a convenient drip-dry area, direct garage access, and 2-inch faux wood blinds throughout. Outdoor living is enhanced by a covered bricked front porch, covered patio with gas stub, gutters, and beautiful brick and stone curb appeal that makes this home truly stand out. Visit Bloomfield Homes today at Union Park to tour this gorgeous Violet IV.
Property Information
Property Type
Residential
Sub-Type
Single Family Residence
Style
Traditional
Year Built
2026
Living Area
2,838 sq ft
Lot Size
0.16 acres
Lot Dimensions
75x117
Garage Spaces
2
Days on Market
1
MLS® Listing#
21326756
Property Features
Interior
Exterior
Appliances
Cooling
Heating
Flooring
Fireplace
Parking
Laundry
Patio
Fencing
Lot Features
Construction
Foundation
Roof
Windows
Security
Community
Utilities
Sewer
Water Source
Rooms
- 10 x 11First
- Bedroom11 x 11First
- Bedroom10 x 11Second
- Bedroom10 x 10Second
- Bedroom11 x 11Second
- Game Room15 x 14Second
- Kitchen15 x 17First
- Laundry13 x 4First
- Living Room15 x 17First
- Master Bedroom12 x 15First
- Media Room11 x 15Second
Schools
- Elementary:
- Union Park
- Middle:
- Navo
- High:
- Ray Braswell
- District:
- Denton ISD
Financial Details
HOA
$1,466 / Annually
First Service Residential
Parcel Number
R1004909
Directions
From Dallas North Tollway heading North, take Hwy 380 (E. University Drive) West to FM 1385. Take a Right on FM 1385. Turn left on Union Park Boulevard, then take an immediate right on Crosstimbers Drive, and finally a quick left on Running Creek Trl.
Affordability Calculator
$118,400
Estimated monthly payment
$3,151/mo
Principal $473,600 · Est. interest $660,714 over 30 yrs
Neighborhood Market Statistics
How this home compares to active listings in Little Elm, TX
- $451,240
- Median Listing Price
- 57
- Median Days on Market
- 2,455
- Median Sq Ft
- $187
- Median Price / Sq Ft
- 548
- Active Listings
- This home’s price is 31% above the area median.
- Its price per sq ft is 12% above the area median.
Market statistics compiled from active EXIT Realty® and MLS listings in Little Elm, TX.
Location

Points of Interest in Little Elm, TX
Showing the Little Elm area map.
Nearby Schools
Union Park Elementary School
Elementary · 0.5 mi away
Denton Isd
School · 1.0 mi away
Navo Panther Band
School · 1.0 mi away
Paloma Creek Elementary
Elementary · 1.1 mi away
Savannah Elementary
Elementary · 1.1 mi away
Braswell High School
Secondary · 1.5 mi away
Aubrey Montessori School
Elementary · 1.5 mi away
Goddard School
School · 1.7 mi away
Sandbrock Ranch Elementary Pta
Elementary · 1.8 mi away
Catherine Bell Elementary
Elementary · 1.9 mi away
Miller Elementary
Elementary · 2.5 mi away
Primrose Schools
Elementary · 2.5 mi away
Dan Christie Elementary
Elementary · 2.5 mi away
The Kid's Corral
School · 2.7 mi away
Providence Elementary School
Elementary · 2.7 mi away
James A Monaco
Elementary · 2.9 mi away
Windsong Ranch Elementary
Elementary · 3.1 mi away
Friendship Corner Christian Preschool
School · 3.2 mi away
MRS. Jerry Bryant Elementary School
Elementary · 3.2 mi away
Moseley Middle School
Secondary · 3.3 mi away
Commute Calculator
Nearby Homes

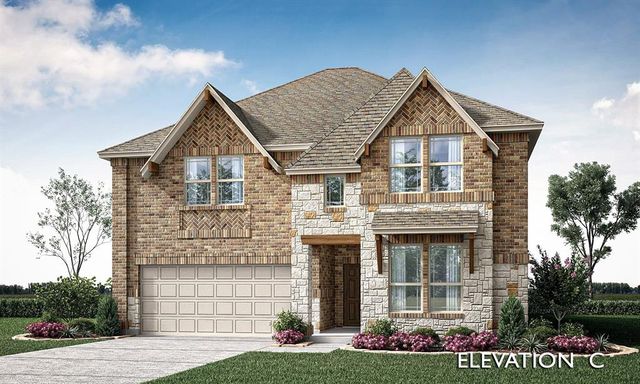
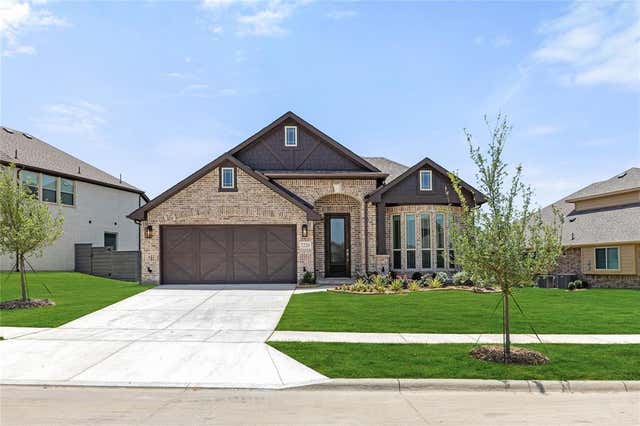


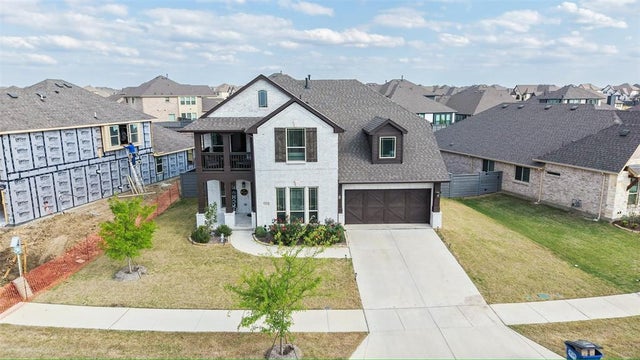
Similar Homes Nearby
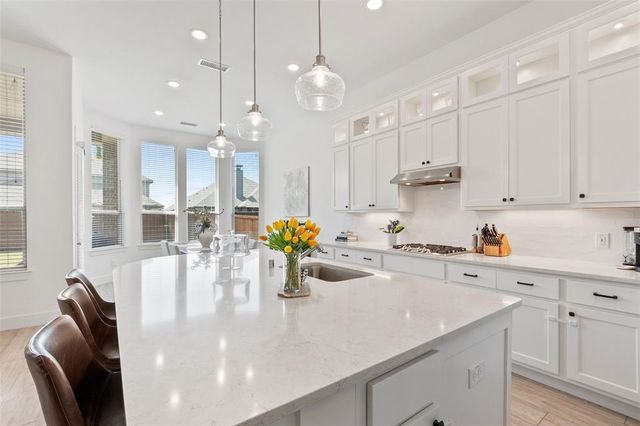
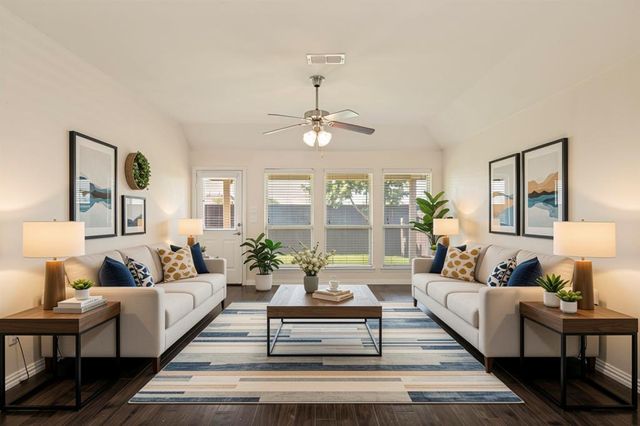
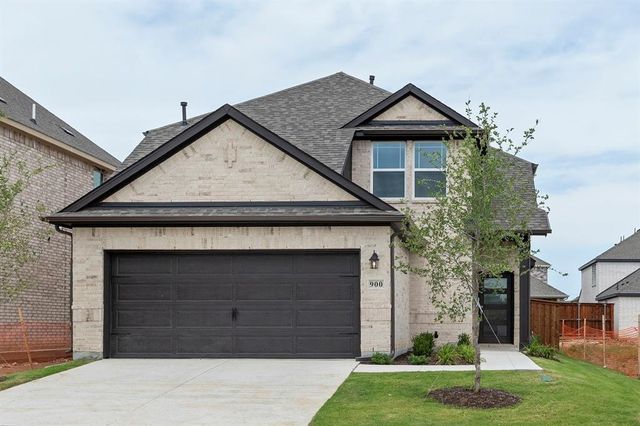
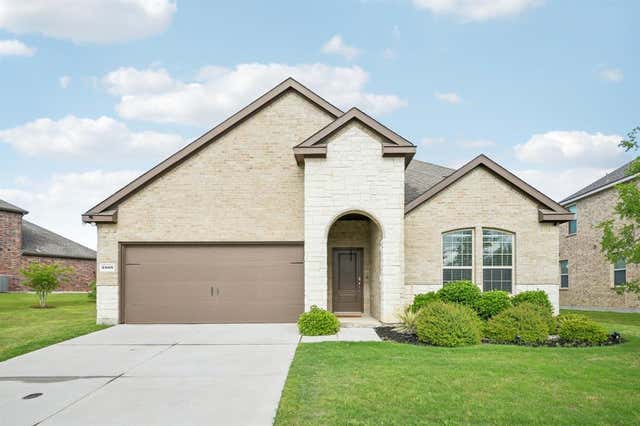
Similar Home Values
Comparable nearby listings and their asking prices.
| Address | Price | Beds | Baths | Sq Ft |
|---|---|---|---|---|
| 3021 Riddler Way, Little Elm, TX | $414,999 | 4 | 2 | 2,010 |
| 10104 Bitterroot Drive, Little Elm, TX | $415,000 | 4 | 3 | 2,103 |
| 2671 Calmwood Drive, Little Elm, TX | $415,000 | 4 | 2 | 2,061 |
| 900 Collegiate Drive, Little Elm, TX | $416,980 | 4 | 3 | 2,210 |
| 201 Hatherley Street, Little Elm, TX | $417,658 | 4 | 3 | 2,114 |
| 2805 Brazos Drive, Little Elm, TX | $419,900 | 4 | 3 | 2,527 |
Moving Cost Estimate
EXIT Agents in Little Elm


Listing Courtesy: Visions Realty & Investments - 817-288-5510
Presented by: Marsha Ashlock
Last Updated: 2026-07-09