

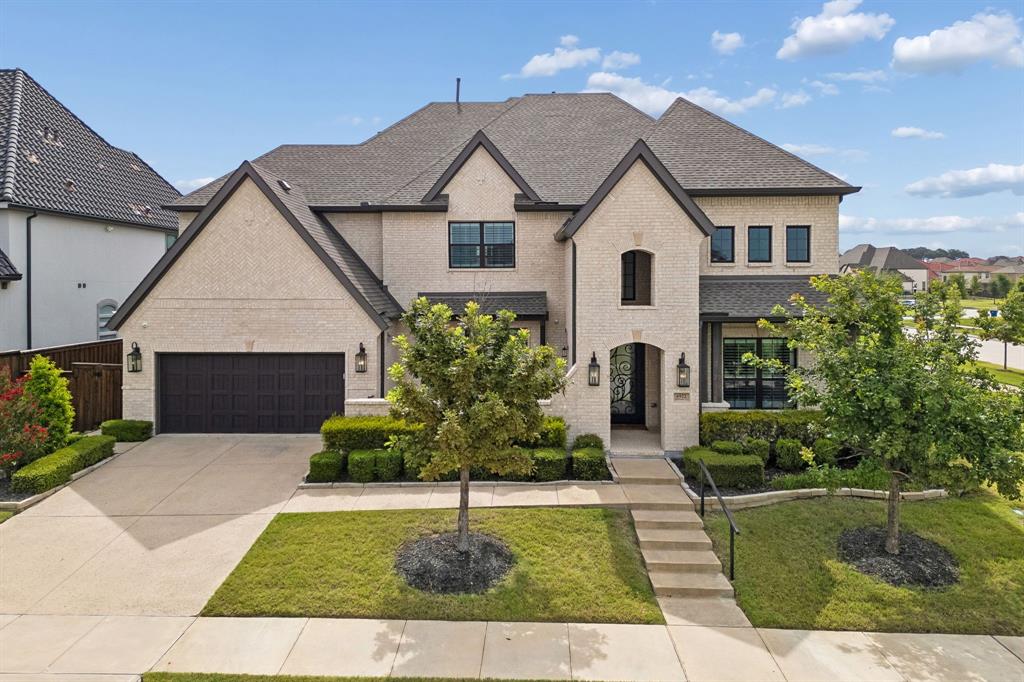
6922 Tailwater Trail, Frisco, TX 75036
Phillips Creek Ranch · Denton County
Key Facts
Description
Luxury Living Meets Everyday Comfort in This Exceptional Toll Brothers Home-with over 4700 sq ft. Designed with both entertaining and everyday living in mind, the open-concept floor plan showcases rich hardwood flooring, dramatic vaulted ceilings w-exposed beams, and a breathtaking wall of windows that floods the family rm w-natural light while highlighting the impressive floor-to-ceiling fireplace. The chef's kitchen is the heart of the home, featuring a quartz island, extensive custom cabinetry w-glass display accents, professional-style gas cooktop w-vent hood, double ovens, walk-in pantry, butler's pantry, and abundant prep & storage space. The kitchen flows seamlessly into the spacious family rm & casual dining area, creating the perfect gathering space. Working from home is effortless in the private executive study, while the elegant formal dining room offers an ideal setting with views of the water. The luxurious primary suite is a true retreat, offering generous proportions, a sitting area, and a spa-inspired bath complete with dual vanities, a freestanding soaking tub, oversized walk-in shower, and expansive walk-in closet. Perfect for multigenerational living or overnight guests, the first floor also features a private guest suite with its own ensuite bath. Upstairs, you'll find spacious secondary bedrooms, a large game room, and a dedicated media room ready for movie nights, sporting events, or gaming, providing endless options for entertainment. Outdoor living is equally impressive with a covered patio featuring vaulted ceilings, motorized screens, ceiling fan, and ample room for relaxing or entertaining. The oversized backyard offers endless possibilities for a future pool while still leaving plenty of green space for play and pets. This exceptional Toll Brothers home seamlessly combines timeless architecture, designer finishes, flexible living spaces, and an outstanding floor plan—delivering luxury, comfort, and functionality in one remarkable package.
Property Information
Property Type
Residential
Sub-Type
Single Family Residence
Style
Traditional
Year Built
2020
Living Area
4,747 sq ft
Lot Size
0.25 acres
Garage Spaces
3
MLS® Listing#
21326021
Property Features
Interior
Exterior
Appliances
Cooling
Heating
Flooring
Fireplace
Parking
Laundry
Patio
Fencing
Lot Features
Construction
Foundation
Roof
Windows
Security
Community
Utilities
Sewer
Water Source
Rooms
- 12 x 11First
- Bedroom13 x 11First
- Bedroom15 x 14Second
- Bedroom17 x 12Second
- Dining Room18 x 15First
- Game Room19 x 16Second
- Kitchen20 x 12First
- Living Room24 x 18First
- Master Bedroom18 x 16First
- Media Room21 x 12Second
- Office15 x 12First
Schools
- Elementary:
- Nichols
- Middle:
- Pearson
- High:
- Reedy
- District:
- Frisco ISD
Financial Details
HOA
$222 / Monthly
Insight Management
Parcel Number
R749371
Directions
See GPS
Affordability Calculator
$290,000
Estimated monthly payment
$7,718/mo
Principal $1,160,000 · Est. interest $1,618,303 over 30 yrs
Neighborhood Market Statistics
How this home compares to active listings in Frisco, TX
- $720,652
- Median Listing Price
- 47
- Median Days on Market
- 3,241
- Median Sq Ft
- $236
- Median Price / Sq Ft
- 1,099
- Active Listings
- This home’s price is 101% above the area median.
- Its price per sq ft is 29% above the area median.
Market statistics compiled from active EXIT Realty® and MLS listings in Frisco, TX.
Location

Points of Interest in Frisco, TX
Showing the Frisco area map.
Nearby Schools
Primrose Schools
Elementary · 0.7 mi away
Pioneer Heritage Middle School
Secondary · 0.8 mi away
Sparks Elementary School
Elementary · 0.8 mi away
Nichols Elementary School
Elementary · 0.9 mi away
Bledsoe Elementary School
Elementary · 1.0 mi away
Pearson Middle School
Secondary · 1.1 mi away
Pete and Gracie Hosp Elementary School
Elementary · 1.2 mi away
Guidepost Montessori
Elementary · 1.3 mi away
Lowell H Strike Middle School
Secondary · 1.5 mi away
Rick Reedy High School
Secondary · 1.5 mi away
Vaughn Elementary Pta
Elementary · 1.7 mi away
Leadership Prep School
Secondary · 1.7 mi away
Frisco Trails Montessori
Elementary · 1.8 mi away
Kids 'r' Kids Learning Academy of West Frisco
School · 1.8 mi away
Corbell Elementary
Elementary · 1.8 mi away
Fisher Elementary School
Elementary · 1.9 mi away
Primrose Schools
Elementary · 1.9 mi away
D. H. Brent Elementary
Elementary · 2.0 mi away
Cobb Middle School
Secondary · 2.0 mi away
St. Martin de Porres Catholic Church
School · 2.0 mi away
Commute Calculator
Nearby Homes
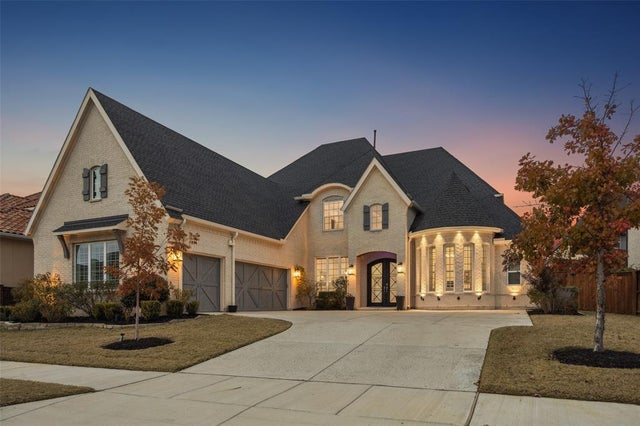

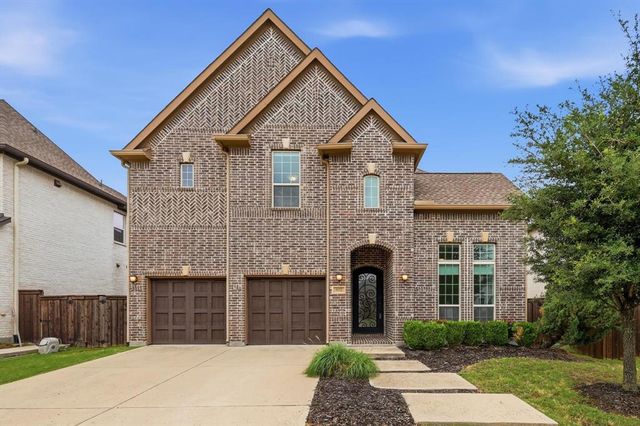
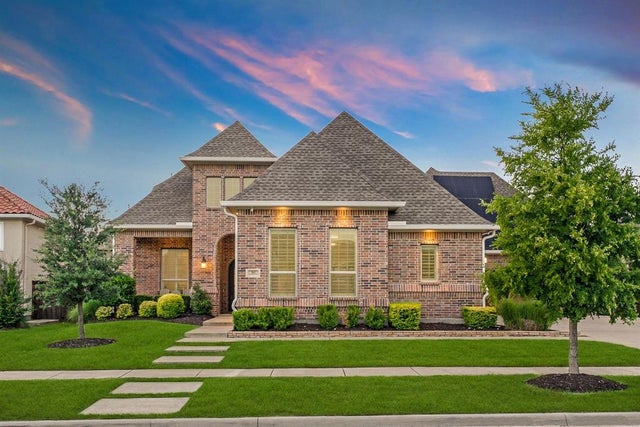
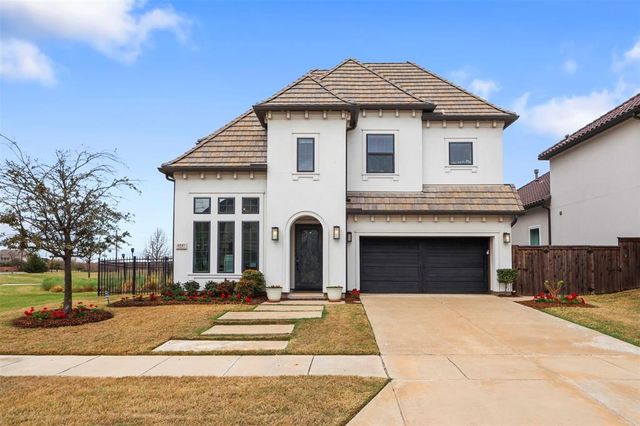
Similar Homes Nearby


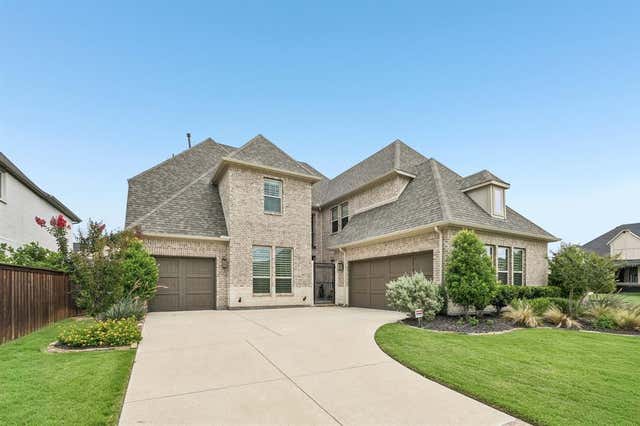

Similar Home Values
Comparable nearby listings and their asking prices.
| Address | Price | Beds | Baths | Sq Ft |
|---|---|---|---|---|
| 15522 Cormorant Street, Frisco, TX | $1,025,000 | 4 | 5 | 3,365 |
| 16437 Cavendish Lane, Frisco, TX | $1,026,272 | 4 | 5 | 3,255 |
| 16470 Cavendish Lane, Frisco, TX | $1,044,679 | 4 | 4 | 3,752 |
| 12644 Beaver Creek Road, Frisco, TX | $1,044,729 | 5 | 4 | 4,162 |
| 6738 Barnes Drive, Frisco, TX | $1,045,000 | 4 | 5 | 3,863 |
| 14911 Bardwell Lane, Frisco, TX | $1,045,000 | 5 | 5 | 4,267 |
Moving Cost Estimate
EXIT Agents in Frisco


Listing Courtesy: Ebby Halliday Realtors - 972-608-0300
Presented by: Cary McCoy
Last Updated: 2026-07-17