

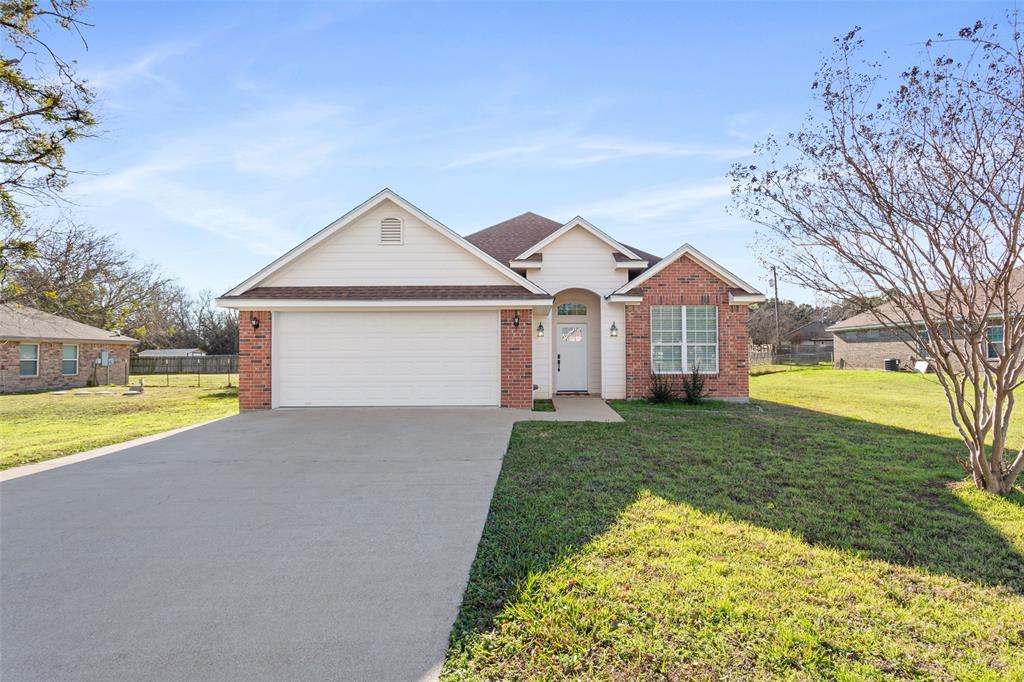
187 Ashland Drive, Woodway, TX 76712
WESTERN HILLS · McLennan County
Key Facts
Description
Welcome home to this warm and welcoming 3-bedroom, 2-bath home thoughtfully designed for comfortable family living. A 2-car garage and expansive backyard with a patio provide the perfect space for children to play, pets to explore, and loved ones to gather for memorable occasions. Step inside to discover a bright, move-in-ready interior highlighted by recent updates, including a new front door with keyless entry, fresh paint, and updated hardware throughout. The kitchen truly anchors the home, offering an attached bar top ideal for homework or quick meals, a charming breakfast nook for everyday moments, and a spacious pantry to keep everything neatly organized. Situated in the highly sought-after Midway ISD and just minutes from Speegleville Elementary, this home is tucked into the quiet Speegleville community—an ideal place for families looking for comfort, convenience, and room to grow while creating lasting memories.
Property Information
Property Type
Residential
Sub-Type
Single Family Residence
Style
Other
Year Built
2012
Living Area
1,253 sq ft
Lot Size
0.29 acres
Garage Spaces
2
MLS® Listing#
21325429
Property Features
Interior
Appliances
Cooling
Heating
Flooring
Parking
Laundry
Patio
Fencing
Lot Features
Construction
Foundation
Roof
Security
Other Structures
Utilities
Sewer
Rooms
- Kitchen0 x 0First
Schools
- Elementary:
- Woodway
- Middle:
- River Valley
- High:
- Midway
- District:
- Midway ISD
Financial Details
Annual Taxes
$4,070
Parcel Number
151263
Directions
Take the right exit onto N State Highway 6 TX-6 toward Speegleville Rd about 0.4 mi, less than 1 min Turn left onto Speegleville Rd 0.5 mi, about 1 min Turn right onto Speegle Rd 1.5 mi, about 3 min Turn left onto Ashland You have arrived at 187 Ashland. Your destination is on the left
Affordability Calculator
$57,000
Estimated monthly payment
$1,517/mo
Principal $228,000 · Est. interest $318,080 over 30 yrs
Neighborhood Market Statistics
How this home compares to active listings in Woodway, TX
- $456,667
- Median Listing Price
- 83
- Median Days on Market
- 2,476
- Median Sq Ft
- $182
- Median Price / Sq Ft
- 99
- Active Listings
- This home’s price is 38% below the area median.
- Its price per sq ft is 25% above the area median.
Market statistics compiled from active EXIT Realty® and MLS listings in Woodway, TX.
Location

Points of Interest in Woodway, TX
Showing the Woodway area map.
Nearby Schools
Speegleville Elementary School
Elementary · 0.2 mi away
China Spring High School
Secondary · 4.5 mi away
China Spring Middle School
Secondary · 4.7 mi away
River Valley Intermediate School
Secondary · 4.9 mi away
Vanguard College Preparatory School
Secondary School · 5.3 mi away
Viking Hills Elementary School
Elementary · 5.3 mi away
Mountainview Elementary School
Elementary · 5.3 mi away
Lake Shore Baptist Children's Center
Elementary · 5.4 mi away
Emergency Services Education Center
School · 5.4 mi away
Central Christian Church
School · 5.4 mi away
China Spring Intermediate School
Secondary · 5.4 mi away
China Spring Elementary School
Elementary · 5.6 mi away
South Bosque Elementary School
Elementary · 5.8 mi away
Harmony Science Academy-Waco
School · 5.8 mi away
Midway Isd Education Foundation
School · 5.9 mi away
Waco Baptist Academy
School · 5.9 mi away
Pegasus Flight School
School · 6.0 mi away
New Creation Adventist School
School · 6.0 mi away
Woodway Elementary School
Elementary · 6.0 mi away
Lake Air Montessori
Elementary · 6.1 mi away
Commute Calculator
Nearby Homes
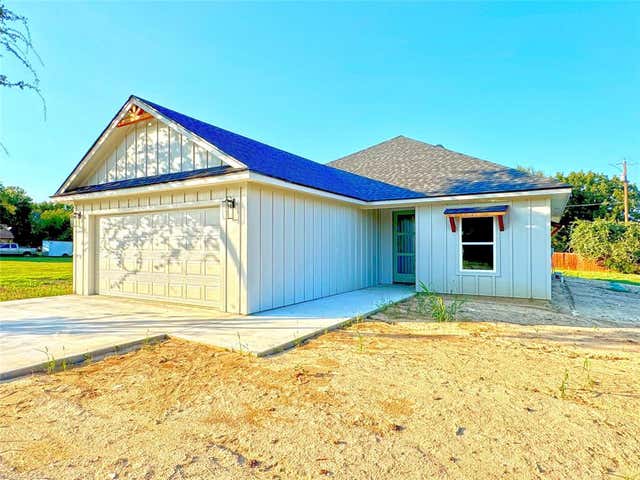

Similar Homes Nearby
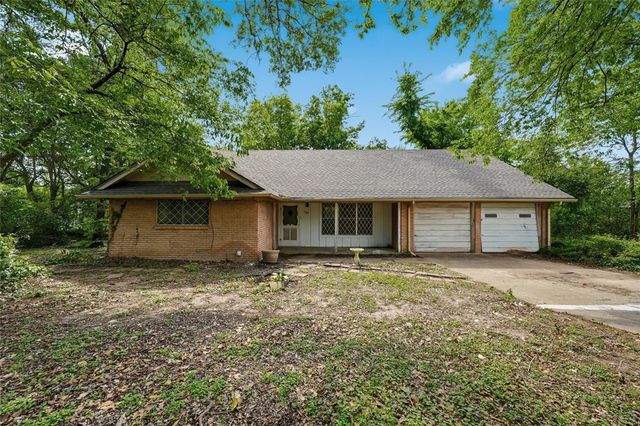
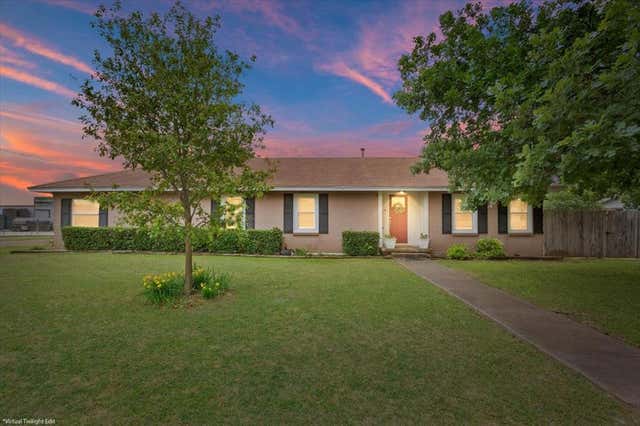


Similar Home Values
Comparable nearby listings and their asking prices.
| Address | Price | Beds | Baths | Sq Ft |
|---|---|---|---|---|
| 726 Gaywood Drive, Woodway, TX | $199,900 | 4 | 3 | 2,434 |
| 156 Pleasant Grove Lane, Woodway, TX | $229,900 | 2 | 2 | 1,656 |
| 200 Karma Drive, Woodway, TX | $250,000 | 3 | 2 | 1,630 |
| 411 Brookwood Drive, Woodway, TX | $255,000 | 3 | 2 | 1,876 |
| 2105 Real Drive, Woodway, TX | $260,000 | 4 | 2 | 1,563 |
| 203 Randy Drive, Woodway, TX | $264,000 | 3 | 2 | 1,645 |
Moving Cost Estimate
EXIT Agents in Woodway


Listing Courtesy: CIF Real Estate Services, Inc. - 2547525885
Presented by: Guadalupe Lopez
Last Updated: 2026-07-10