

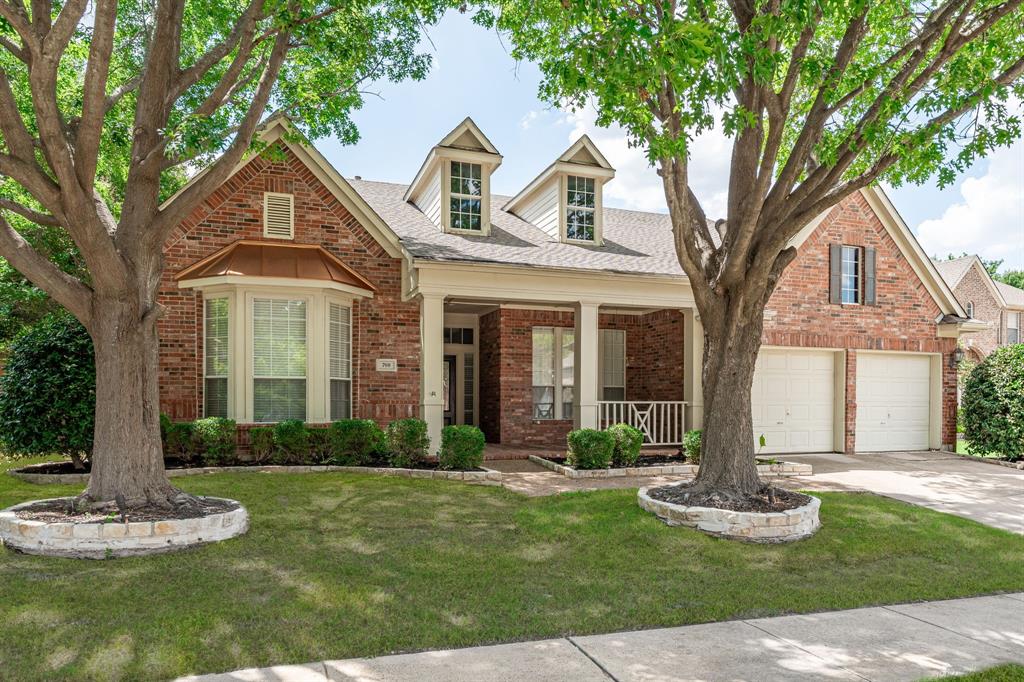
708 Hackberry Ridge Drive, McKinney, TX 75072
Hackberry Ridge · Collin County
Key Facts
Description
A sparkling backyard oasis takes center stage, where a stunning pool, towering mature trees, and an expansive covered outdoor living area create the perfect setting for relaxing or entertaining. Complete with a masonry fireplace, built-in gas grill, mini refrigerator, additional gas burner, and generous storage, this outdoor retreat is designed for year-round enjoyment. Perfectly positioned directly across from Stonebridge Ranch's scenic walking and jogging trails, this home offers the ideal blend of privacy, recreation, and convenience. Inside, rich wood floors, crown molding, built-in shelving, and walls of windows create a warm, inviting atmosphere. The living room is anchored by a beautiful fireplace and showcases picturesque views of the backyard, creating a seamless connection between indoor and outdoor living. A private home office and elegant formal dining room provide dedicated spaces for working from home and entertaining guests. Just off the main living area, a flex space offers endless possibilities for a study area, hobby room, playroom, or second office. The thoughtfully designed floor plan places all bedrooms on the first floor, including the private primary suite featuring dual vanities and a well-appointed ensuite bath. The bright kitchen blends style and function with white cabinetry, granite countertops, a center island, gas cooktop, and a sunny breakfast area surrounded by windows overlooking the backyard. Upstairs offers even more flexibility with a media room equipped with a projector and screen, full bath, and large walk-in closet, making it an ideal guest retreat, bonus room, or additional living space. From the exceptional outdoor living and highly desirable first-floor bedroom layout to the timeless finishes and prime location across from Stonebridge Ranch's walking and jogging trails, this home offers a lifestyle that's as comfortable as it is unforgettable. Recently updated carpet and paint.
Property Information
Property Type
Residential
Sub-Type
Single Family Residence
Style
Traditional
Year Built
1999
Living Area
3,269 sq ft
Lot Size
0.32 acres
Garage Spaces
2
Days on Market
8
MLS® Listing#
21323785
Property Features
Interior
Exterior
Appliances
Cooling
Heating
Flooring
Fireplace
Pool
Parking
Laundry
Patio
Fencing
Lot Features
Construction
Foundation
Roof
Windows
Security
Community
Utilities
Sewer
Water Source
Rooms
- 14 x 16First
- 0 x 0First
- 0 x 0Second
- 0 x 0First
- Bedroom11 x 12First
- Bedroom12 x 11First
- Dining Room11 x 12First
- Game Room13 x 10First
- Kitchen14 x 15First
- Laundry6 x 8First
- Living Room19 x 25First
- Master Bathroom0 x 0First
- Master Bedroom13 x 20First
- Media Room17 x 17Second
- Office15 x 12First
Schools
- Elementary:
- Bennett
- Middle:
- Dowell
- High:
- Mckinney Boyd
- District:
- McKinney ISD
Financial Details
HOA
$1,053 / Annually
Grand Manors
Annual Taxes
$12,955
Parcel Number
R411800B02701
Directions
See GPS
Affordability Calculator
$154,000
Estimated monthly payment
$4,098/mo
Principal $616,000 · Est. interest $859,375 over 30 yrs
Location

Getting Around
Points of Interest in McKinney, TX
Showing the McKinney area map.
Nearby Schools
Eddins Elementary School
Elementary · 0.3 mi away
Bennett Elementary School
Elementary · 0.8 mi away
Sonntag Elementary School
Elementary · 1.2 mi away
Wilmeth Elementary School
Elementary · 1.2 mi away
Castle Montessori of McKinney
Elementary · 1.5 mi away
Xplor Preschool & School Age Care
School · 1.6 mi away
Early Wood Montessori
Elementary · 1.6 mi away
Wolford Elementary School
Elementary · 1.6 mi away
Kuchipudi Kalakshetra
School · 1.7 mi away
Furr Elementary
Elementary · 1.7 mi away
Dowell Middle School
Secondary · 1.7 mi away
Glen Oaks Elementary School
Elementary · 1.7 mi away
Evans Middle School
Elementary · 1.7 mi away
Stonebridge Academy
School · 1.8 mi away
Frisco Isd
School · 1.8 mi away
Roach Middle School
Secondary · 1.8 mi away
Ivy Vine Preschool
School · 1.8 mi away
Ashley Elementary
Elementary · 1.9 mi away
Primrose Schools
Elementary · 1.9 mi away
Pinnacle Montessori of Main
Elementary · 2.0 mi away
Commute Calculator
Nearby Homes

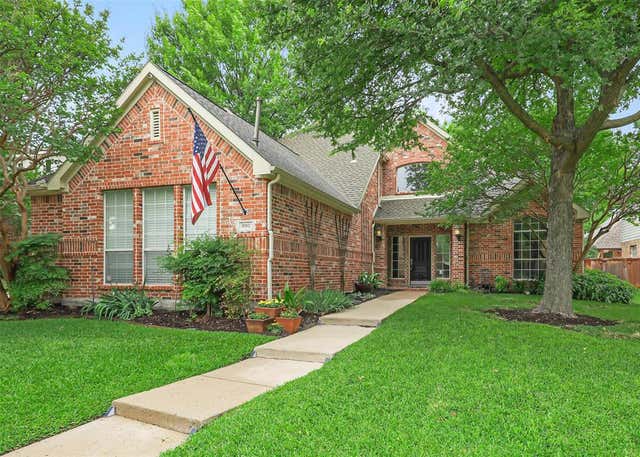
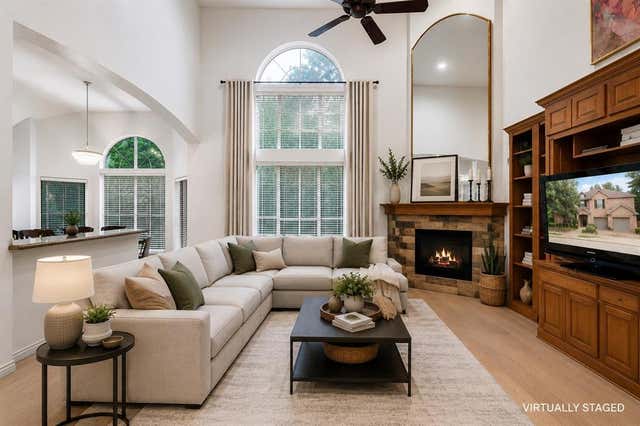
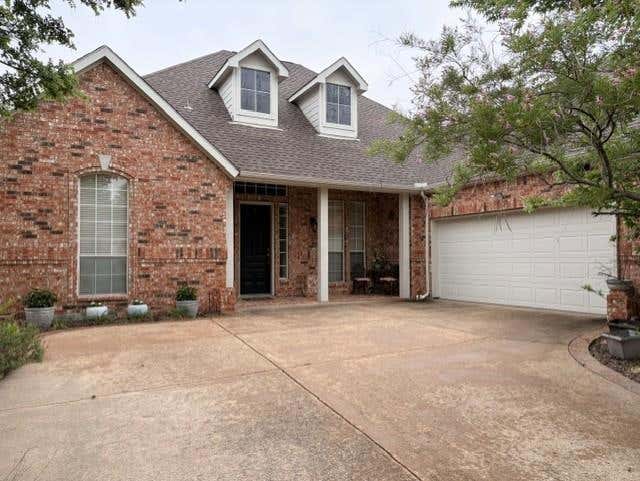
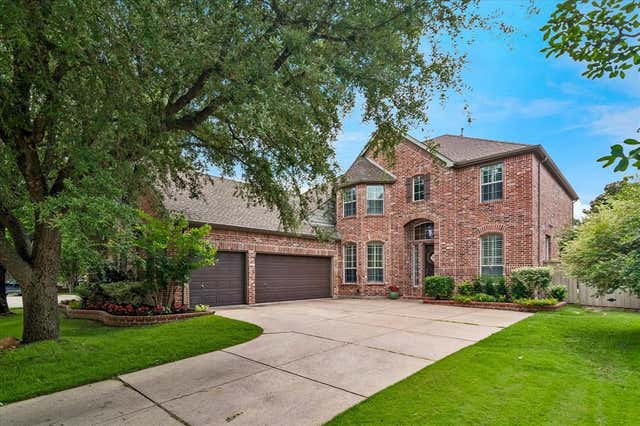

Similar Homes Nearby
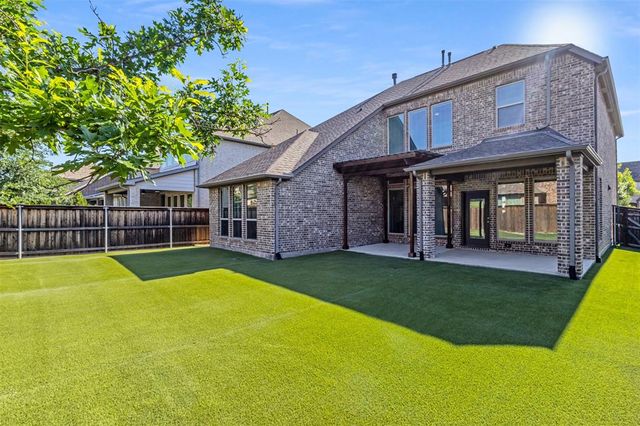

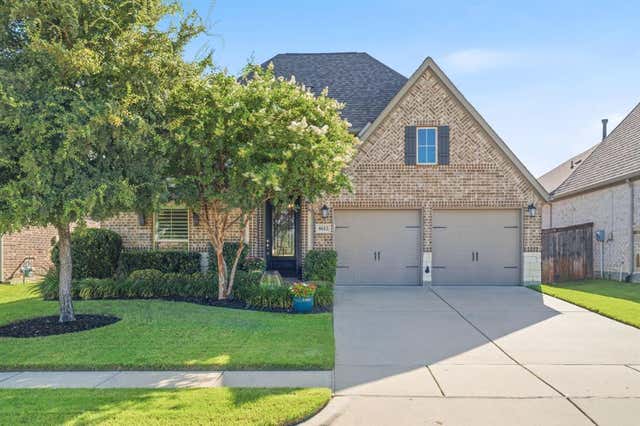
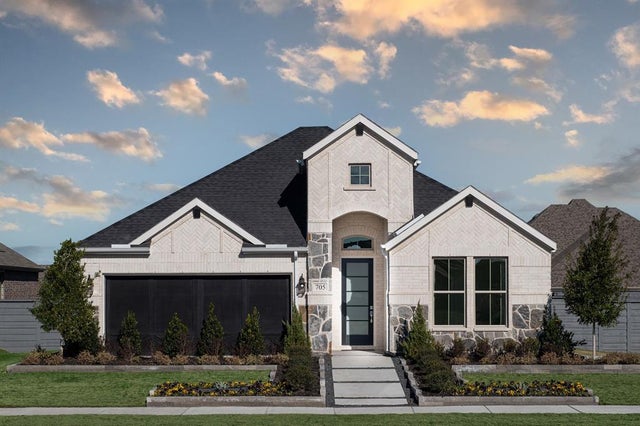


Similar Home Values
Comparable nearby listings and their asking prices.
| Address | Price | Beds | Baths | Sq Ft |
|---|---|---|---|---|
| 8517 Lake Arrowhead Trail, McKinney, TX | $539,000 | 4 | 3 | 2,664 |
| 909 Hubbard Creek Trail, McKinney, TX | $539,000 | 3 | 3 | 2,358 |
| 8612 Backwater Bay Cove, McKinney, TX | $539,000 | 4 | 3 | 2,544 |
| 3129 Lenten Rose Lane, McKinney, TX | $539,072 | 4 | 3 | 2,018 |
| 3213 Hoover Drive, McKinney, TX | $539,900 | 4 | 3 | 2,621 |
| 1902 Cross Point Road, McKinney, TX | $539,900 | 4 | 3 | 2,885 |
Moving Cost Estimate
EXIT Agents in McKinney


Listing Courtesy: Keller Williams NO. Collin Cty - 972-562-8883
Presented by: Jane Clark
Last Updated: 2026-07-10