

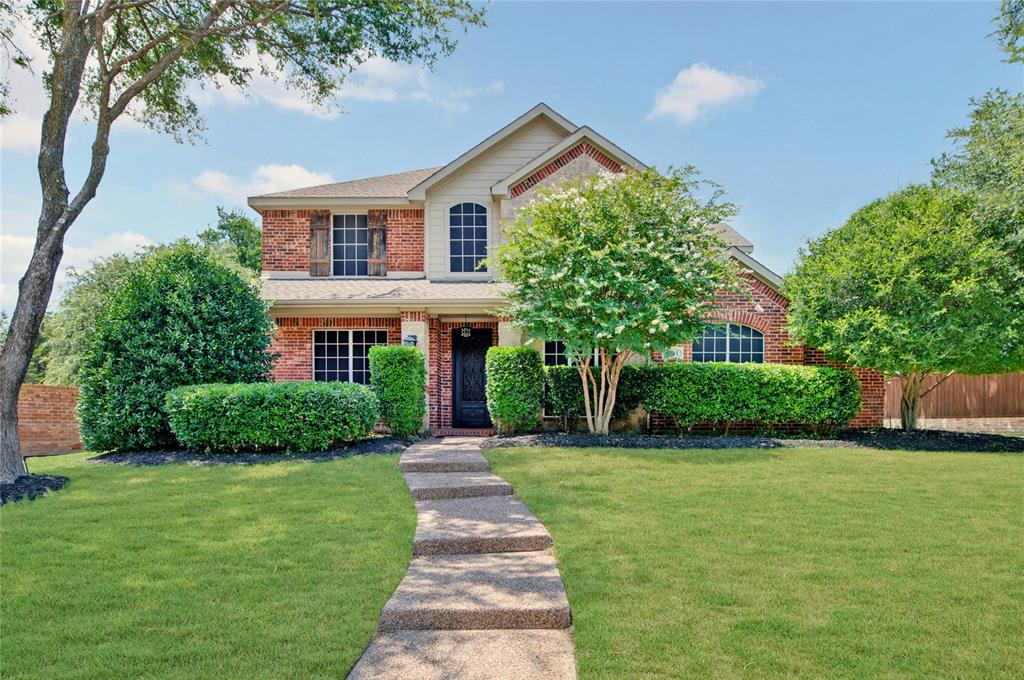
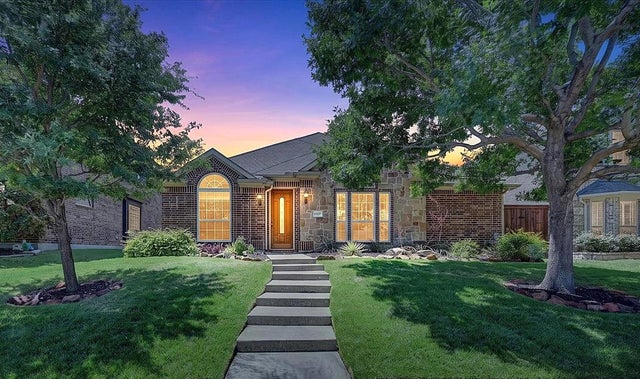
6711 Branch Trail, Frisco, TX 75035
Hunters Creek Ph 2 · Collin County
Key Facts
Description
From the moment you step inside, this exceptional Hunters Creek Highland home showcases timeless craftsmanship, soaring ceilings, rich wood flooring, extensive crown molding, and abundant natural light. French doors open to a private study, while the elegant formal dining room creates the perfect setting for holiday gatherings and intimate dinners. The chef’s kitchen is designed to impress with granite countertops, professional-grade Viking appliances, a 6-burner gas cooktop, and a sunny breakfast nook that flows seamlessly into the spacious living room with dramatic 2-story high soaring ceilings. The primary offers a peaceful retreat with a charming window nook, an oversized walk-in closet, and a spa-inspired ensuite featuring dual vanities, a glass-enclosed shower, and a soaking tub. A convenient powder bath serves guests on the main level, while upstairs you’ll find 3 generously sized secondary bedrooms and a spacious bonus room, providing flexibility for a game room, media room, or living space. The home also features a side-entry 2-car garage with durable epoxy flooring. Step outside to discover a beautifully landscaped, private corner-lot backyard designed for year-round enjoyment. The resort-style sparkling pool and spa, inviting firepit, and thoughtfully designed outdoor living spaces create the perfect setting for relaxing or entertaining. Host unforgettable gatherings beneath the pergola & grill with ease at the built-in gas grill and outdoor counters. Perfectly situated in the heart of Frisco, residents enjoy miles of wooded hiking & biking trails, neighborhood parks and playgrounds, a resort-style community pool with a lazy river and splash pad, and an elegant clubhouse. Located just minutes from Frisco schools, Craig Ranch Golf Course, PGA Frisco, The Star, premier shopping and dining, the renowned $5 Billion Mile, and major tollways, this home offers an exceptional blend of luxury, comfort, and convenience in one of Frisco’s most desirable communities.
Property Information
Property Type
Residential
Sub-Type
Single Family Residence
Style
Traditional
Year Built
2002
Living Area
2,616 sq ft
Lot Size
0.25 acres
Garage Spaces
2
Days on Market
9
MLS® Listing#
21322835
Property Features
Interior
Exterior
Appliances
Cooling
Heating
Flooring
Fireplace
Pool
Parking
Laundry
Patio
Fencing
Lot Features
Construction
Roof
Community
Sewer
Water Source
Rooms
- Bedroom13 x 12Second
- Bedroom13 x 11Second
- Bedroom11 x 13Second
- Bonus Room14 x 12Second
- Dining Room12 x 11First
- Kitchen13 x 22First
- Living Room15 x 19First
- Master Bathroom6 x 11First
- Master Bedroom16 x 14First
- Office11 x 12First
Schools
- Elementary:
- Isbell
- Middle:
- Vandeventer
- High:
- Liberty
- District:
- Frisco ISD
Financial Details
HOA
$975 / Annually
CMA Management
Annual Taxes
$10,671
Parcel Number
R472100G00101
Directions
From Sam Rayburn Tollway (SH-121), take the Custer Road exit and head north. Turn left on Ridge Creek Parkway, then right on Branch Trail. The home, 6711 Branch Trail, will be on your left.
Affordability Calculator
$125,000
Estimated monthly payment
$3,327/mo
Principal $500,000 · Est. interest $697,544 over 30 yrs
Neighborhood Market Statistics
How this home compares to active listings in Frisco, TX
- $720,652
- Median Listing Price
- 47
- Median Days on Market
- 3,241
- Median Sq Ft
- $236
- Median Price / Sq Ft
- 1,099
- Active Listings
- This home’s price is 13% below the area median.
- Its price per sq ft is 1% above the area median.
Market statistics compiled from active EXIT Realty® and MLS listings in Frisco, TX.
Location

Points of Interest in Frisco, TX
Showing the Frisco area map.
Nearby Schools
Liberty High School
Secondary · 0.4 mi away
Isbell Elementary
Elementary · 0.5 mi away
Alpha Montessori School
Elementary · 0.8 mi away
Vandeventer Middle School
Secondary · 0.9 mi away
McSpedden Elementary School
Elementary · 1.0 mi away
Primrose Schools
Elementary · 1.1 mi away
Children's Learning Adventure
School · 1.2 mi away
Kelly
School · 1.2 mi away
Allen Isd Steam Center
School · 1.4 mi away
Challenger School
Elementary · 1.5 mi away
Mary Evans Elementary
Elementary · 1.6 mi away
Lawler Middle School
Secondary · 1.6 mi away
Wortham Intermediate School
Secondary · 1.7 mi away
Talley Elementary
Elementary · 1.7 mi away
Centennial High School
Secondary · 1.7 mi away
Norris Elementary
Elementary · 1.8 mi away
Ogle Elementary
Elementary · 1.9 mi away
Debra Nelson Middle School
Secondary · 1.9 mi away
Curtsinger Elementary
Elementary · 1.9 mi away
Frisco Independent School District
Elementary · 1.9 mi away
Commute Calculator
Nearby Homes
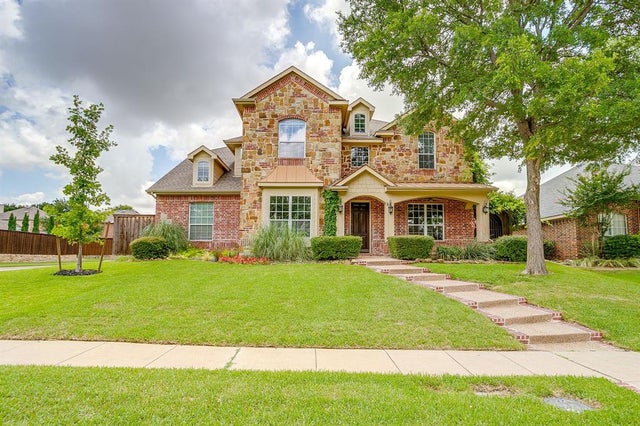
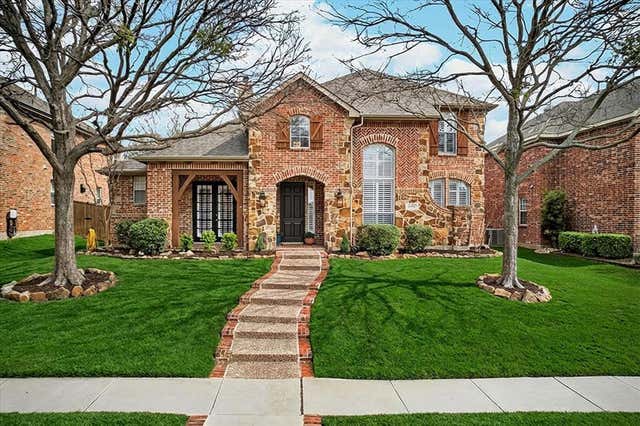
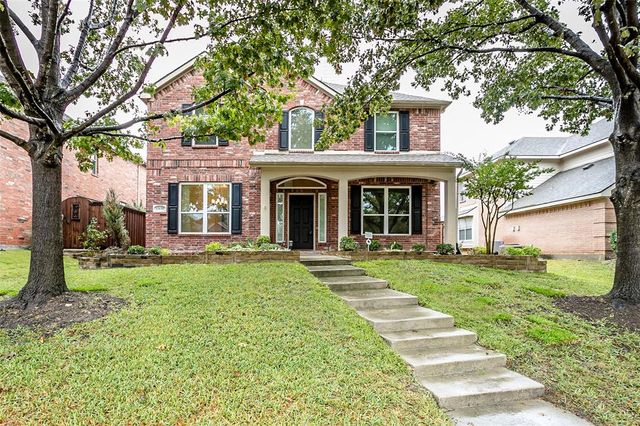
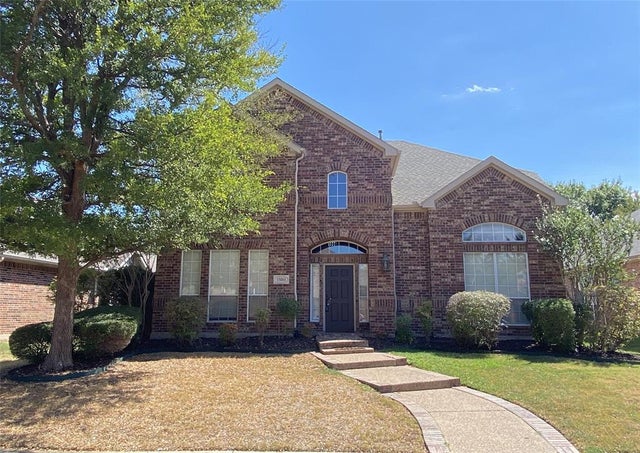
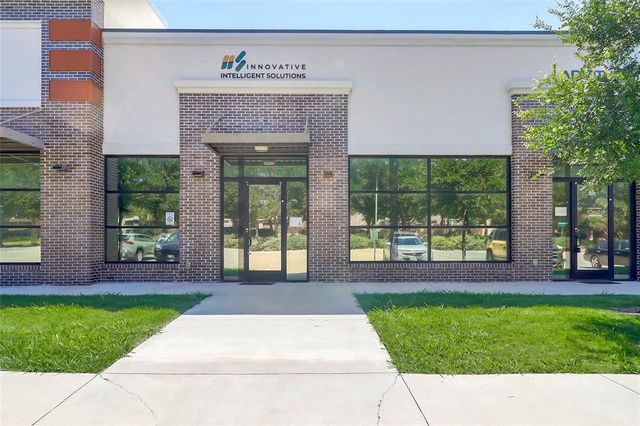
Similar Homes Nearby

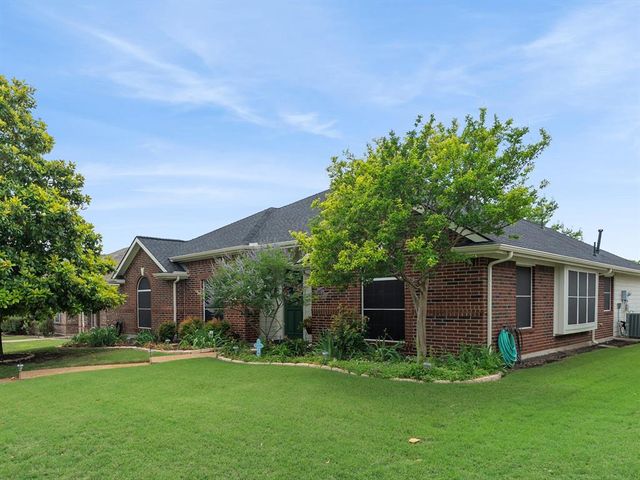


Similar Home Values
Comparable nearby listings and their asking prices.
| Address | Price | Beds | Baths | Sq Ft |
|---|---|---|---|---|
| 8100 Bobwhite Drive, Frisco, TX | $439,000 | 3 | 2 | 1,826 |
| 6993 Hickory Creek Drive, Frisco, TX | $439,000 | 3 | 2 | 1,680 |
| 7317 Stone Hearth Drive, Frisco, TX | $439,000 | 3 | 2 | 1,904 |
| 7512 Brookview Drive, Frisco, TX | $439,000 | 3 | 2 | 1,801 |
| 8350 Cripple Creek Drive, Frisco, TX | $439,900 | 3 | 2 | 1,991 |
| 13237 Janet Drive, Frisco, TX | $439,900 | 3 | 2 | 1,902 |
Moving Cost Estimate

Listing Courtesy: Coldwell Banker Realty Frisco - 972-674-3871
Presented by: Tonya Peek
Last Updated: 2026-07-09