

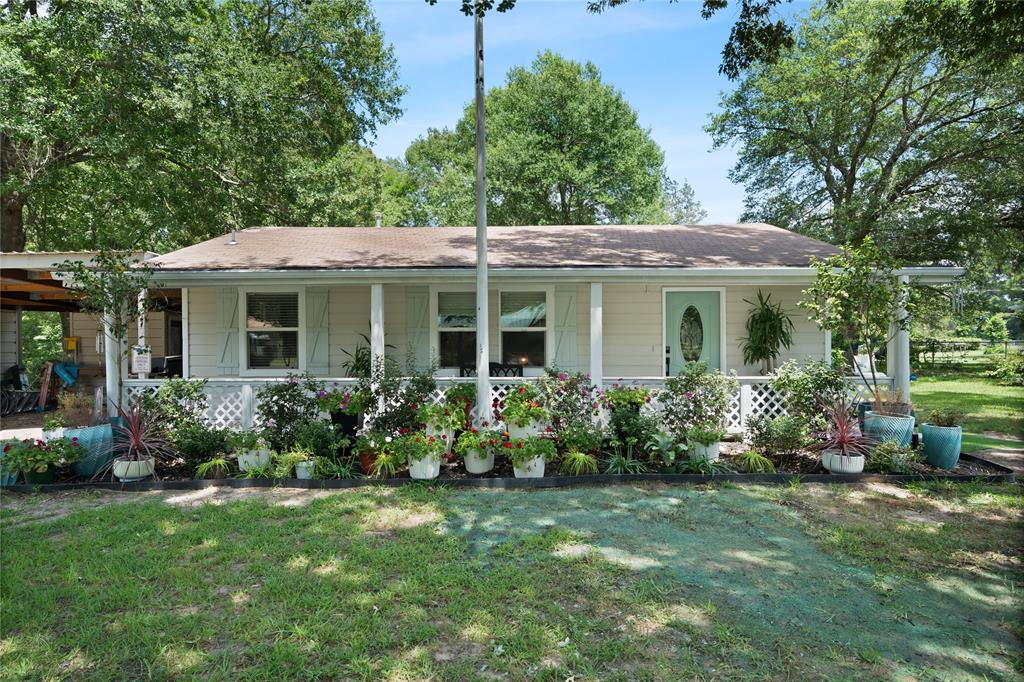
806 Jeanell Street, Quitman, TX 75783
Cain Add · Wood County
Key Facts
Description
Welcome home to this charming 3-bedroom, 2-bathroom home nestled on over half an acre in the heart of Quitman. From the moment you arrive, you'll appreciate the inviting curb appeal, highlighted by a spacious covered front porch that offers the perfect place to relax and enjoy the peaceful surroundings. Step inside to discover approximately 1,300 square feet of thoughtfully designed living space, plus additional square footage that provides even more flexibility for your lifestyle. Meticulously updated throughout, this home features fresh paint, updated flooring, beautifully renovated bathrooms, and stylish hardware and fixtures, creating a warm, modern atmosphere you'll love coming home to. The spacious living room flows seamlessly into the kitchen, where you'll find a convenient breakfast bar, window above the sink, abundant cabinetry, and plenty of workspace for preparing meals and entertaining guests. The primary suite offers a private retreat with a charming barn door leading into the beautifully updated en suite bathroom, complete with an updated vanity, linen storage, and a walk-in shower with a sliding glass door. The second bedroom enjoys easy access to the updated guest bath featuring a vanity and tub-shower combination. The third bedroom is a newer addition to the home and makes an excellent bedroom, home office, workout room, or flexible bonus space. Step outside and fall in love with the expansive backyard, offering endless possibilities for gardening, entertaining, or simply enjoying the quiet East Texas setting. The towering tree-lined rear property boundary creates a picturesque backdrop and provides a wonderful sense of privacy and tranquility. If you've been searching for an updated home with room to spread out, peaceful surroundings, and move-in-ready appeal, this Quitman property checks all the boxes. Schedule your private showing today!
Property Information
Property Type
Residential
Sub-Type
Single Family Residence
Year Built
1985
Living Area
1,296 sq ft
Lot Size
0.53 acres
MLS® Listing#
21322468
Property Features
Interior
Appliances
Flooring
Parking
Laundry
Foundation
Sewer
Water Source
Rooms
- 0 x 0First
- 0 x 0First
- Bedroom0 x 0First
- Living Room0 x 0First
- Master Bathroom0 x 0First
- Master Bedroom0 x 0First
Schools
- Elementary:
- Quitman
- Middle:
- Quitman
- High:
- Quitman
- District:
- Quitman ISD
Financial Details
Annual Taxes
$1,958
Parcel Number
R37796
Directions
Directions from Quitman: From the courthouse, head east on Goode St. (Hwy 154). Turn left onto N Winnsboro St. (Hwy 37), then left onto Cliff St. Take a right onto Jeanell St. The home will be on your right at 806 Jeanell. Sign in yard.
Affordability Calculator
$39,800
Estimated monthly payment
$1,059/mo
Principal $159,200 · Est. interest $222,098 over 30 yrs
Neighborhood Market Statistics
How this home compares to active listings in Quitman, TX
- $234,091
- Median Listing Price
- 73
- Median Days on Market
- 1,504
- Median Sq Ft
- $173
- Median Price / Sq Ft
- 129
- Active Listings
- This home’s price is 15% below the area median.
- Its price per sq ft is 11% below the area median.
Market statistics compiled from active EXIT Realty® and MLS listings in Quitman, TX.
Location

Points of Interest in Quitman, TX
Showing the Quitman area map.
Nearby Schools
QHS
School · 0.7 mi away
Quitman Elementary School
Elementary · 0.8 mi away
Quitman Junior High
Elementary · 0.9 mi away
Quitman J H
Secondary · 0.9 mi away
Quitman Independent School District
School · 1.3 mi away
Alba-Golden Elementary
Elementary · 9.0 mi away
Alba Golden Isd
Secondary · 9.0 mi away
Mineola Middle School
Elementary · 9.1 mi away
Mineola Middle School
Elementary · 9.7 mi away
Mineola Primary School
Elementary · 9.7 mi away
Meredith Memorial Stadium
School · 9.8 mi away
Mineola High School
Secondary · 9.9 mi away
Mineola Independent School District
School · 9.9 mi away
Mineola Elementary School
Elementary · 10.0 mi away
Yantis School
Secondary · 11.6 mi away
Winnsboro Elementary School
Elementary · 12.9 mi away
Winnsboro High School
Secondary · 13.3 mi away
Memorial Middle School
Elementary · 13.5 mi away
Winnsboro Isd
School · 13.9 mi away
Como-Pickton Elementary School
Elementary · 15.9 mi away
Commute Calculator
Nearby Homes


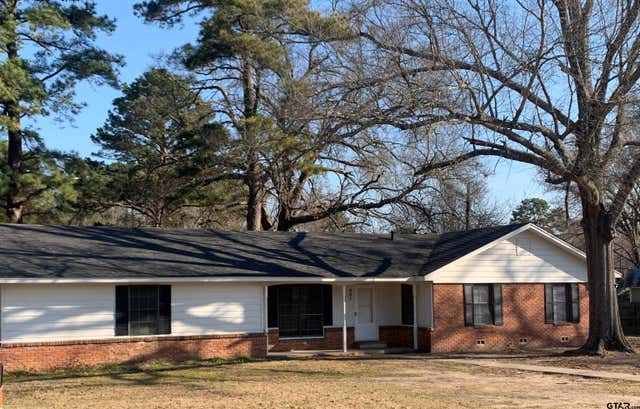
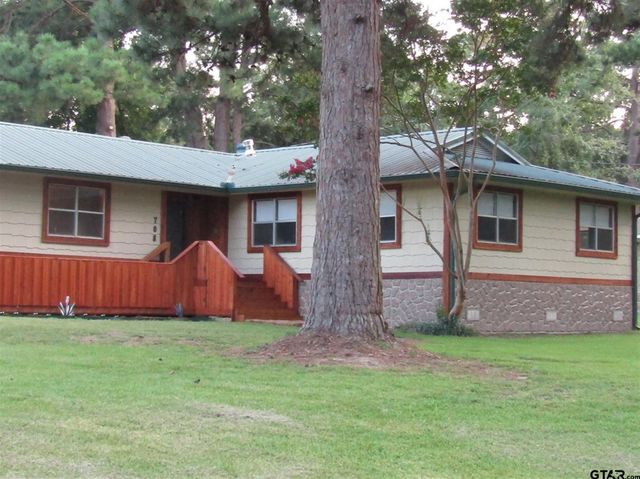
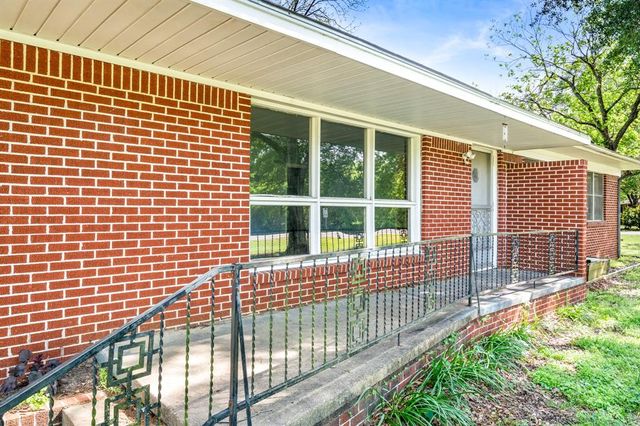
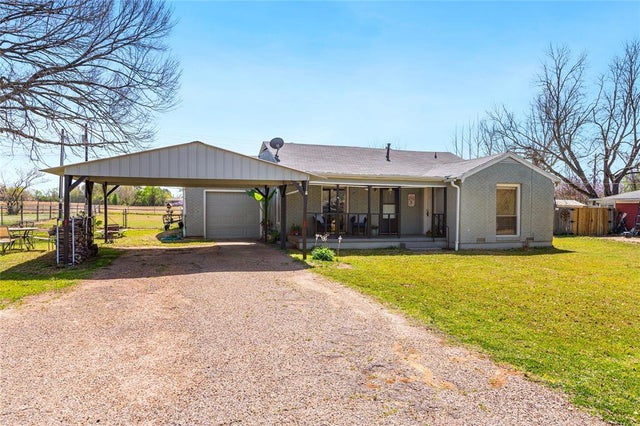
Similar Homes Nearby


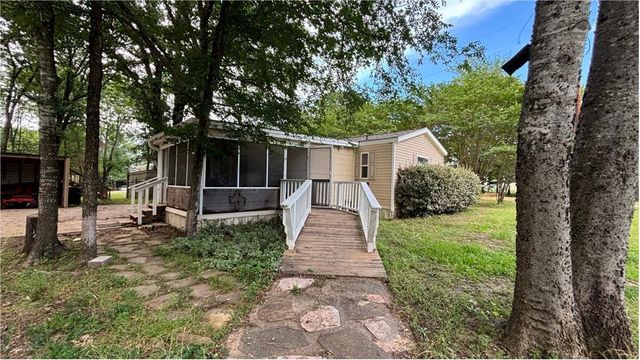
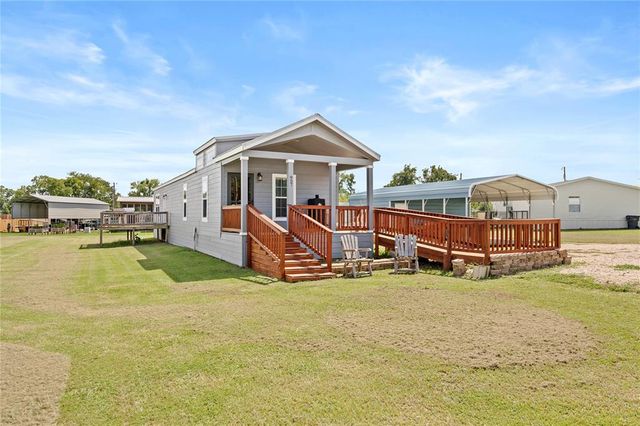
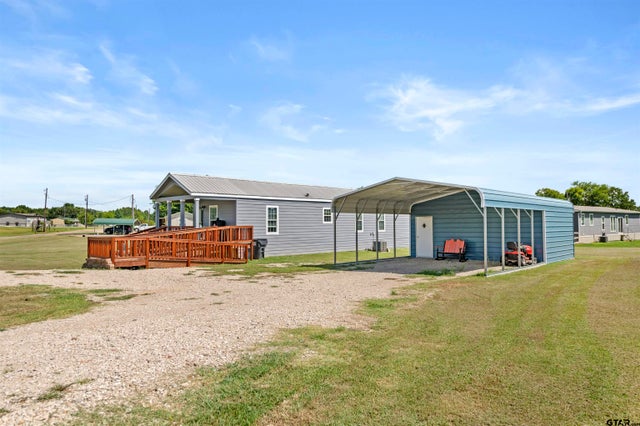
Similar Home Values
Comparable nearby listings and their asking prices.
| Address | Price | Beds | Baths | Sq Ft |
|---|---|---|---|---|
| 850 Choctaw, Quitman, TX | $145,000 | 2 | 2 | 1,100 |
| 786 Holiday Village Dr, Quitman, TX | $149,900 | 2 | 1 | 918 |
| 112 Rising Star, Quitman, TX | $149,900 | 2 | 3 | 1,216 |
| 106 Tejas, Quitman, TX | $149,900 | 3 | 2 | 1,216 |
| 957 Comanche, Quitman, TX | $155,000 | 2 | 1 | 960 |
| 957 Comanche, Quitman, TX | $155,000 | 2 | — | 960 |
Moving Cost Estimate
EXIT Agents in Quitman


Listing Courtesy: Dwell Realty - 903-525-9317
Presented by: David Kurtz
Last Updated: 2026-07-06