

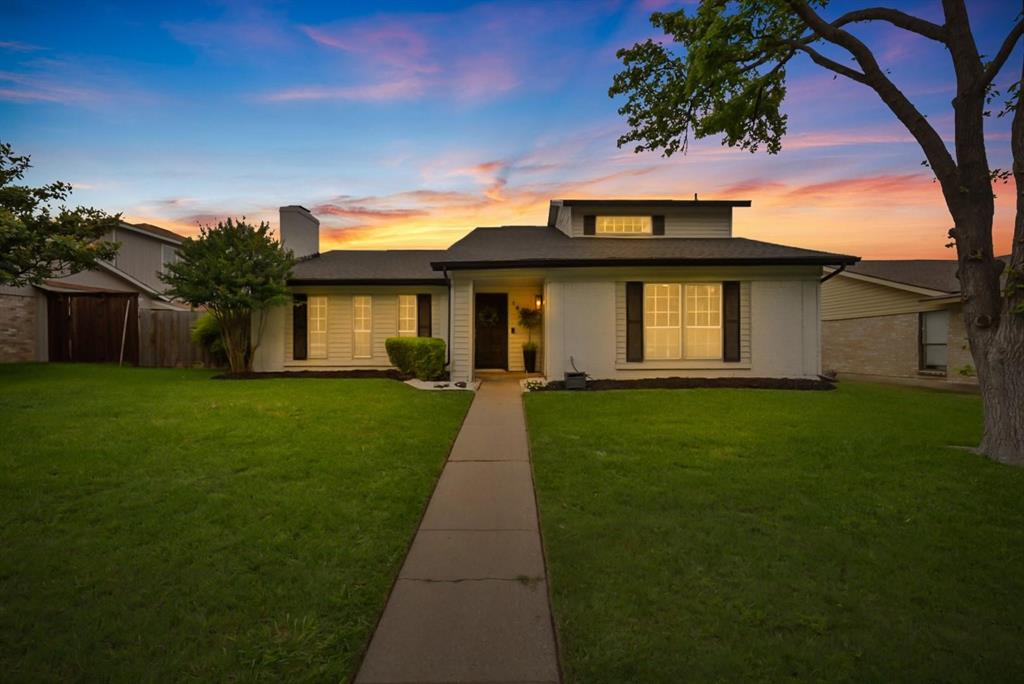
1813 Andover Drive, Garland, TX 75041
Southgate Manor 05 · Dallas County
Key Facts
Description
Don't miss this well-maintained 3-bedroom, 2 full bath, one-half bath home that offers the perfect combination of recent upgrades, functional living space, and standout outdoor features. This property is truly ready, with major systems already updated to give buyers confidence and peace of mind. The home features a bright and inviting interior with a comfortable layout designed for everyday living. Natural light fills the main living area, creating a warm and welcoming atmosphere, while the kitchen is equipped with brand new oven, microwave & dishwasher - April 2026. Bedrooms are generously sized and offer flexibility for guests, a home office, or growing needs, and the two full bathrooms provide both convenience and practicality. Recent improvements include roof replacement in March offering long-term durability and potential insurance benefits, while the hot water heater was replaced in 2024. Windows are being replaced in July, fence repaired and NEW siding will also be added! Key upgrades significantly reduce maintenance concerns and add immediate value. Step outside to a private backyard retreat featuring a pool and diving board, perfect for enjoying Texas summers, entertaining guests, or simply relaxing at home. The outdoor space offers plenty of room to create your own oasis, whether that’s adding seating areas, landscaping, or additional entertainment features. In addition to the pool, the property includes a two-car garage along with a covered carport, providing ample parking, storage, and flexibility for multiple vehicles. Established Garland neighborhood with convenient access to major highways, shopping, and dining, this home offers, its combination of major system updates, desirable features, and strong overall value, 1813 Andover Drive presents an excellent opportunity for buyers looking for a home that is ready to enjoy from day one.
Property Information
Property Type
Residential
Sub-Type
Single Family Residence
Style
Traditional
Year Built
1977
Living Area
2,157 sq ft
Lot Size
0.18 acres
Garage Spaces
2
Days on Market
4
MLS® Listing#
21322342
Property Features
Interior
Exterior
Appliances
Cooling
Heating
Flooring
Fireplace
Pool
Parking
Fencing
Lot Features
Construction
Foundation
Roof
Utilities
Sewer
Water Source
Rooms
- 9 x 4Second
- 4 x 6First
- Bedroom10 x 11Second
- Bedroom10 x 11Second
- Dining Room15 x 10First
- Game Room17 x 15Second
- Kitchen15 x 11First
- Laundry6 x 3First
- Living Room19 x 19First
- Master Bathroom11 x 3First
- Master Bedroom16 x 16First
Schools
- Elementary:
- Choice Of School
- Middle:
- Choice Of School
- High:
- Choice Of School
- District:
- Garland ISD
Financial Details
Annual Taxes
$7,819
Parcel Number
26572600060140000
Directions
from TX-78 North toward Garland, North on Broadway Blvd, Rt on Oates Rd, Lt on E Centerville Rd, Rt on S Glenbrook, Lt on Andover
Affordability Calculator
$74,800
Estimated monthly payment
$1,991/mo
Principal $299,200 · Est. interest $417,411 over 30 yrs
Neighborhood Market Statistics
How this home compares to active listings in Garland, TX
- $330,848
- Median Listing Price
- 50
- Median Days on Market
- 1,842
- Median Sq Ft
- $180
- Median Price / Sq Ft
- 599
- Active Listings
- This home’s price is 13% above the area median.
- Its price per sq ft is 4% below the area median.
Market statistics compiled from active EXIT Realty® and MLS listings in Garland, TX.
Location
- 1813 Andover Drive, Garland, TX 75041
Points of Interest in Garland, TX
Showing the Garland area map.
Nearby Schools
Caldwell Elementary School
Elementary · 0.5 mi away
Routh Roach Elementary School
Elementary · 0.5 mi away
Vista Academy of Garland
Elementary · 0.6 mi away
Southgate Stem Elementary
Elementary · 0.7 mi away
Warren School
Elementary · 0.9 mi away
Sam Houston Middle School
Secondary · 1.2 mi away
A Creative Focus Learning Center
School · 1.2 mi away
Parkcrest Elementary School
Elementary · 1.3 mi away
Miller Rd Baptist Church
School · 1.4 mi away
Cisneros Prekindergarten School
School · 1.4 mi away
Memorial Preparatory School
Elementary · 1.5 mi away
Ace Kids Academy
School · 1.5 mi away
Montclair Elementary School
Elementary · 1.6 mi away
Williams Elementary
Elementary · 1.6 mi away
O'Banion Middle School
School · 1.7 mi away
Heather Glen Elementary School
Elementary · 1.7 mi away
Daugherty Elementary School
Elementary · 1.7 mi away
Highland Meadows Elementary School
Elementary · 1.9 mi away
Charles A Gill Elementary
Elementary · 2.1 mi away
Watson Technology Center
Elementary · 2.1 mi away
Commute Calculator
Nearby Homes

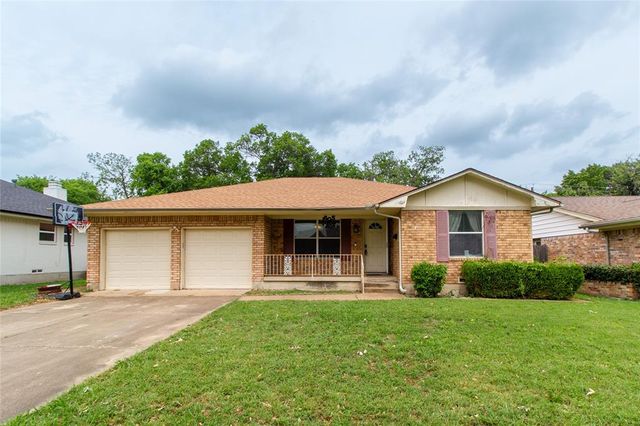


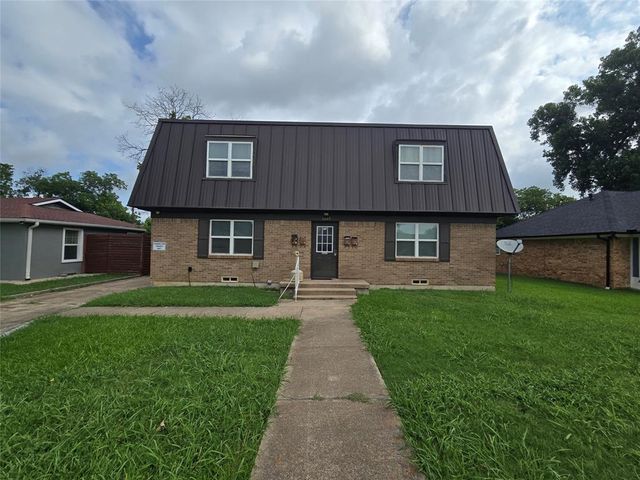
Similar Homes Nearby

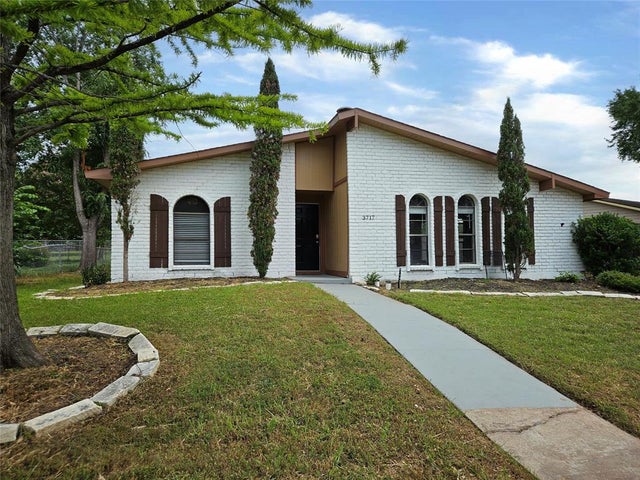
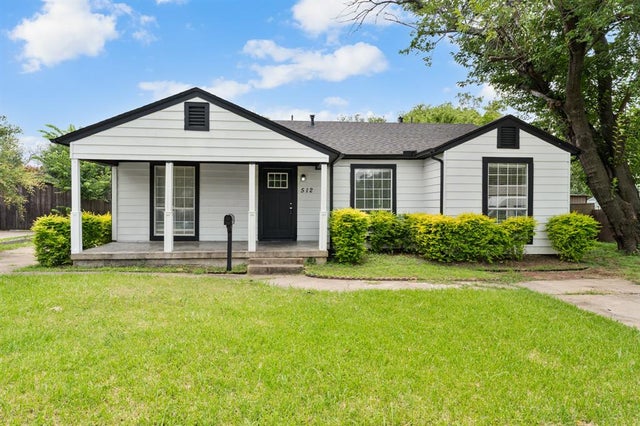
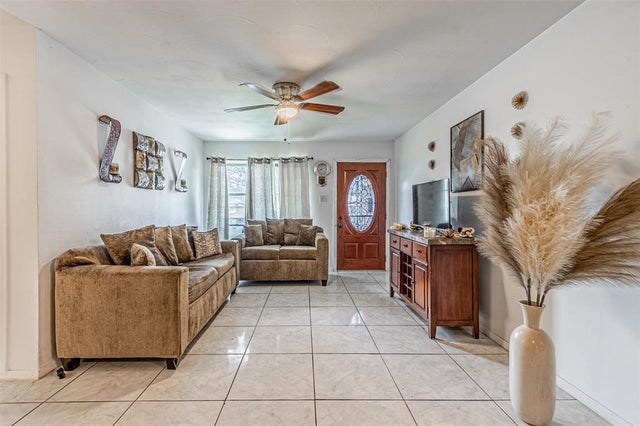
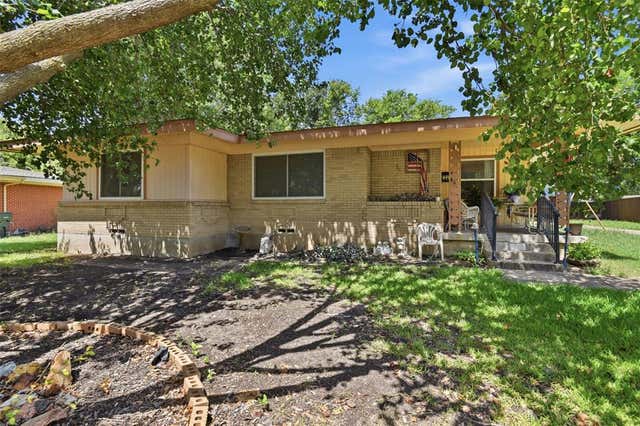

Similar Home Values
Comparable nearby listings and their asking prices.
| Address | Price | Beds | Baths | Sq Ft |
|---|---|---|---|---|
| 5006 Palo Alto Drive, Garland, TX | $263,000 | 3 | 3 | 1,492 |
| 3717 Red Oak Drive, Garland, TX | $264,900 | 3 | 2 | 1,510 |
| 512 Cedar Drive, Garland, TX | $265,000 | 3 | 2 | 1,431 |
| 4609 Cornell Drive, Garland, TX | $265,000 | 4 | 3 | 1,344 |
| 913 Blossom Circle, Garland, TX | $265,000 | 3 | 2 | 1,500 |
| 4318 Pineridge Drive, Garland, TX | $265,000 | 3 | 2 | 1,276 |
Moving Cost Estimate
EXIT Agents in Garland


Listing Courtesy: Jessica Hargis Realty, LLC - 2148707285
Presented by: Jessica Hargis
Last Updated: 2026-07-06