

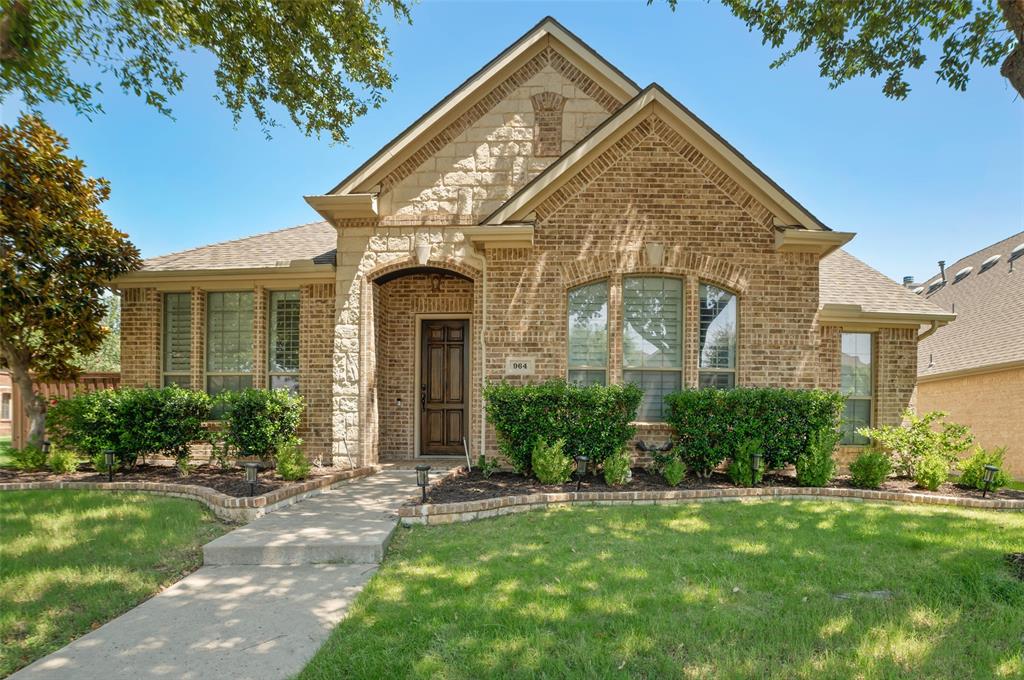
964 Cougar Drive, Allen, TX 75013
Quail Run Ph 1 · Collin County
Key Facts
Description
Welcome to this beautifully maintained corner lot home in the Quail Run subdivision! Offering 4 bedrooms, 3 full bathrooms, and a thoughtfully designed floor plan, this home provides the perfect blend of comfort, functionality, and style. Step inside to a welcoming formal living room that leads into the spacious kitchen, featuring an open layout overlooking the dining area and family room. The family room boasts soaring ceilings and large windows with beautiful views of the backyard oasis. Outside, you'll find a sparkling swimming pool with three waterfalls, creating the perfect setting for entertaining, relaxing, and making lasting memories with family and friends. The private home office offers peaceful views of the backyard and features built-in shelving along with beautiful wood accent walls, creating the perfect space for working from home. The first floor features the spacious primary suite, two additional bedrooms, and two full bathrooms, offering an ideal layout for families or multigenerational living. Upstairs, you'll be welcomed by a generous loft with a storage closet perfect for keeping toys, games, or seasonal items organized along with the fourth bedroom and a third full bathroom, providing a comfortable and private space for guests or family members. This home has been thoughtfully updated with major improvements, including a Class 4 impact-resistant roof installed in 2023, several new windows, a water heater replaced in 2022, and two new HVAC systems ,air conditioners and furnaces, installed in 2021, offering peace of mind for years to come. Don't miss the opportunity to own this exceptional home in a desirable neighborhood. Schedule your private showing today and discover everything this beautiful home has to offer!
Property Information
Property Type
Residential
Sub-Type
Single Family Residence
Year Built
2008
Living Area
3,039 sq ft
Lot Size
0.16 acres
Garage Spaces
2
Days on Market
12
MLS® Listing#
21322283
Property Features
Interior
Appliances
Cooling
Heating
Flooring
Fireplace
Pool
Parking
Patio
Fencing
Windows
Community
Utilities
Sewer
Rooms
- 12 x 6Second
- 12 x 6First
- Bedroom15 x 17First
- Bedroom15 x 16First
- Bedroom17 x 15Second
- Dining Room15 x 10First
- Family Room17 x 15First
- Kitchen15 x 17First
- Living Room20 x 15First
- Loft20 x 19Second
- Master Bathroom15 x 10First
- Master Bedroom20 x 20First
- Office10 x 10First
- Utility Room7 x 6First
Schools
- Elementary:
- Boon
- Middle:
- Ereckson
- High:
- Allen
- District:
- Allen ISD
Financial Details
HOA
$650 / Annually
Quail Run
Annual Taxes
$8,777
Parcel Number
R861400K03801
Directions
GPS
Affordability Calculator
$135,000
Estimated monthly payment
$3,593/mo
Principal $540,000 · Est. interest $753,348 over 30 yrs
Neighborhood Market Statistics
How this home compares to active listings in Allen, TX
- $559,589
- Median Listing Price
- 44
- Median Days on Market
- 2,722
- Median Sq Ft
- $216
- Median Price / Sq Ft
- 353
- Active Listings
- This home’s price is 21% above the area median.
- Its price per sq ft is 3% above the area median.
Market statistics compiled from active EXIT Realty® and MLS listings in Allen, TX.
Location

Points of Interest in Allen, TX
Showing the Allen area map.
Nearby Schools
Watters Montessori Academy
Elementary · 0.1 mi away
Beverly Cheatham Elementary
Elementary · 0.5 mi away
Boon Elementary School
Elementary · 1.0 mi away
Allen High School
Secondary · 1.3 mi away
Allen High School Athletic Facility
Secondary · 1.3 mi away
Kerr Elementary
Elementary · 1.4 mi away
The Montessori School at Starcreek
Elementary · 1.4 mi away
Oak Brook School
School · 1.5 mi away
Jenny Preston Elementary
Elementary · 1.5 mi away
Rivercrest Private School
Elementary · 1.6 mi away
Green Elementary School
Elementary · 1.6 mi away
Allen Montessori Academy
Elementary · 1.6 mi away
Schoolhouse 226
School · 1.7 mi away
Lowery Freshman Center
Secondary · 1.8 mi away
Spanish Schoolhouse
School · 2.0 mi away
Frances E Norton Elementary
Elementary · 2.0 mi away
Cornerstone School Allen
School · 2.1 mi away
D L Rountree Elementary
Elementary · 2.1 mi away
Emerson High School
Secondary · 2.1 mi away
Marion Elementary School
Elementary · 2.2 mi away
Commute Calculator
Nearby Homes

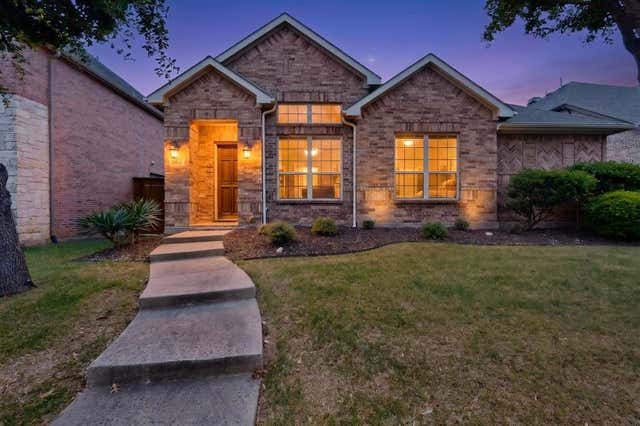

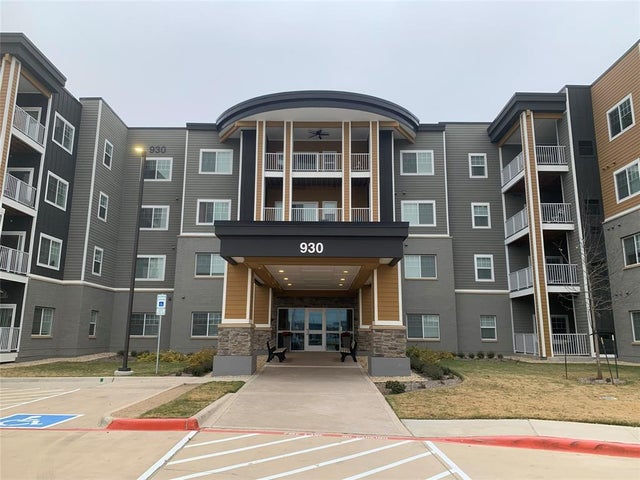
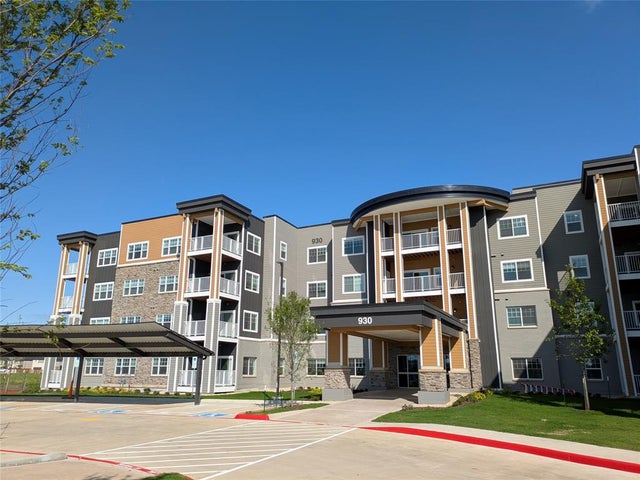
Similar Homes Nearby

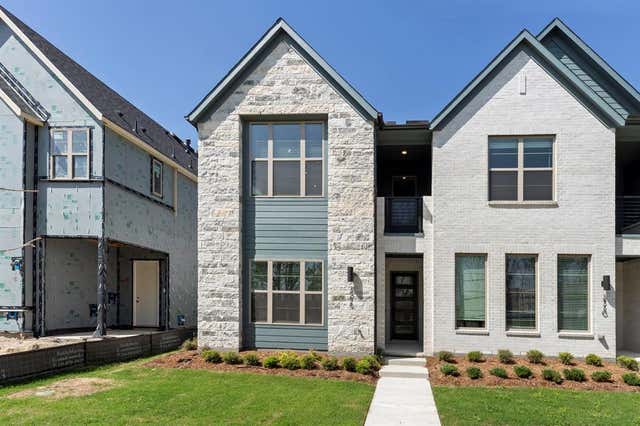
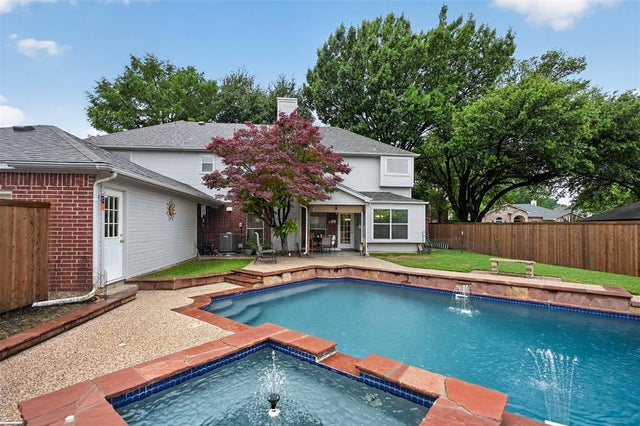
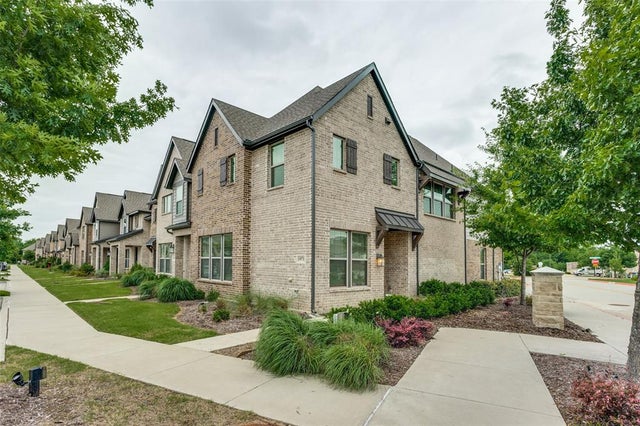
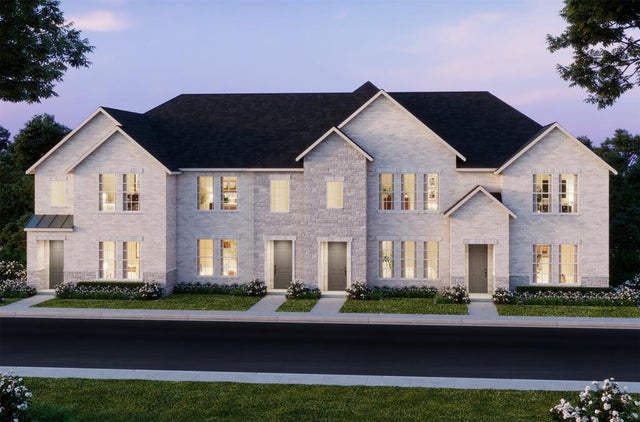

Similar Home Values
Comparable nearby listings and their asking prices.
| Address | Price | Beds | Baths | Sq Ft |
|---|---|---|---|---|
| 604 Hightrail Drive, Allen, TX | $474,900 | 3 | 3 | 2,162 |
| 2518 Campden Mews, Allen, TX | $474,990 | 3 | 3 | 1,986 |
| 805 Fall Drive, Allen, TX | $475,000 | 4 | 3 | 2,779 |
| 1971 Newman Avenue, Allen, TX | $475,000 | 3 | 3 | 2,159 |
| 1042 Stockton Drive, Allen, TX | $478,500 | 3 | 3 | 1,971 |
| 1312 Lamar Lane, Allen, TX | $479,000 | 4 | 3 | 3,024 |
Moving Cost Estimate
EXIT Agents in Allen


Listing Courtesy: DHS Realty - 401-441-4135
Presented by: Samah Sayfo
Last Updated: 2026-07-07