

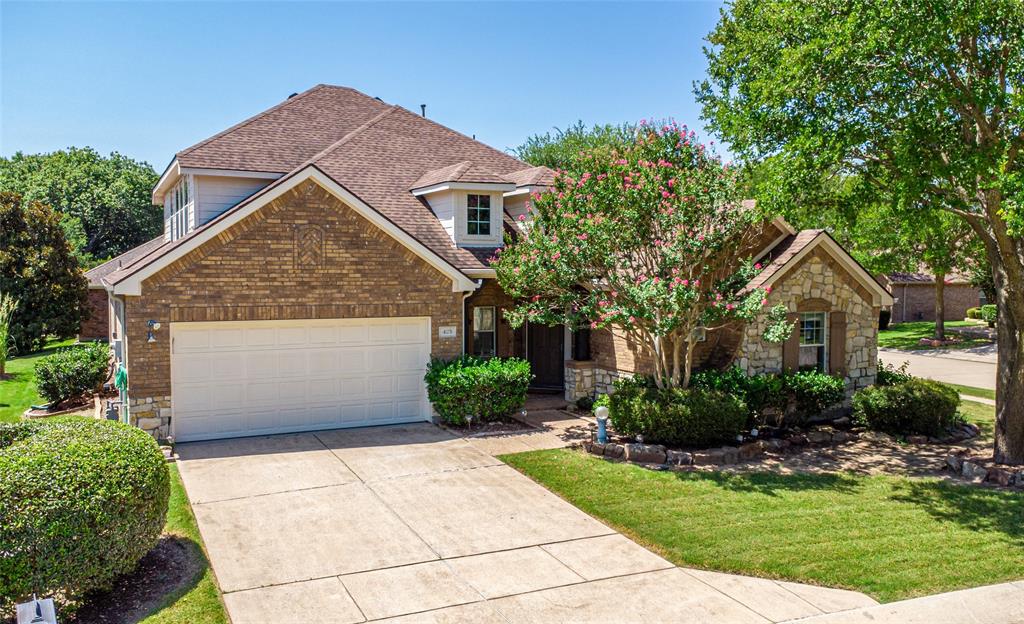
425 Long Cove Drive, Fairview, TX 75069
Heritage Ranch Add Ph 7 · Collin County
Key Facts
Description
POPULAR BOWIE FLOOR PLAN ACROSS FROM PARK - CORNER LOT - EXTENDED COVERED PATIO. 3BR, 3.5 BA, GAMEROOM, 2 ENSUITES, 600+ Sq. Ft. Tandem Garage. 1.5-STORY HOME IN HERITAGE RANCH (50+). SYSTEMS: RADIANT BARRIER, ROOF (2026), HVAC (2025) WH (2019) with Recirculating Hot Water Pump, Floored Attic. HOME FEATURES: 18 inch Tile on diagonal. 2 Ensuites - Primary and Guest. Plantation Shutters-Dining Room; Crown Molding, 10' Ceilings-1st Floor, Family Room with Corner Fireplace, Open Design, Abundant Storage, Laundry Room with Counter & Built-ins. GOURMET KITCHEN: Double Ovens (Convection Top Oven), Pull-out drawers in Bottom Cabinets, upgraded Cabinet Hardware, Diagonal Tiled Backsplash. Butler's Pantry with Built-ins, Spacious Walk-in Pantry. PRIMARY ENSUITE: Wood Flooring in Bedroom & in the Large WIC, Dual Sinks, Separate Shower. UPSTAIRS: Wood Tread Stairs, Game room, 3rd Bedroom, Full Bath on second level, Walk-in Attic Flooring & Radiant Barrier. EX-LARGE GARAGE: Accommodates 2 cars + Golf Cart Area, Storage Nooks, Sink in Garage. --- LIVE IN HERITAGE RANCH: THE PREMIER GATED COMMUNITY WITH RESORT STYLE AMENITIES FOR THOSE OF US 50+: Scenic & Friendly Community, Indoor & Outdoor Pools, Fitness Center, 2 Restaurants, Ballroom, Dance Floor, Pickle Ball & Tennis Courts, Championship Golf Course, Hike & Bike Trails, Bocce Ball, Wide Variety of Groups, Clubs & Events.
Property Information
Property Type
Residential
Sub-Type
Single Family Residence
Style
Traditional
Year Built
2005
Living Area
2,683 sq ft
Lot Size
0.20 acres
Garage Spaces
2
MLS® Listing#
21322040
Property Features
Interior
Exterior
Appliances
Cooling
Heating
Flooring
Fireplace
Parking
Laundry
Patio
Fencing
Lot Features
Construction
Foundation
Roof
Windows
Security
Community
Utilities
Sewer
Water Source
Schools
- Elementary:
- Lovejoy
- Middle:
- Willow Springs
- High:
- Lovejoy
- District:
- Lovejoy ISD
Financial Details
HOA
$980 / Quarterly
Troon
Annual Taxes
$9,964
Parcel Number
R853100P01201
Directions
From Hwy 75, exit Stacy East; in 3 miles turn Left onto Country Club Rd-FM 1378; Turn Right at light back onto Stacy. Heritage Ranch is 1 mile up on Left. Upon entering use left lane to Check-in with guard.
Affordability Calculator
$118,000
Estimated monthly payment
$3,140/mo
Principal $472,000 · Est. interest $658,482 over 30 yrs
Neighborhood Market Statistics
How this home compares to active listings in Fairview, TX
- $655,000
- Median Listing Price
- 72
- Median Days on Market
- 2,890
- Median Sq Ft
- $237
- Median Price / Sq Ft
- 79
- Active Listings
- This home’s price is 10% below the area median.
- Its price per sq ft is 7% below the area median.
Market statistics compiled from active EXIT Realty® and MLS listings in Fairview, TX.
Location

Points of Interest in Fairview, TX
Showing the Fairview area map.
Nearby Schools
Sloan Creek Intermediate School
Secondary · 0.9 mi away
Hart Elementary School
Elementary · 0.9 mi away
Robert Muller School
Elementary · 1.0 mi away
Nature School of Fairview
School · 1.0 mi away
Fairview Country Day School
Elementary · 2.0 mi away
Robert L Puster Elementary
Elementary · 2.2 mi away
Olson Elementary School
Elementary · 2.3 mi away
Goddard School
School · 2.4 mi away
Primrose Schools
Elementary · 2.5 mi away
Lovejoy High School
Secondary · 2.6 mi away
Gem Express Preschool & Kindergarten
School · 2.7 mi away
Marion Elementary School
Elementary · 2.9 mi away
Curtis Middle School
Secondary · 3.0 mi away
Hart Elementary School
Elementary · 3.1 mi away
Anderson Elementary School
Elementary · 3.4 mi away
Gene M. Reed Elementary School
Elementary · 3.5 mi away
Story Elementary School
Elementary · 3.5 mi away
Willow Springs Middle School
Secondary · 3.6 mi away
Oak Brook School
School · 3.6 mi away
Finch Elementary
Elementary · 3.7 mi away
Commute Calculator
Nearby Homes


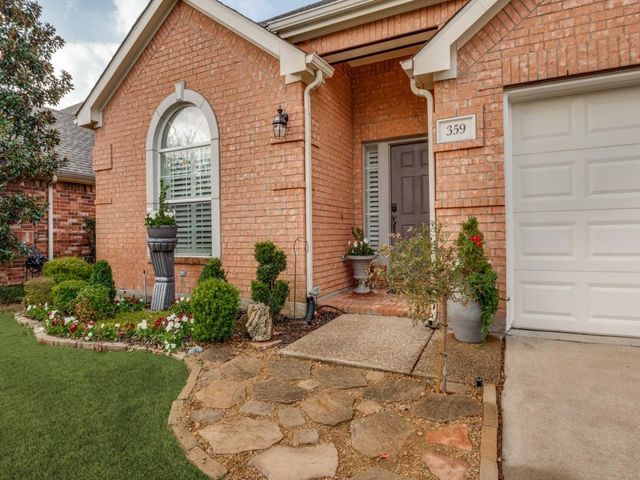
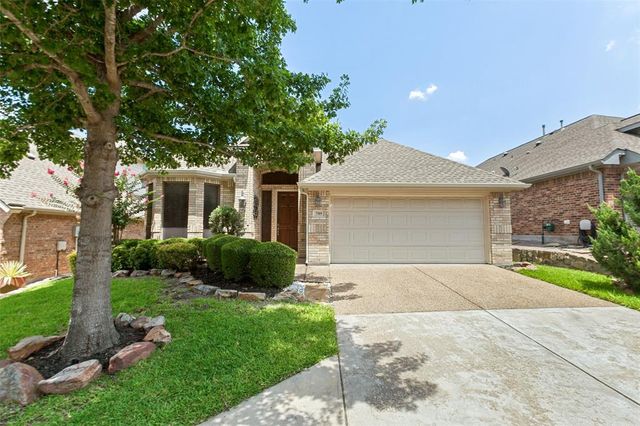
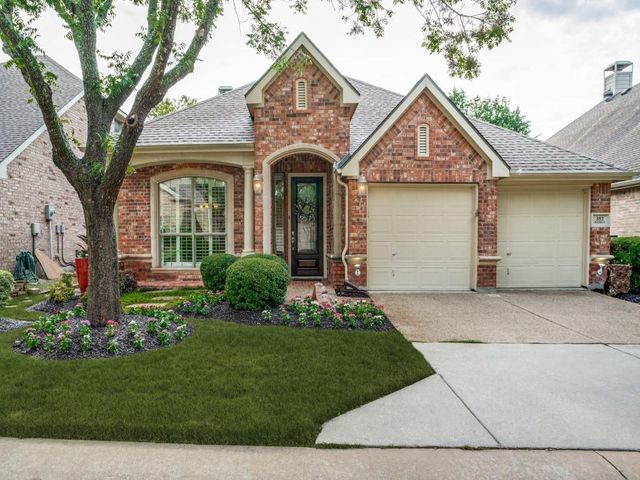
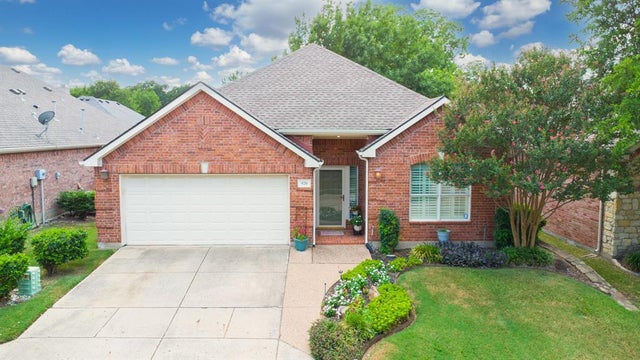
Similar Homes Nearby

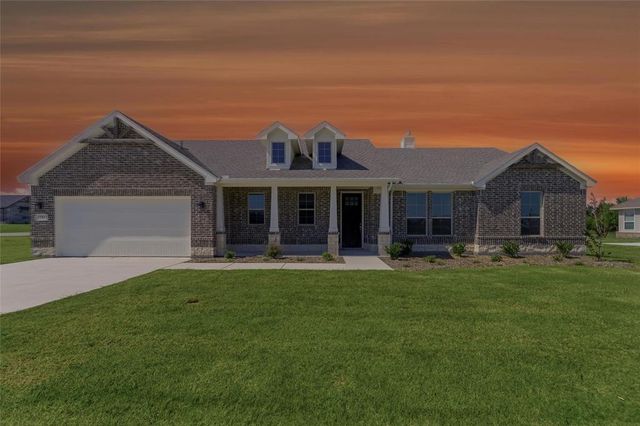
Similar Home Values
Comparable nearby listings and their asking prices.
| Address | Price | Beds | Baths | Sq Ft |
|---|---|---|---|---|
| 1304 Quaker Drive, Fairview, TX | $432,000 | 2 | 2 | 1,849 |
| 130 Fossil Canyon Drive, New Fairview, TX | $448,000 | 3 | 2 | 2,020 |
| 709 Pelican Hills Drive, Fairview, TX | $449,000 | 2 | 2 | 2,098 |
| 361 Hitching Post Drive, Fairview, TX | $450,000 | 2 | 2 | 1,848 |
| 352 Rio Bravo Drive, Fairview, TX | $458,500 | 3 | 3 | 2,339 |
| 920 Cascade Drive, Fairview, TX | $470,000 | 2 | 2 | 2,373 |
Moving Cost Estimate
EXIT Agents in Fairview


Listing Courtesy: RE/MAX Four Corners - 972-396-9100
Presented by: Kevin Kernan
Last Updated: 2026-07-11