

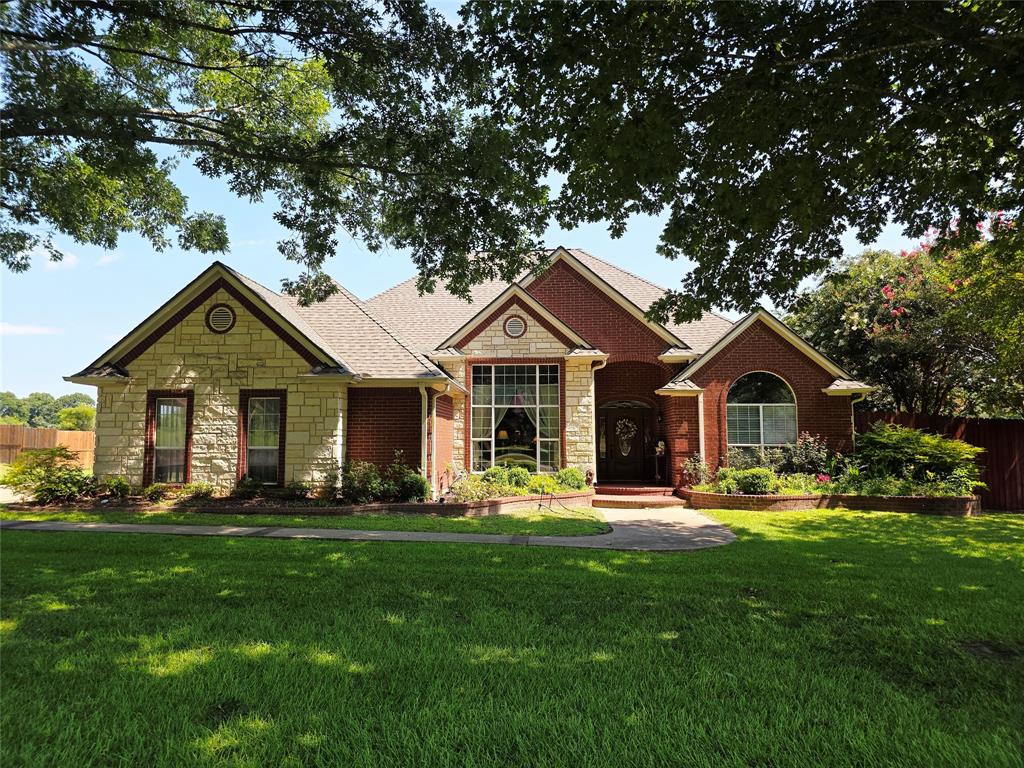
126 E Post Oak, Frankston, TX 75763
Lone Oak Estates · Henderson County
Key Facts
Description
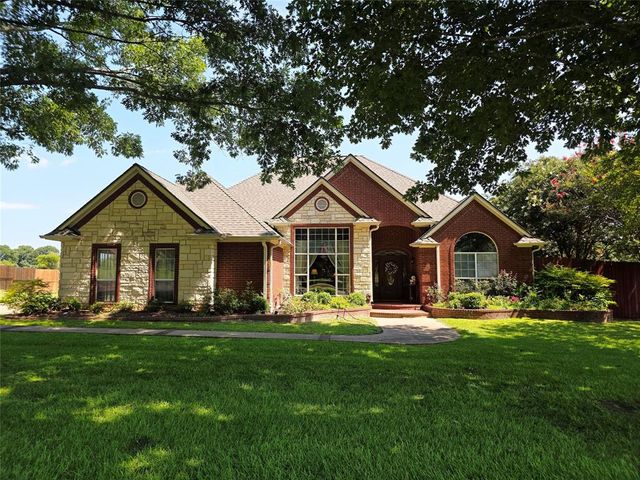
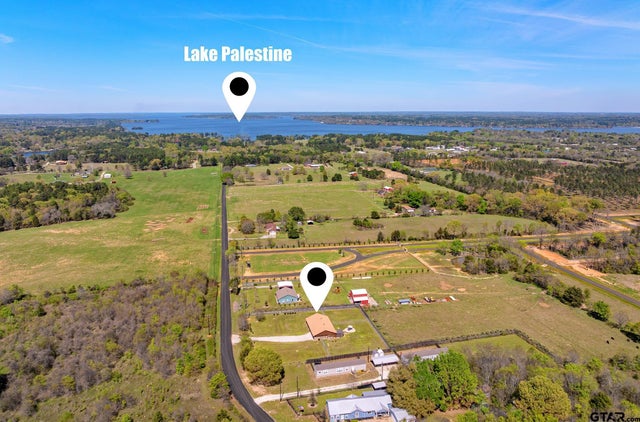
3 NEW BAY WINDOWS, REENFORCED PRIVACY FENCE! Imagine coming home to this blend of architectural grandeur and pastoral serenity nestled within this sought-after community of Lone Oak Estates. This residence has been meticulously maintained and updated, featuring a brand-new roof and HVAC system for total peace of mind. Upon entering, you are greeted by towering 12-foot ceilings and an awe-inspiring foyer that sets a sophisticated tone. The living area serves as a warm centerpiece, anchored by a limestone gas-burning fireplace. Rich, newly installed wood flooring flows seamlessly throughout the entire home into the charming 21x15 enclosed outdoor patio, perfect for year-round relaxation. The thoughtful split-bedroom floor plan offers both privacy and functionality: Primary Suite: A true sanctuary featuring a unique custom library that frames the French doors. The suite includes two spacious walk-in closets and a spa-like ensuite with dual vanities, a jetted tub, and a separate shower. Two well-appointed bedrooms and a dedicated large office, ideal for remote work or a quiet study. The kitchen is equipped with a breakfast bar, pantry, and a sun-drenched dining area. The expansive enclosed patio offers breathtaking view of the large, fenced backyard, which overlooks the rolling hills of neighboring pasture land and cattle. It is an idyllic setting for morning coffee or sunset gatherings. Conveniently located south of Tyler, you are just minutes away from the recreational beauty of Lake Palestine, as well as local churches, shopping, and dining. Key Upgrades &Features: BRAND NEW ROOF, New HVAC & Condenser System, New Real Wood Flooring, 12-ft Ceilings & 12-in Crown Molding, Enclosed Patio & Fenced Yard. Don’t miss the opportunity to own this country setting masterpiece.
Property Information
Property Type
Residential
Sub-Type
Single Family Residence
Year Built
2004
Living Area
2,262 sq ft
Lot Size
0.47 acres
Lot Dimensions
180x121x180x121
Garage Spaces
2
Days on Market
2
MLS® Listing#
21321752
Property Features
Interior
Exterior
Appliances
Cooling
Heating
Flooring
Fireplace
Parking
Laundry
Patio
Fencing
Lot Features
Construction
Foundation
Roof
Windows
Security
Sewer
Rooms
- 9 x 11First
- Bedroom10 x 11First
- Bedroom10 x 12First
- Kitchen11 x 15First
- Living Room15 x 21First
- Master Bedroom13 x 17First
Schools
- Elementary:
- Frankston
- Middle:
- Frankston
- High:
- Frankston
- District:
- Frankston ISD
Financial Details
Annual Taxes
$7,104
Parcel Number
302392
Directions
Highway 155 South, Lone Oak Estate will be on your right prior to entering Frankston. Home is 4th home on the right at the end of the dead-end private road. SIY
Affordability Calculator
$84,800
Estimated monthly payment
$2,257/mo
Principal $339,200 · Est. interest $473,214 over 30 yrs
Neighborhood Market Statistics
How this home compares to active listings in Frankston, TX
- $473,913
- Median Listing Price
- 108
- Median Days on Market
- 2,262
- Median Sq Ft
- $210
- Median Price / Sq Ft
- 59
- Active Listings
- This home’s price is 11% below the area median.
- Its price per sq ft is 11% below the area median.
Market statistics compiled from active EXIT Realty® and MLS listings in Frankston, TX.
Location

Getting Around
Points of Interest in Frankston, TX
Showing the Frankston area map.
Nearby Schools
Frankston High School
Secondary · 0.9 mi away
Frankston Elementary Pto
Elementary · 0.9 mi away
Anderson County Special Education Co-OP
School · 1.7 mi away
Lapoynor H S
Secondary · 8.2 mi away
Bullard Middle School
Secondary · 11.0 mi away
Bullard Intermediate School
Secondary · 11.1 mi away
Bullard Primary School
Elementary · 11.2 mi away
Bullard MS
Elementary · 11.2 mi away
Bullard Elementary
Elementary · 11.4 mi away
The Brook Hill School
Secondary · 11.4 mi away
Brook Hills Lower School
School · 11.4 mi away
Bullard Primary
Elementary · 11.5 mi away
Bullard High School
Secondary · 11.8 mi away
Owens Elementary School
Elementary · 13.7 mi away
Neches High School
Secondary · 14.0 mi away
School Road Church of Christ
School · 14.0 mi away
Neches Elementary
Elementary · 14.1 mi away
Joe Wright Elementary School
Elementary · 14.4 mi away
Kids N Motion
School · 14.9 mi away
West Side Elementary School
Elementary · 15.1 mi away
Commute Calculator
Nearby Homes

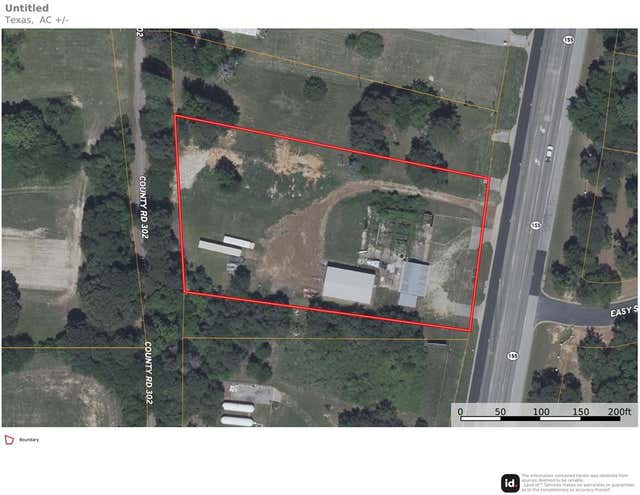
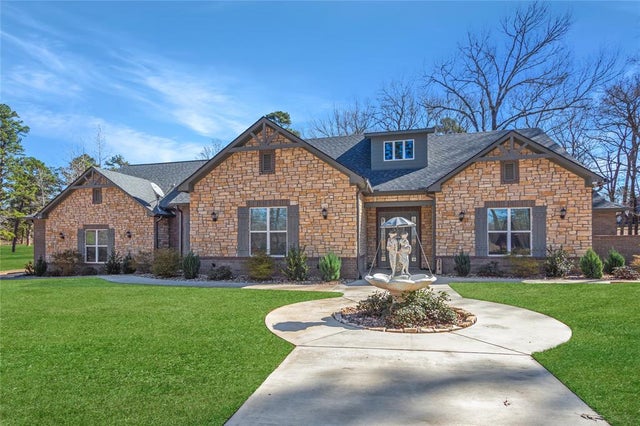
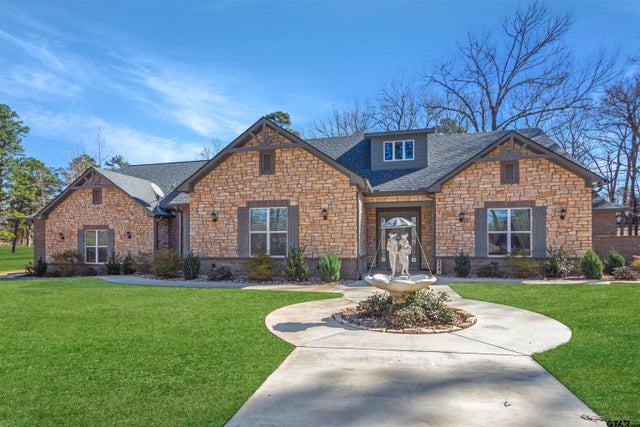
Similar Homes Nearby
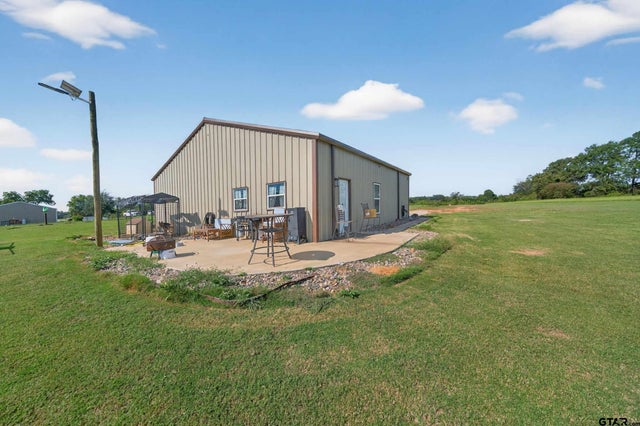
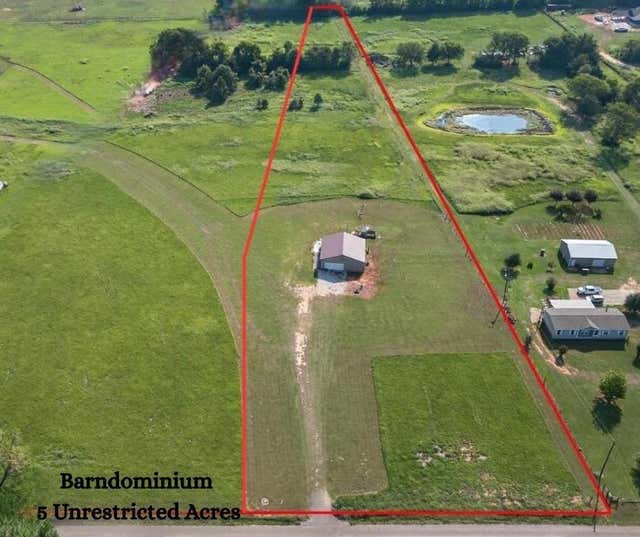

Similar Home Values
Comparable nearby listings and their asking prices.
| Address | Price | Beds | Baths | Sq Ft |
|---|---|---|---|---|
| 5150 County Road 309, Frankston, TX | $314,000 | 2 | — | 1,600 |
| 5150 AN County Road 309, Frankston, TX | $314,000 | 2 | 1 | 1,600 |
| 22561 Brierwood Drive, Frankston, TX | $319,000 | 6 | — | 3,432 |
| 5494 An County Road 309, Frankston, TX | $350,000 | 3 | — | 1,878 |
| 92 Lake Frankston, Frankston, TX | $375,000 | 2 | 2 | 1,309 |
| 782 AN County Road 325, Frankston, TX | $399,000 | 3 | — | 1,780 |
Moving Cost Estimate
EXIT Agents in Frankston


Listing Courtesy: Keller Williams Realty-Tyler - 903-744-4494
Presented by: Charlee Rees
Last Updated: 2026-07-05