

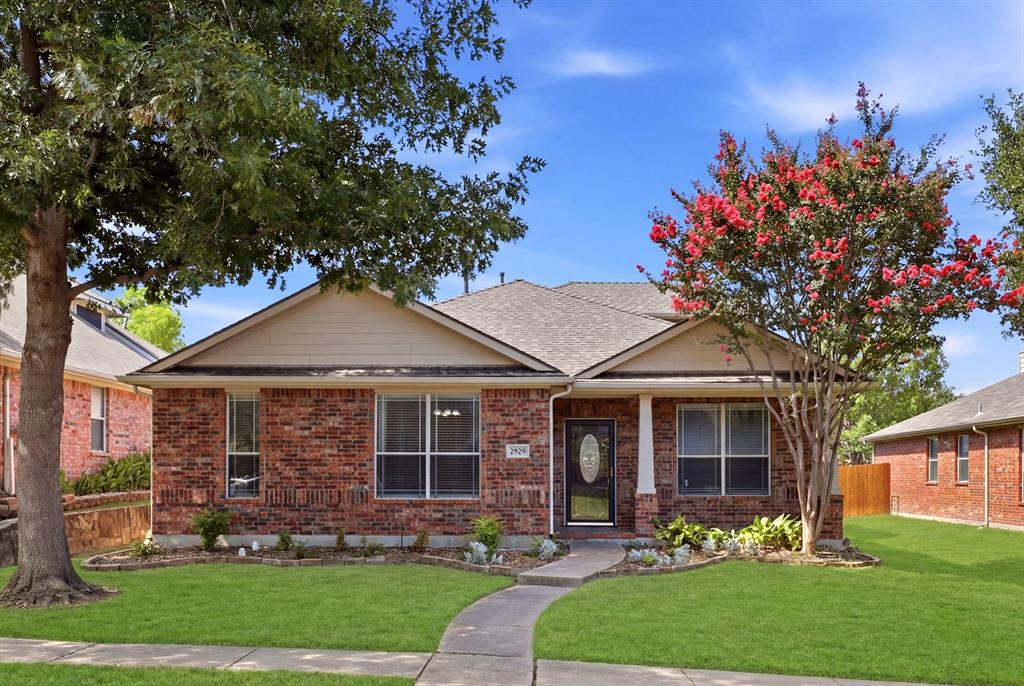
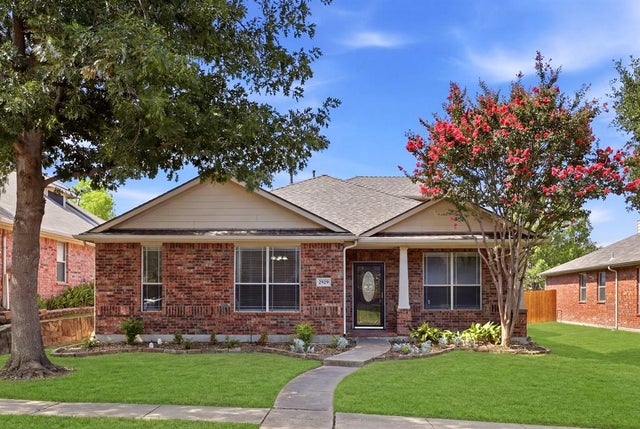
2929 Tangleglen Drive, Rockwall, TX 75032
Hickory Ridge Ph Two · Rockwall County
Key Facts
Description
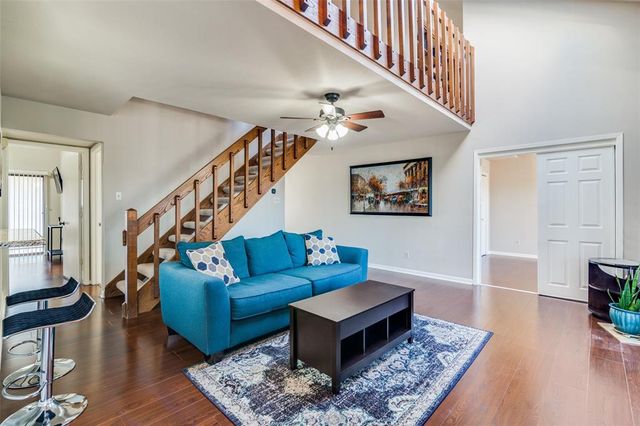
Listen, nobody is saying you would be a fool for skipping this house… actually, yes, that is exactly what we are saying. When you first pull up, guarantee you'll be saying, She cute, she is a vibe. This beautifully kept 3 bedroom, 2 bathroom, 1.5 story home offers 2,148 square feet of comfortable living space, plus a large upstairs bonus room that is ready to be whatever your life needs most - game room, media room, home office, guest space, or even a 4th bedroom. Freakin'-A, it even has a window in the walk-in closet! Did I mention the sellers are the original owners? It shows the pride they had in their community. While the home may not be trying to win a most updated on the internet contest, it has clearly been loved, maintained, and upgraded where it counts. We’re talking brand new carpet, new luxury vinyl plank flooring in the living room, 2 brand new HVAC units, and a brand new Level 3 impact-resistant roof with 30-year shingles. Translation: the big-ticket items have already been handled, so your wallet can breathe a little easier. The backyard is a manageable size and still has plenty of space to play. Plus, the community has a nice pool, so you won't need to feel the temptation of spending $100k+ and maintenance costs. You got it all with easy access to Hwy 30, conveniently close to shopping and Rockwall ISD! Bruuuuh you're going to be hard pressed to find a better home for the price. No cap. The layout gives you space to spread out, the front patio adds charm and curb appeal, and the bonus room gives you flexibility that many homes simply do not offer. Whether you are a first-time buyer, upsizing, downsizing, or just tired of scrolling past homes that look good online but disappoint in person, this one deserves a serious look
Property Information
Property Type
Residential
Sub-Type
Single Family Residence
Style
Traditional
Year Built
2004
Living Area
2,148 sq ft
Lot Size
0.15 acres
Garage Spaces
2
Days on Market
16
MLS® Listing#
21321459
Property Features
Interior
Appliances
Cooling
Heating
Flooring
Fireplace
Parking
Fencing
Construction
Foundation
Roof
Windows
Security
Community
Utilities
Sewer
Water Source
Rooms
- Bedroom11 x 11First
- Bedroom11 x 11First
- Bonus Room16 x 12Second
- Dining Room12 x 12First
- Family Room14 x 12First
- Kitchen12 x 13First
- Living Room18 x 13First
- Master Bathroom8 x 7First
- Master Bedroom15 x 13First
Schools
- Elementary:
- Ouida Springer
- Middle:
- Cain
- High:
- Rockwall-Heath
- District:
- Rockwall ISD
Financial Details
HOA
$170 / Quarterly
SBB
Annual Taxes
$5,631
Parcel Number
000000055931
Directions
See GPS
Affordability Calculator
$65,000
Estimated monthly payment
$1,730/mo
Principal $260,000 · Est. interest $362,723 over 30 yrs
Neighborhood Market Statistics
How this home compares to active listings in Rockwall, TX
- $565,432
- Median Listing Price
- 66
- Median Days on Market
- 2,907
- Median Sq Ft
- $204
- Median Price / Sq Ft
- 456
- Active Listings
- This home’s price is 43% below the area median.
- Its price per sq ft is 26% below the area median.
Market statistics compiled from active EXIT Realty® and MLS listings in Rockwall, TX.
Location

Points of Interest in Rockwall, TX
Showing the Rockwall area map.
Nearby Schools
Dr. Gene Burton College & Career Academy
Secondary School · 0.4 mi away
Ouida Springer
Elementary · 0.4 mi away
Dorris A Jones Elementary School
Elementary · 0.6 mi away
Galaxy Ranch Private School
School · 0.6 mi away
Goddard School
School · 1.1 mi away
Amanda Rochell Elementary
Elementary · 1.3 mi away
Sharon Shannon Elementary
Elementary · 1.3 mi away
Rockwall High School
Secondary · 1.4 mi away
Rockwall H S
Secondary · 1.5 mi away
Rockwall Independent School District
Secondary · 1.5 mi away
Utley Middle School
Secondary · 1.6 mi away
Heritage Christian Academy
School · 1.7 mi away
Rockwall Sewing School
School · 1.8 mi away
Dorothy Smith Pullen Elementary
Elementary · 2.2 mi away
Maurine Cain Middle School
Secondary · 2.2 mi away
Primrose Schools
Elementary · 2.3 mi away
Howard Dobbs Elementary
Elementary · 2.6 mi away
J W Williams Middle School
Elementary · 2.7 mi away
Rockwall Independent School District
School · 2.7 mi away
Quest Academy
School · 2.7 mi away
Commute Calculator
Nearby Homes

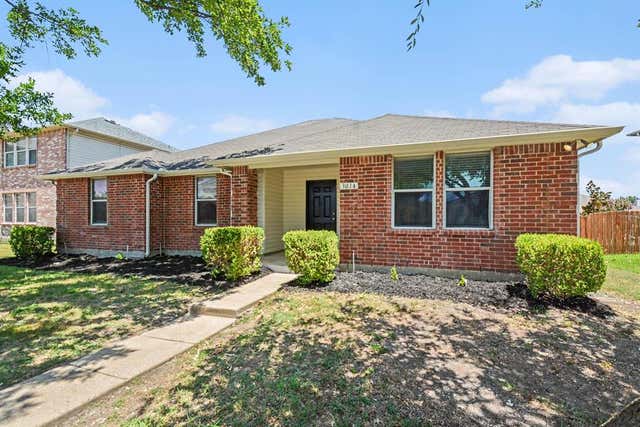


Similar Homes Nearby
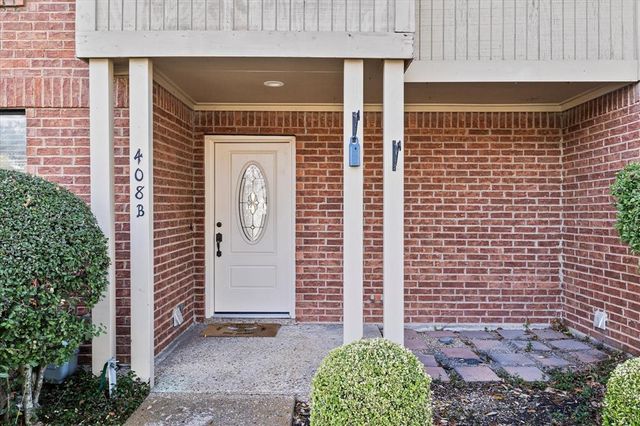
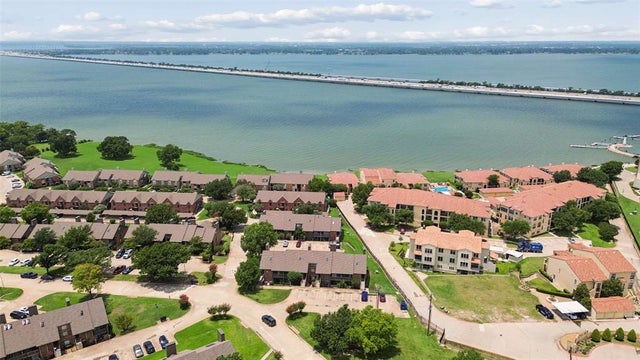
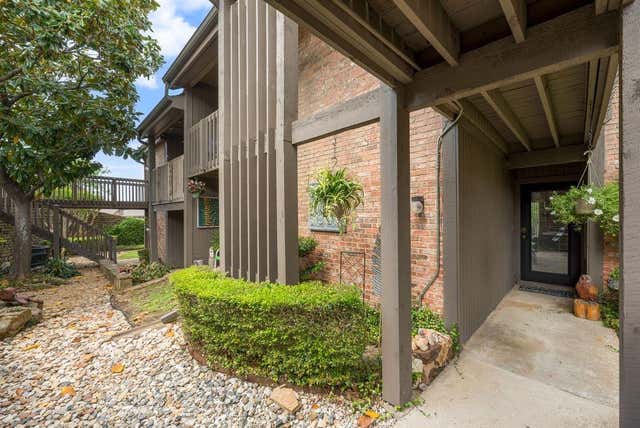
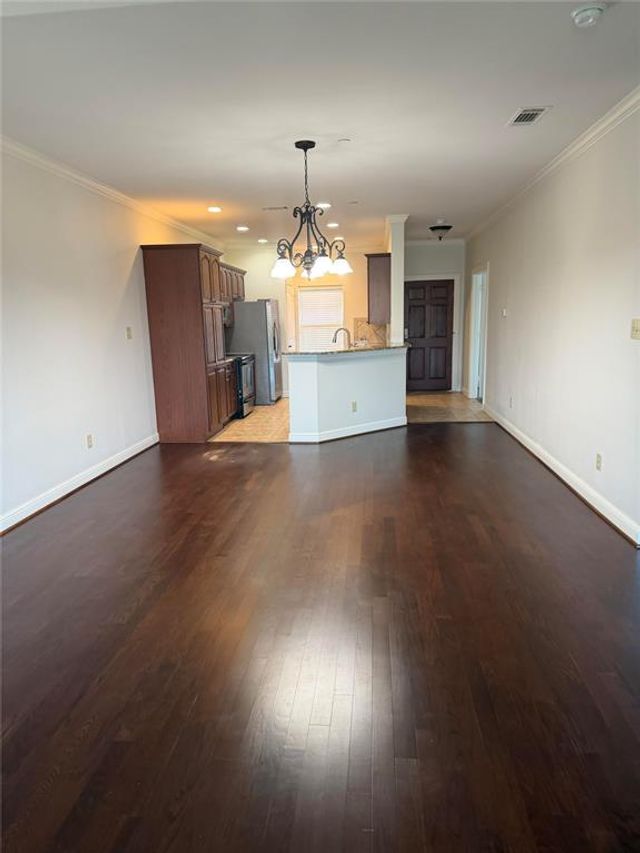
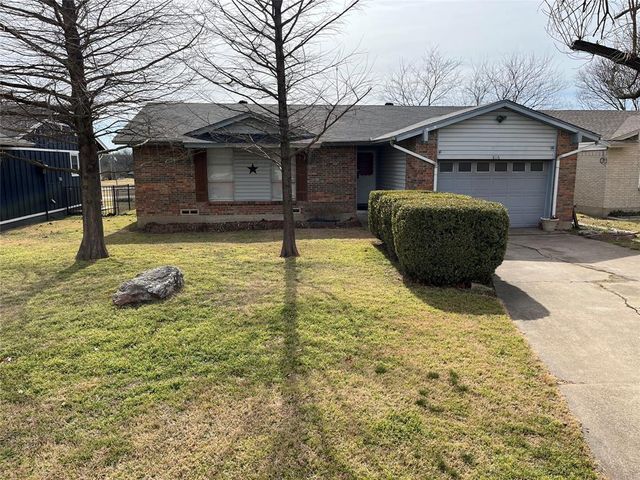
Similar Home Values
Comparable nearby listings and their asking prices.
| Address | Price | Beds | Baths | Sq Ft |
|---|---|---|---|---|
| 408 S Fannin Street B, Rockwall, TX | $229,900 | 2 | 2 | 1,352 |
| 1503 Signal Ridge Place, Rockwall, TX | $235,000 | 2 | 2 | 1,141 |
| 813 Signal Ridge Place 813, Rockwall, TX | $239,000 | 2 | 2 | 1,155 |
| 1885 Signal Ridge Place, Rockwall, TX | $252,500 | 2 | 2 | 1,290 |
| 816 E Heath Street, Rockwall, TX | $260,000 | 3 | 2 | 1,314 |
| 1028 Signal Ridge Place, Rockwall, TX | $265,000 | 3 | 2 | 1,643 |
Moving Cost Estimate
EXIT Agents in Rockwall


Listing Courtesy: Monument Realty - 214-724-1047
Presented by: Spencer Carlson
Last Updated: 2026-07-04