

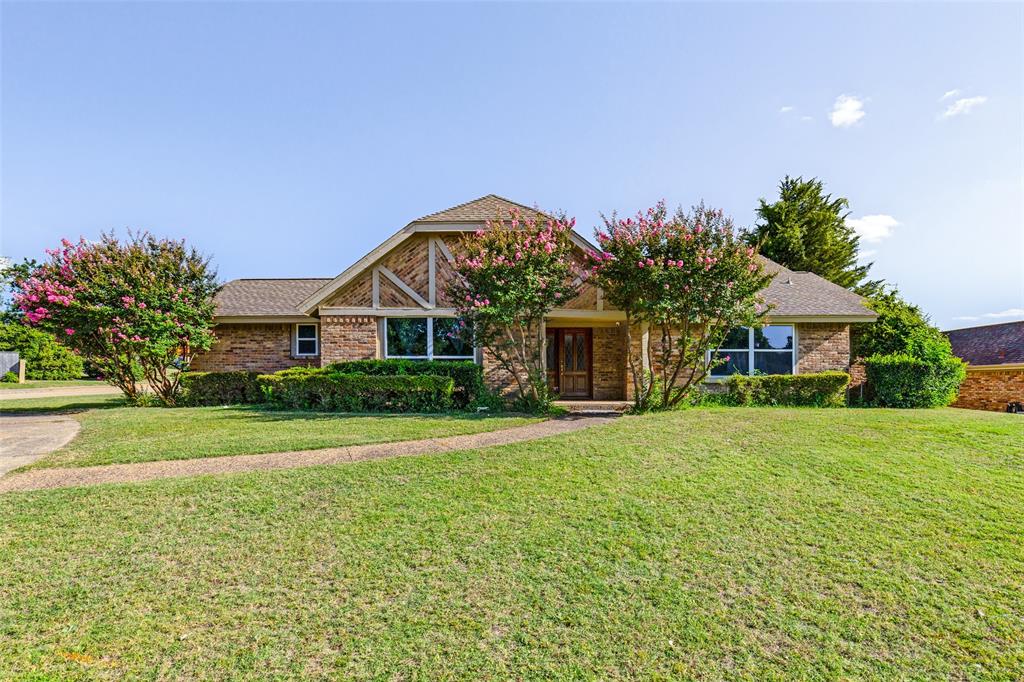
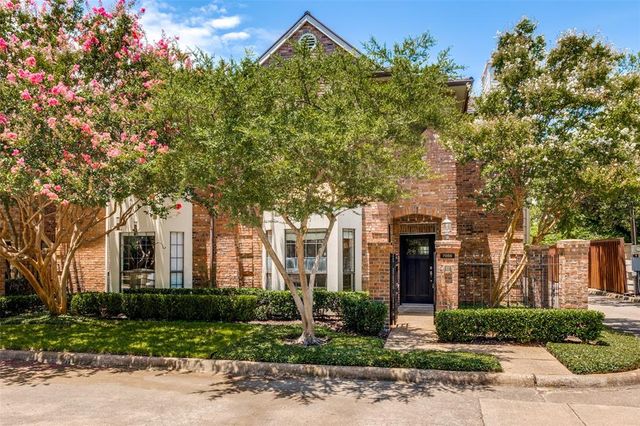
7126 Fernmeadow Circle, Dallas, TX 75248
Prestonwood Estates · Dallas County
Key Facts
Description
Experience refined living in this beautifully appointed 5-bedroom, 3-bath residence offering 3,525 sq ft of thoughtfully designed space on an expansive 0.33-acre lot. This home blends comfort and elegance with generous living areas and bedrooms, soaring natural light, and a layout ideal for both intimate moments and grand entertaining with two generously sized living areas, providing the perfect setting for family connection, entertainment, and versatile use. The heart of the home flows seamlessly into a resort-style backyard featuring a sparkling pool, and ample space for outdoor dining and relaxation; a private retreat perfect for warm Texas evenings. A rare opportunity to own a spacious, beautifully curated home with a pool in one of the area’s most desirable communities: Prestonwood Estates. This is one of the most established pockets of the Metroplex, known for strong property values, stability, and consistent demand. Minutes from premier retail centers, restaurants, parks, medical facilities, and entertainment options, ideal for families and professionals seeking comfort and accessibility, with quick access to Addison, Richardson, Plano, and Las Colinas, perfect for buyers seeking reduced commute times and everyday convenience. Homes like this don’t come around often, its combination of layout and location is exceptional!
Property Information
Property Type
Residential
Sub-Type
Single Family Residence
Style
Traditional
Year Built
1973
Living Area
3,525 sq ft
Lot Size
0.34 acres
Garage Spaces
2
Days on Market
1
MLS® Listing#
21320236
Property Features
Interior
Appliances
Flooring
Fireplace
Pool
Parking
Laundry
Construction
Foundation
Roof
Security
Utilities
Sewer
Water Source
Rooms
- Bedroom13 x 12First
- Bedroom12 x 15First
- Bedroom14 x 11First
- Dining Room15 x 14First
- Game Room17 x 24First
- Kitchen13 x 13First
- Living Room27 x 19First
- Master Bedroom15 x 18First
- Utility Room7 x 6First
Schools
- Elementary:
- Spring Creek
- Middle:
- Westwood
- High:
- Richardson
- District:
- Richardson ISD
Financial Details
Annual Taxes
$20,460
Parcel Number
00000796482900000
Directions
From 635 exit Hillcrest, go right on Beltline, left on Tangleglen, and left on Fernmeadow. House is on the corner.
Affordability Calculator
$199,000
Estimated monthly payment
$5,296/mo
Principal $796,000 · Est. interest $1,110,491 over 30 yrs
Neighborhood Market Statistics
How this home compares to active listings in Dallas, TX
- $436,000
- Median Listing Price
- 69
- Median Days on Market
- 1,720
- Median Sq Ft
- $239
- Median Price / Sq Ft
- 4,190
- Active Listings
- This home’s price is 128% above the area median.
- Its price per sq ft is 18% above the area median.
Market statistics compiled from active EXIT Realty® and MLS listings in Dallas, TX.
Location

Points of Interest in Dallas, TX
Showing the Dallas area map.
Nearby Schools
Northwood Hills Elementary School
Elementary · 0.4 mi away
Spring Creek Elementary School
Elementary · 0.6 mi away
Spring Creek Private School
School · 0.6 mi away
Parish Episcopal School
Elementary · 0.7 mi away
Westwood Math Science Leadership Magnet
Secondary · 0.8 mi away
Statece
School · 0.9 mi away
Prestonwood Elementary
Elementary · 1.0 mi away
Spanish Schoolhouse
School · 1.0 mi away
The German School of Dallas
School · 1.1 mi away
Chase's Place
School · 1.1 mi away
The Richardson Isd Newcomer Center
School · 1.2 mi away
Richardson H S
Secondary · 1.2 mi away
Richardson High School
Secondary · 1.2 mi away
Spring Valley Elementary
Elementary · 1.2 mi away
Richardson West Junior High School
Secondary · 1.3 mi away
Richardson Isd
School · 1.3 mi away
Holy Trinity Academy
School · 1.3 mi away
Risd Academy
School · 1.4 mi away
Classical Magnet School
School · 1.4 mi away
Arapaho Classical Magnet
Elementary · 1.4 mi away
Commute Calculator
Nearby Homes
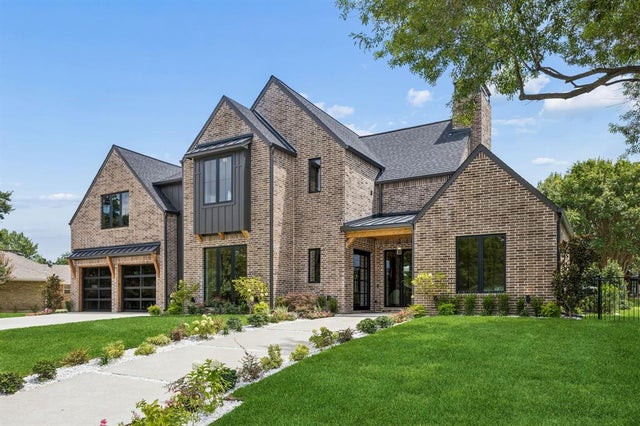

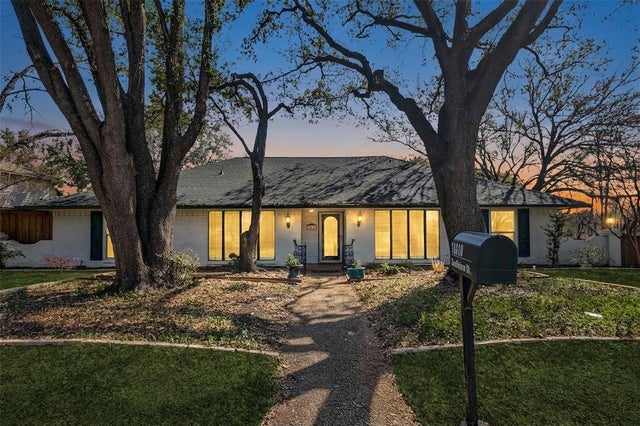

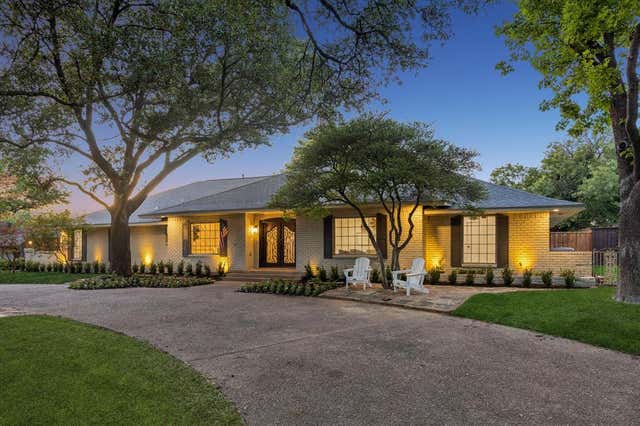
Similar Homes Nearby
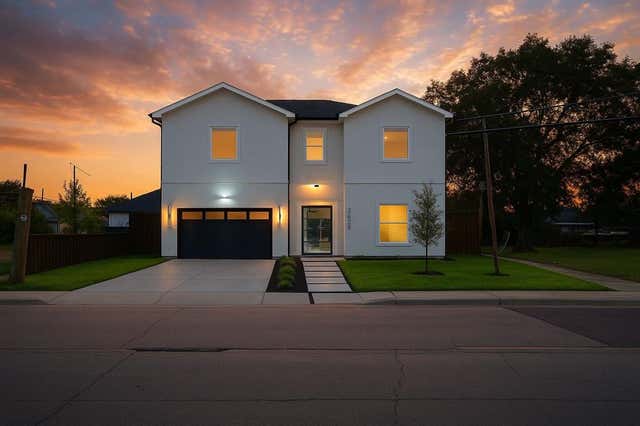
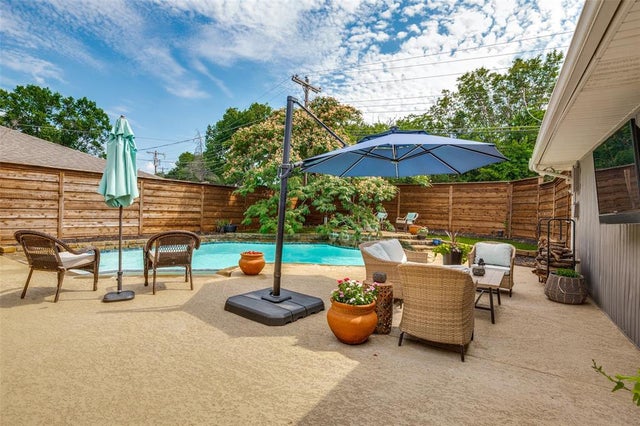

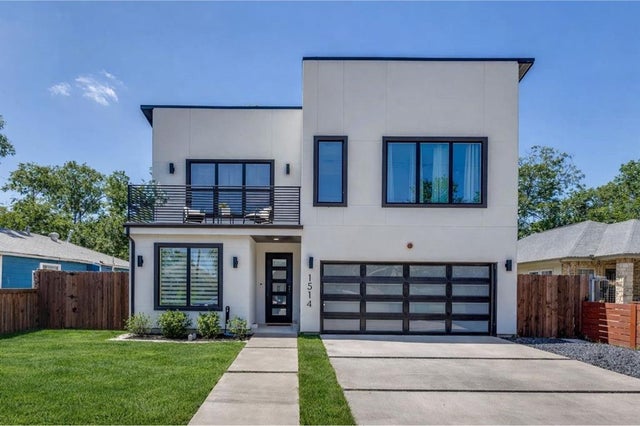

Similar Home Values
Comparable nearby listings and their asking prices.
| Address | Price | Beds | Baths | Sq Ft |
|---|---|---|---|---|
| 3629 Vilbig Road, Dallas, TX | $698,900 | 4 | 4 | 3,572 |
| 9421 Meadowknoll Drive, Dallas, TX | $699,000 | 4 | 3 | 2,609 |
| 9536 Millridge Drive, Dallas, TX | $699,000 | 4 | 3 | 2,423 |
| 1514 Bickers Street, Dallas, TX | $699,000 | 4 | 3 | 3,045 |
| 7055 Inwood Road, Dallas, TX | $699,000 | 4 | 4 | 2,658 |
| 5916 Mossbrook Trail, Dallas, TX | $699,000 | 5 | 4 | 3,029 |
Moving Cost Estimate
EXIT Agents in Dallas


Listing Courtesy: WILLIAM DAVIS REALTY - 214-705-1000
Presented by: Nathasha Garmendia
Last Updated: 2026-07-02