

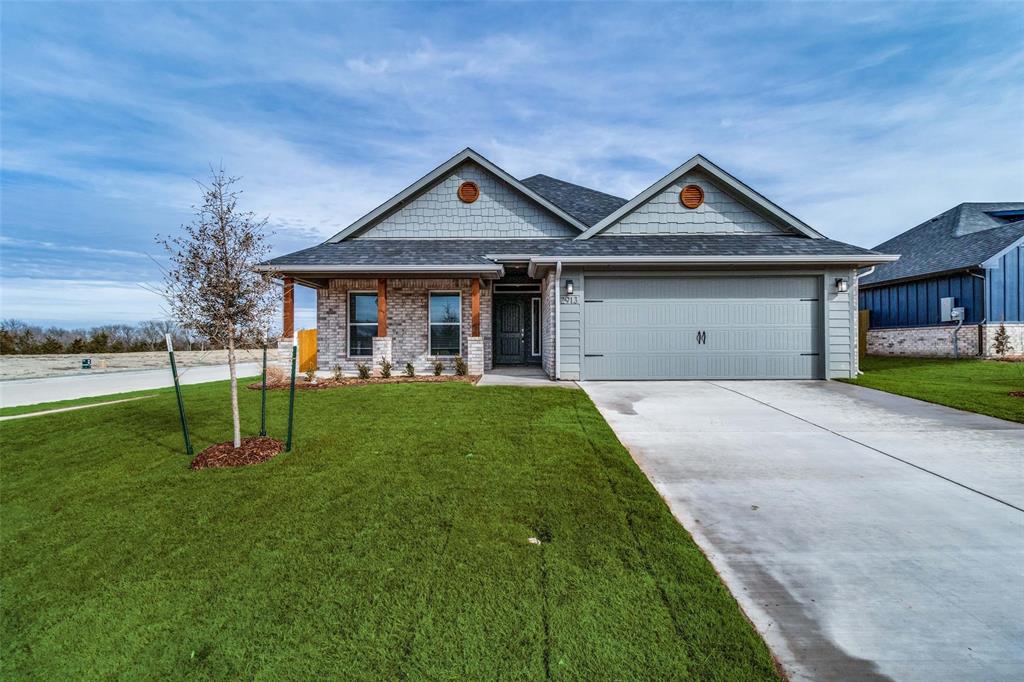
2913 Orchid Drive, Sherman, TX 75092
The Grove · Grayson County
Key Facts
Description
2913 Orchid Drive, Sherman, TX. Adorable 1-story, 3-bedroom, 2-bathroom, 2-car attached garage home. Covered porches in front and rear. The large kitchen has granite counters, maple cabinets, and opens to the living room. TONS of storage throughout. The primary bedroom opens to a large bathroom with dual sinks, his and hers closets, and a separate linen closet. All closets have built-in shelving. Decorative light fixtures, SS appliances, 2-inch faux wood blinds, brushed nickel fixtures, and vinyl wood flooring throughout. NO CARPET! Close to major employers and within walking distance of Sherman High School.
Property Information
Property Type
Residential Lease
Sub-Type
Single Family Residence
Style
Traditional
Year Built
2022
Living Area
1,659 sq ft
Lot Size
0.18 acres
Garage Spaces
2
MLS® Listing#
21319620
Property Features
Interior
Appliances
Cooling
Heating
Flooring
Parking
Laundry
Patio
Fencing
Construction
Foundation
Roof
Windows
Security
Utilities
Water Source
Rooms
- Living Room13 x 12First
- Master Bedroom14 x 12First
Schools
- Elementary:
- Henry W Sory
- Middle:
- Piner
- High:
- Sherman
- District:
- Sherman ISD
Financial Details
Parcel Number
438171
Directions
GPS
Affordability Calculator
$420
Estimated monthly payment
$11/mo
Principal $1,680 · Est. interest $2,344 over 30 yrs
Neighborhood Market Statistics
How this home compares to active listings in Sherman, TX
- $319,128
- Median Listing Price
- 71
- Median Days on Market
- 1,857
- Median Sq Ft
- $161
- Median Price / Sq Ft
- 449
- Active Listings
- This home’s price is 99% below the area median.
- Its price per sq ft is 99% below the area median.
Market statistics compiled from active EXIT Realty® and MLS listings in Sherman, TX.
Location
- 2913 Orchid Drive, Sherman, TX 75092
Points of Interest in Sherman, TX
Showing the Sherman area map.
Nearby Schools
Sherman High School
Secondary · 0.8 mi away
Western Heights Church of Christ
Elementary · 0.8 mi away
Sory Elementary School
Elementary · 1.2 mi away
Texoma Christian School
Secondary · 1.3 mi away
Wakefield Elementary School
Elementary · 1.7 mi away
Washington Elementary School
Elementary · 2.0 mi away
St Mary's School
School · 2.1 mi away
Piner Middle School
Secondary · 2.1 mi away
Covenant Presbyterian Pre School
School · 2.2 mi away
Grayson Christian School
School · 2.5 mi away
Belden Street Montessori
Elementary · 2.6 mi away
Fred Douglass Early Childhood Center
School · 2.8 mi away
Fairview Elementary School
Elementary · 3.0 mi away
Jefferson Elementary School
Elementary · 3.2 mi away
Crutchfield Elementary School
Elementary · 3.3 mi away
Thomas Edison School
School · 3.5 mi away
Sherman High School
Secondary · 3.6 mi away
Montessori Academy of North Texas
Elementary · 3.7 mi away
Sherman Middle School
Secondary · 3.8 mi away
Tuck Street Early Education Center
School · 4.0 mi away
Commute Calculator
Nearby Homes

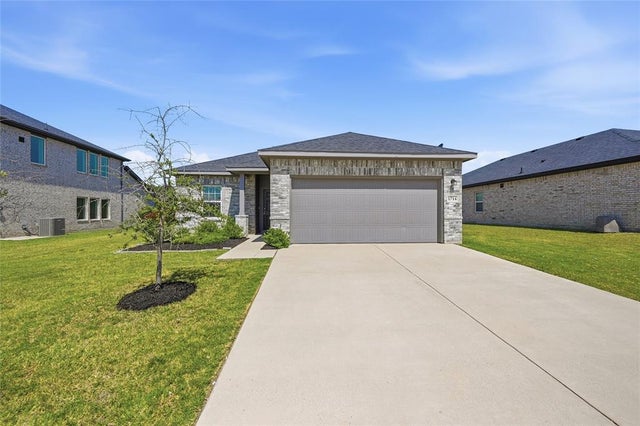
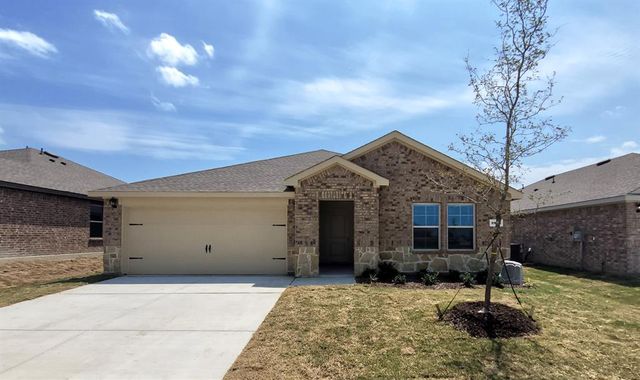

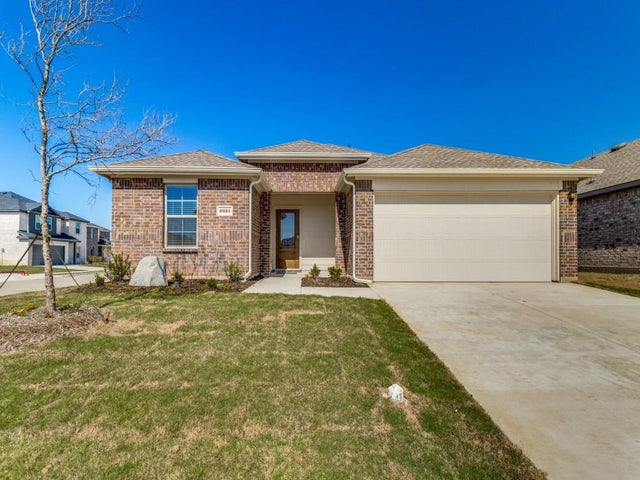
Similar Homes Nearby
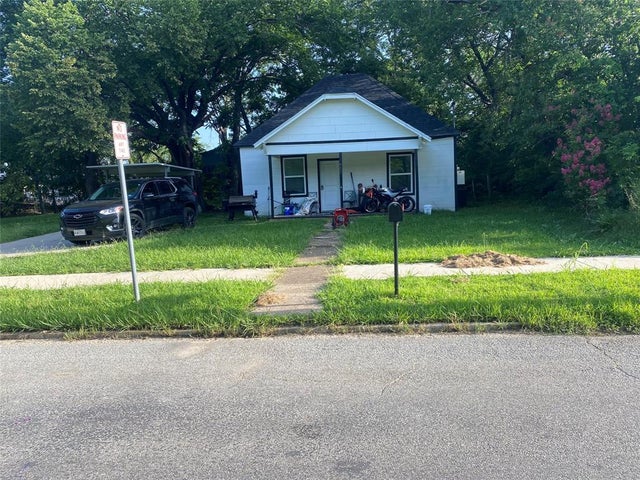


Similar Home Values
Comparable nearby listings and their asking prices.
| Address | Price | Beds | Baths | Sq Ft |
|---|---|---|---|---|
| 705 E Jones Street, Sherman, TX | $1,475/mo | 3 | 2 | 1,016 |
| 1900 W Taylor Street, Sherman, TX | $1,495/mo | 2 | 2 | 1,016 |
| 1421 N Cleveland Avenue, Sherman, TX | $1,495/mo | 3 | 2 | 1,750 |
| 1500 N Grant Drive A, Sherman, TX | $1,500/mo | 3 | 2 | 1,874 |
| 701 E College Street, Sherman, TX | $1,500/mo | 3 | 2 | 1,010 |
| 710 E Lamar Street, Sherman, TX | $1,500/mo | 3 | 2 | 1,374 |
Moving Cost Estimate
EXIT Agents in Sherman


Listing Courtesy: BTI Capital, LLC - 4697956615
Presented by: Stephanie Studdard
Last Updated: 2026-07-02