

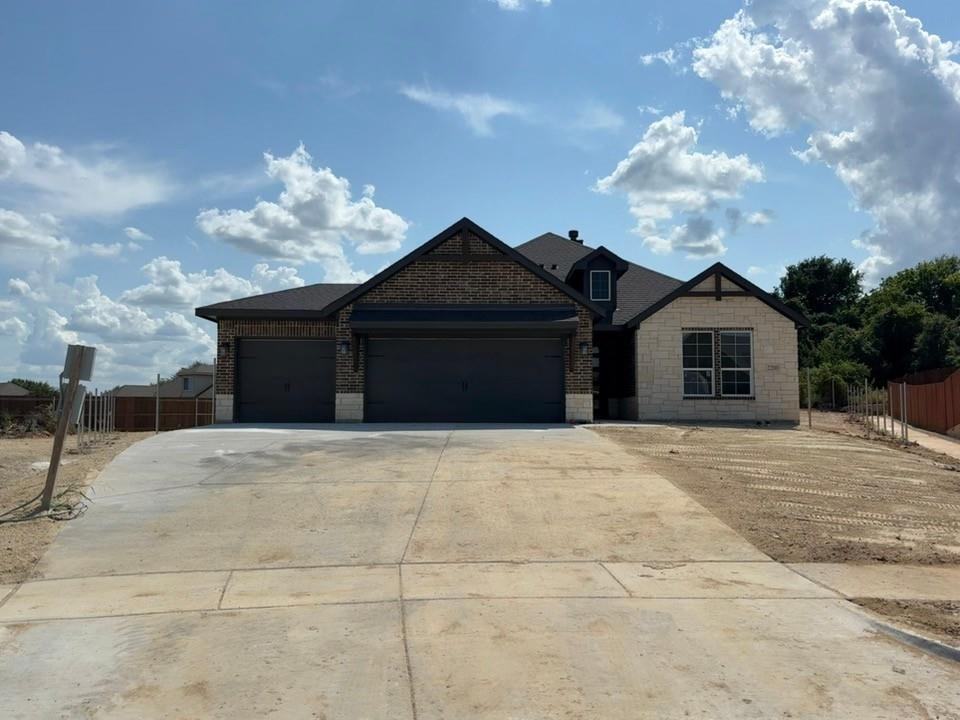
2200 Castle Rock Lane, Weatherford, TX 76087
Waterford Park · Parker County
Key Facts
Description
Estimated August 2026 completion! Ask us about our Trade In Trade Up program, we can buy your home! Experience the feeling of home in our Cascade II floor plan. Welcome family and friends into this 3-bedroom, 2-bath, ranch-style home with a spacious open floor plan. From cooking to dining to relaxing by the fire, this continuous design lends itself to entertaining for all occasions. As you walk through the foyer, to the left, the second and third bedrooms are perfectly situated for a private guest getaway. On the right, utilize the flex room for a home office, craft room or play area for young kids. This unique space offers the chance to customize your home to fit the needs of your family. Continuing through to the open kitchen, the extended countertops and island are the ideal workspace for anything from a simple family dinner to a culinary masterpiece. A walk-in pantry with two walls of storage means maximum space for all your snacks and ingredients. Situated in the back corner, the owner’s suite is the epitome of space and comfort. With a door right off the family room, this bedroom gives you a lot of natural light and easy access to the outdoor covered patio. A double-sink vanity means you’ll never have to share space again. Complete with a stand-up shower, tub, and walk-in closet, this space has all the amenities for ideal living.
Property Information
Property Type
Residential
Sub-Type
Single Family Residence
Style
Traditional
Year Built
2026
Living Area
1,860 sq ft
Lot Size
0.35 acres
Garage Spaces
3
Days on Market
4
MLS® Listing#
21319611
Property Features
Interior
Exterior
Appliances
Cooling
Heating
Flooring
Fireplace
Parking
Laundry
Patio
Fencing
Lot Features
Construction
Foundation
Roof
Security
Utilities
Sewer
Water Source
Rooms
- Office12 x 11First
Schools
- Elementary:
- Martin
- Middle:
- Tison
- High:
- Weatherford
- District:
- Weatherford ISD
Financial Details
HOA
$300 / Annually
T&D Ross Management
Parcel Number
22000000
Directions
From Interstate 20, exit 180 continue to Azle Highway turn North (Malt Shop at this light), pass Tison Middle school and turn will be getting close, Right on Waterford Way, Right on Waterford Park Boulevard, Left on Shamrock Lane, home will on left near end of road.
Affordability Calculator
$87,980
Estimated monthly payment
$2,341/mo
Principal $351,920 · Est. interest $490,960 over 30 yrs
Neighborhood Market Statistics
How this home compares to active listings in Weatherford, TX
- $552,880
- Median Listing Price
- 65
- Median Days on Market
- 2,407
- Median Sq Ft
- $235
- Median Price / Sq Ft
- 610
- Active Listings
- This home’s price is 20% below the area median.
- Its price per sq ft is 1% above the area median.
Market statistics compiled from active EXIT Realty® and MLS listings in Weatherford, TX.
Location

Points of Interest in Weatherford, TX
Showing the Weatherford area map.
Nearby Schools
Tison Middle School
Secondary · 0.4 mi away
Martin Elementary
Elementary · 1.3 mi away
Mind Discovery Center
School · 1.9 mi away
Ikard Elementary
Elementary · 2.1 mi away
Crockett Elementary
Elementary · 2.6 mi away
Seguin Elementary
Elementary · 3.0 mi away
Brazos River Regional Day School Program for the Deaf
School · 3.1 mi away
Oakwood Academy
School · 3.2 mi away
Weatherford Christian School
School · 3.5 mi away
Austin Elementary
Elementary · 3.7 mi away
Weatherford High School Ninth Grade Center
Secondary · 3.8 mi away
The Academy
School · 3.9 mi away
Curtis Elementary School
Elementary · 4.2 mi away
Hall Middle
Secondary · 4.6 mi away
Weatherford Independent School District
School · 4.6 mi away
Weatherford Isd
School · 4.6 mi away
Weatherford High School
Secondary · 5.1 mi away
Wright Elementary School
Elementary · 5.1 mi away
Trinity Christian Academy
School · 6.1 mi away
Crosstimbers Academy
School · 6.3 mi away
Commute Calculator
Nearby Homes

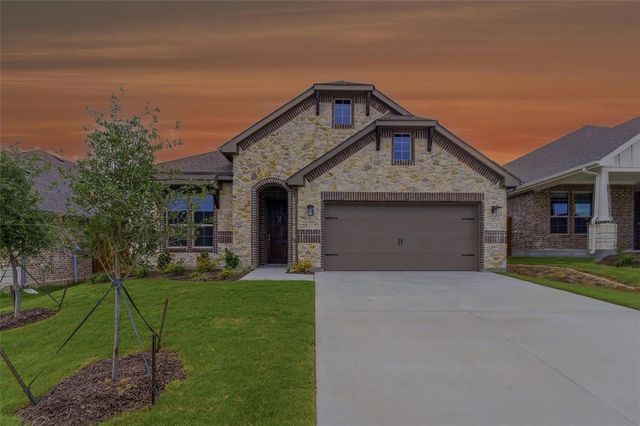
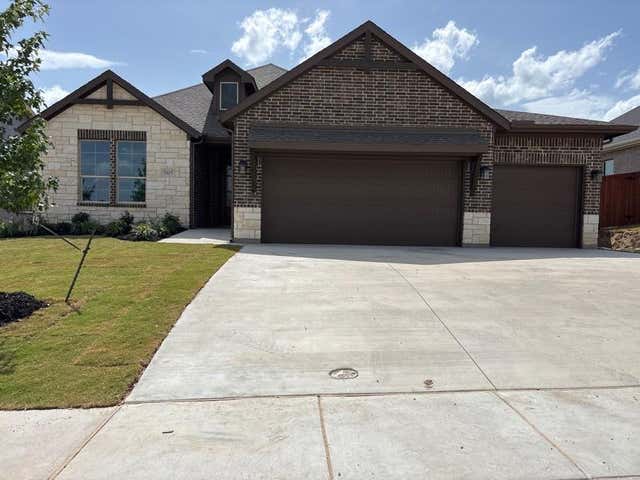

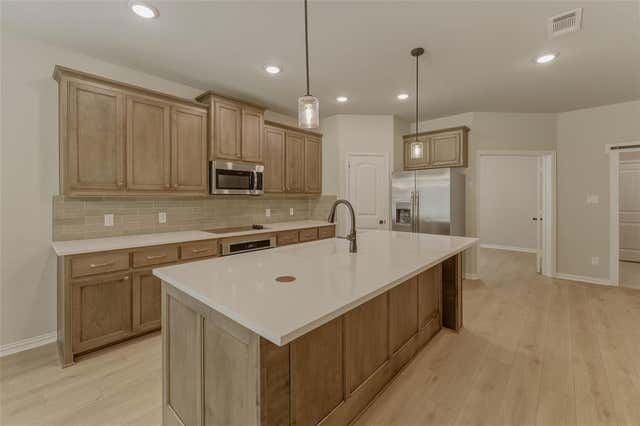
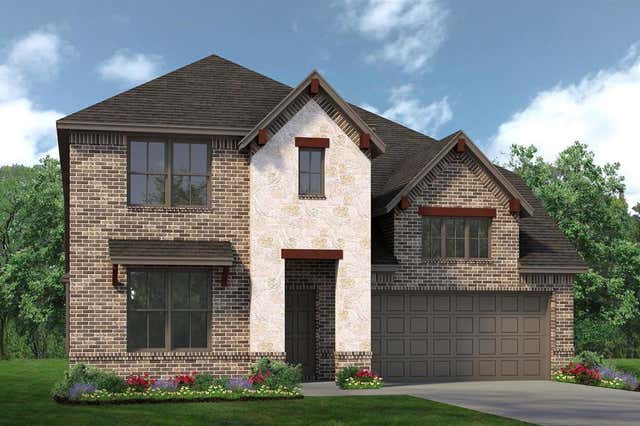
Similar Homes Nearby
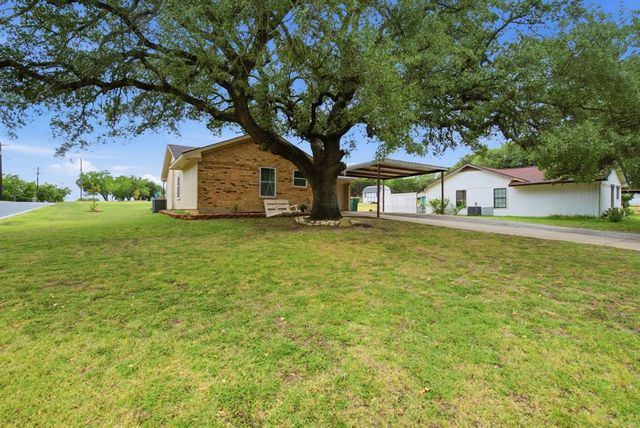


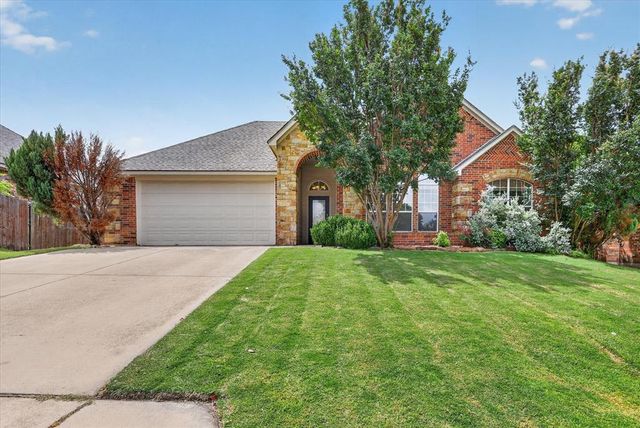
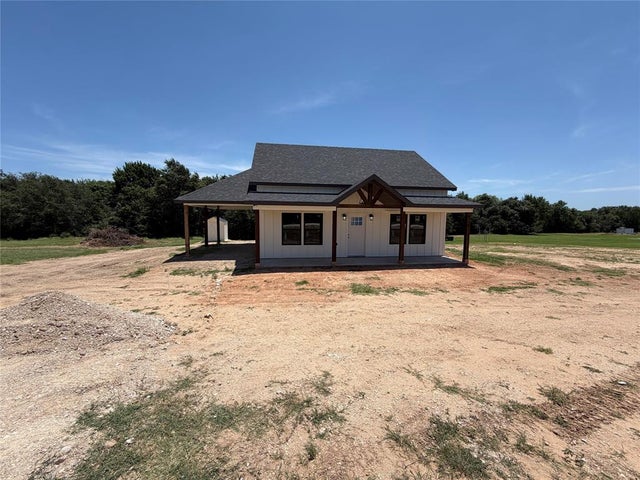
Similar Home Values
Comparable nearby listings and their asking prices.
| Address | Price | Beds | Baths | Sq Ft |
|---|---|---|---|---|
| 701 Van Winkle Street, Weatherford, TX | $310,000 | 3 | 2 | 1,016 |
| 2912 Fm 920, Weatherford, TX | $312,000 | 4 | 2 | 1,792 |
| 1245 Newcastle Drive, Weatherford, TX | $315,000 | 3 | 2 | 1,460 |
| 101 Legacy Boulevard, Weatherford, TX | $319,900 | 2 | 2 | 1,254 |
| 206 Water Oak Lane, Weatherford, TX | $320,000 | 3 | 2 | 1,645 |
| 1040 Rays Way, Weatherford, TX | $320,000 | 2 | 1 | 868 |
Moving Cost Estimate
EXIT Agents in Weatherford


Listing Courtesy: NTex Realty, LP - 817-731-7595
Presented by: Clinton Shipley
Last Updated: 2026-07-02