

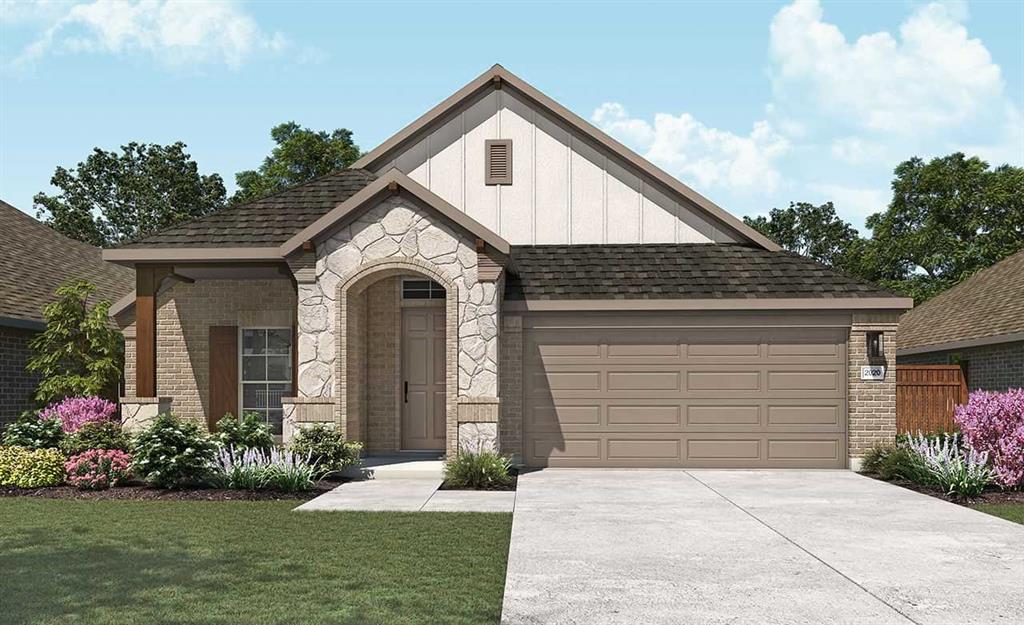
16113 Garden Drive, Celina, TX 75009
Green Meadows · Denton County
Key Facts
Description
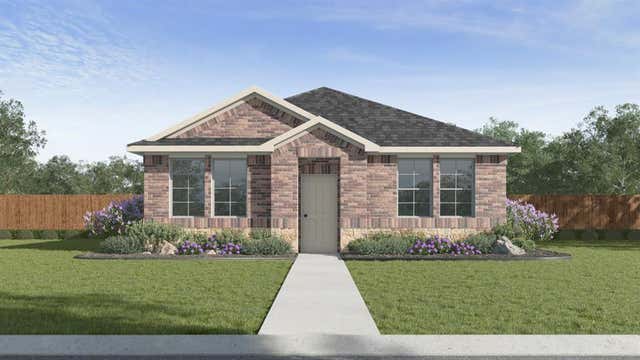
Discover the perfect blend of luxury and functionality in this stunning two-story Brightland Home. Spanning 3,727 sqft, the Brown floor plan offers six bedrooms, four bathrooms, a formal dining room, a private study, a spacious game room, and a two-car garage, all thoughtfully designed for modern living. Step inside to be greeted by soaring two-story vaulted ceilings in the great room, seamlessly connecting to the open kitchen, cozy casual dining area, and covered patio, ideal for both everyday living and entertaining. The gourmet kitchen boasts premium finishes, ample cabinetry, and a spacious island, making it a chef’s dream. The private owner’s suite is a true retreat, featuring a spa-inspired ensuite with split vanities, a luxurious garden tub, a separate walk-in shower, and an expansive walk-in closet. A secondary bedroom and full bathroom on the first floor provide a perfect space for guests or multigenerational living. Upstairs, you'll find four additional bedrooms, each with walk-in closets, along with a sprawling game room, offering plenty of space for fun and relaxation. Nestled within the highly sought-after Green Meadows community, this master-planned neighborhood epitomizes an ideal lifestyle in a picturesque northern Dallas suburb. Residents can indulge in a wealth of amenities, including a beautifully designed clubhouse, a sparkling community pool, a fully-equipped fitness center, and vibrant playgrounds for children. The community also features open green spaces and scenic trails that inspire leisurely strolls or invigorating jogs. Children will thrive in the highly regarded Celina ISD schools, known for their commitment to academic excellence. Conveniently located just west of Highway 289, this charming town offers an abundance of everyday conveniences, with a wide range of entertainment options and shopping venues just moments away.
Property Information
Property Type
Residential
Sub-Type
Single Family Residence
Year Built
2026
Living Area
2,016 sq ft
Lot Size
0.14 acres
Garage Spaces
2
Days on Market
18
MLS® Listing#
21315549
Property Features
Interior
Exterior
Appliances
Cooling
Heating
Flooring
Fireplace
Parking
Fencing
Lot Features
Construction
Foundation
Roof
Security
Utilities
Sewer
Water Source
Rooms
- Bedroom14 x 11First
- Bedroom12 x 14First
- Bedroom9 x 11First
- Dining Room11 x 13First
- Living Room19 x 18First
- Master Bedroom17 x 14First
Schools
- Elementary:
- Marcy Lykins
- Middle:
- Jerry & Linda Moore
- High:
- Celina
- District:
- Celina ISD
Financial Details
HOA
$164 / Monthly
Insight Management
Parcel Number
R1047836
Directions
Take Dallas Parkway North to Punk Carter Parkway then turn left. Cross over Legacy or Hwy. 6 on Punk Carter Parkway then make a right on Hideway Drive, left onto Garden Drive, right onto Pebble Drive, left onto Flatlands Way and the model homes will be on the left.
Affordability Calculator
$88,998
Estimated monthly payment
$2,368/mo
Principal $355,992 · Est. interest $496,641 over 30 yrs
Neighborhood Market Statistics
How this home compares to active listings in Celina, TX
- $563,596
- Median Listing Price
- 62
- Median Days on Market
- 2,887
- Median Sq Ft
- $207
- Median Price / Sq Ft
- 1,078
- Active Listings
- This home’s price is 21% below the area median.
- Its price per sq ft is 7% above the area median.
Market statistics compiled from active EXIT Realty® and MLS listings in Celina, TX.
Location

Points of Interest in Celina, TX
Showing the Celina area map.
Nearby Schools
Friendship Corner Christian Preschool
School · 2.3 mi away
Moseley Middle School
Secondary · 2.3 mi away
Dan Christie Elementary
Elementary · 2.5 mi away
Boyer Elementary School
Elementary · 2.9 mi away
Light Farms Montessori Academy
Elementary · 3.2 mi away
MRS. Jerry Bryant Elementary School
Elementary · 3.2 mi away
Sandbrock Ranch Elementary Pta
Elementary · 3.3 mi away
Aubrey Montessori School
Elementary · 3.5 mi away
Prosper High School
Secondary · 3.6 mi away
Maya Montessori
Elementary · 3.7 mi away
Rushing Middle School
Secondary · 3.8 mi away
Stuber Elementary
Elementary · 3.9 mi away
Goddard School
School · 4.0 mi away
Windsong Ranch Elementary
Elementary · 4.1 mi away
Celina Elementary School
Elementary · 4.1 mi away
Reynolds Middle School
Secondary · 4.2 mi away
Prosper Montessori Academy
Elementary · 4.3 mi away
Donny O'Dell Elementary School
Elementary · 4.4 mi away
Celina Isd
School · 4.5 mi away
Celina Independent School District
School · 4.5 mi away
Commute Calculator
Nearby Homes
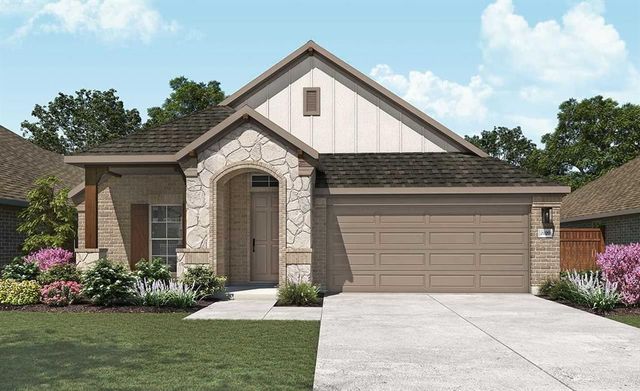
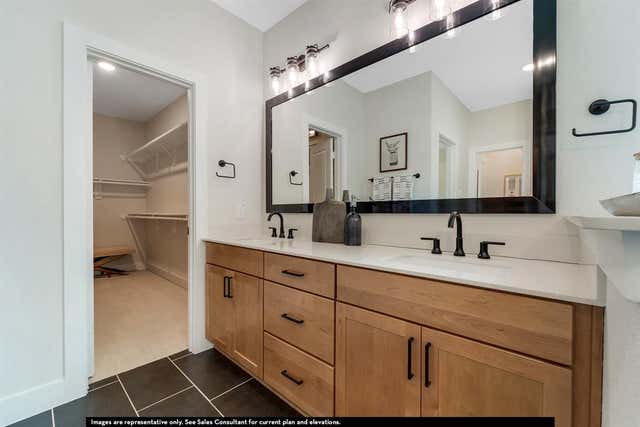

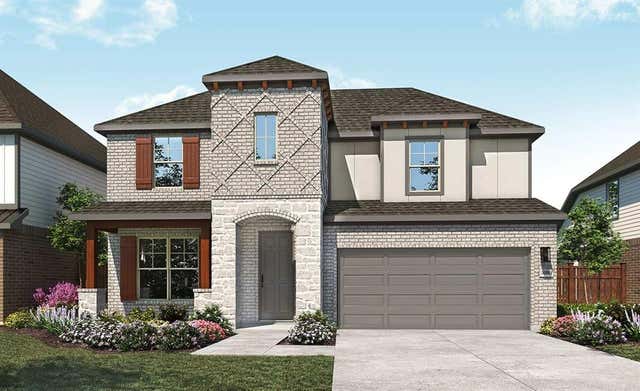
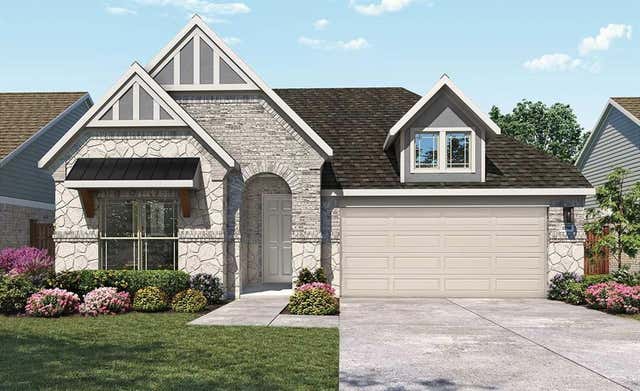
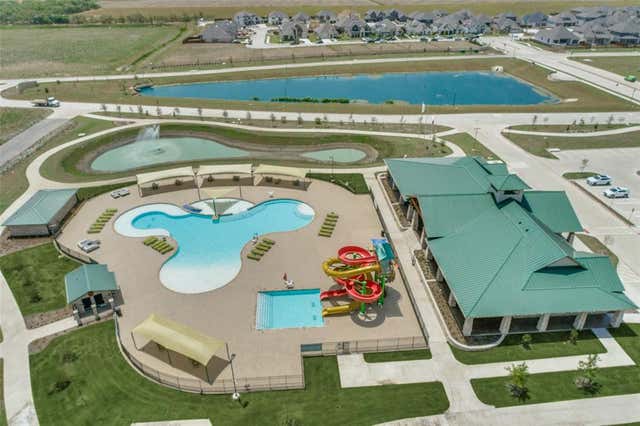
Similar Homes Nearby

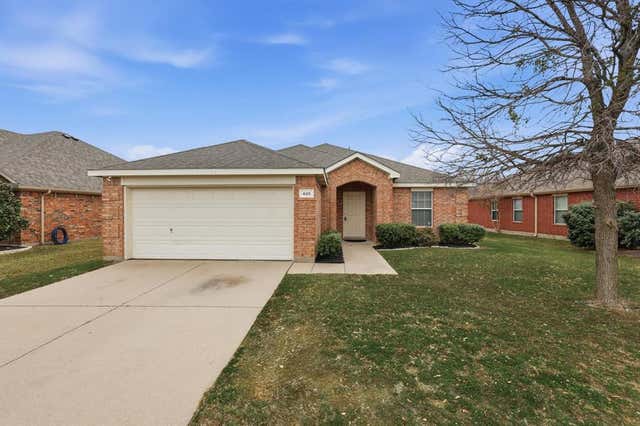
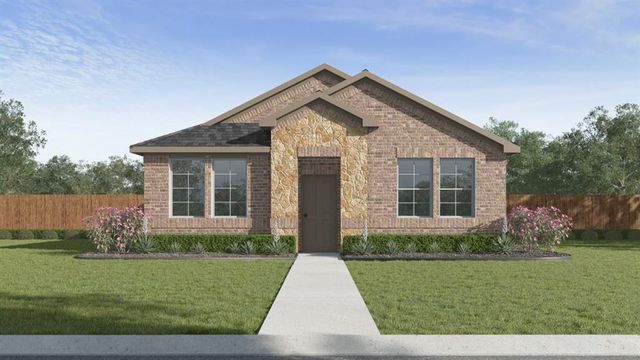


Similar Home Values
Comparable nearby listings and their asking prices.
| Address | Price | Beds | Baths | Sq Ft |
|---|---|---|---|---|
| 1316 Holmes Street, Celina, TX | $314,990 | 3 | 2 | 1,627 |
| 420 Dartmoor Drive, Celina, TX | $315,000 | 3 | 2 | 1,639 |
| 2533 Pikes Peak Way, Celina, TX | $315,990 | 3 | 2 | 1,692 |
| 2525 Pikes Peak Way, Celina, TX | $315,990 | 3 | 2 | 1,692 |
| 2601 Fairweather Drive, Celina, TX | $315,990 | 3 | 2 | 1,692 |
| 2529 Pikes Peak Way, Celina, TX | $317,490 | 3 | 2 | 1,742 |
Moving Cost Estimate

Listing Courtesy: Brightland Homes Brokerage LLC - 512-364-5196
Presented by: April Maki
Last Updated: 2026-06-29