

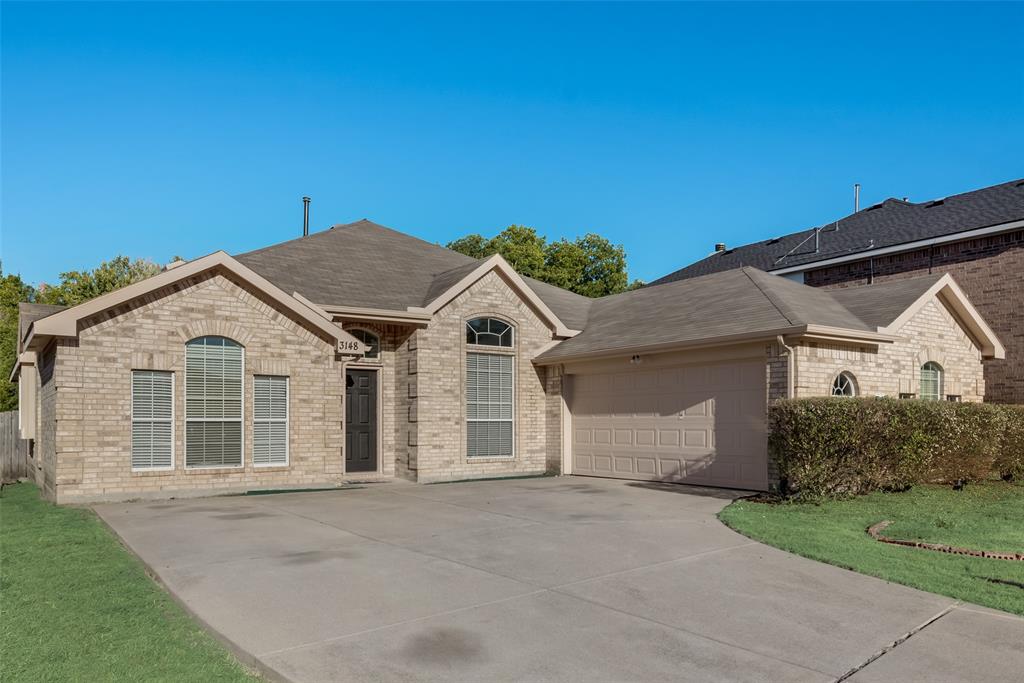
3148 Silver Creek Drive, Mesquite, TX 75181
Pecan Creek Ph 2b · Dallas County
Key Facts
Description
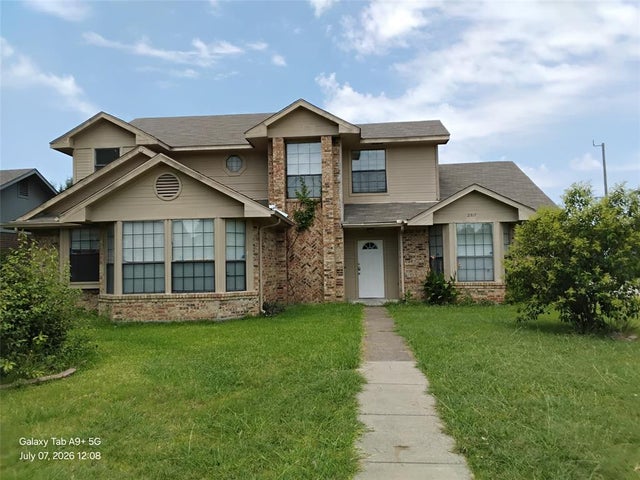
INCOME PROPERTY! TENANTED! Beautiful Home with Greenbelt View Backyard. Open Floor Plan, Nice Big Island Kitchen with Lovely Skylight. Awesome Family room with windows all around facing a Huge Greenbelt. Big Master Bedroom with very nice Master Bath Package. Spacious secondary Bedrooms.Side Swing Garage and more. 24 HOUR ADVANCE APPROVED APPOINTMENT REQUIRED!
Property Information
Property Type
Residential
Sub-Type
Single Family Residence
Style
Contemporary/Modern
Year Built
2006
Living Area
2,141 sq ft
Lot Size
0.21 acres
Garage Spaces
2
Days on Market
1
MLS® Listing#
21315201
Property Features
Interior
Appliances
Cooling
Heating
Flooring
Fireplace
Parking
Fencing
Construction
Sewer
Water Source
Rooms
- Bedroom10 x 10First
- Bedroom10 x 10First
- Bedroom11 x 11First
- Bedroom14 x 10First
- Dining Room11 x 11First
- Kitchen11 x 13First
- Living Room19 x 19First
- Master Bedroom14 x 16First
- Utility Room6 x 5First
Schools
- Elementary:
- Thompson
- Middle:
- Terry
- High:
- Horn
- District:
- Mesquite ISD
Financial Details
HOA
$150 / Annually
Pecan Creek
Parcel Number
381586600A0340000
Directions
From Clay Mathis Go East on Lone Pecan, South on Helen turn Left on the Intersection and right on Silver creek and follow Signs. Or go GPS.
Affordability Calculator
$68,000
Estimated monthly payment
$1,810/mo
Principal $272,000 · Est. interest $379,464 over 30 yrs
Neighborhood Market Statistics
How this home compares to active listings in Mesquite, TX
- $329,851
- Median Listing Price
- 59
- Median Days on Market
- 1,872
- Median Sq Ft
- $173
- Median Price / Sq Ft
- 505
- Active Listings
- This home’s price is 3% above the area median.
- Its price per sq ft is 8% below the area median.
Market statistics compiled from active EXIT Realty® and MLS listings in Mesquite, TX.
Location

Points of Interest in Mesquite, TX
Showing the Mesquite area map.
Nearby Schools
Thompson Elementary School
Elementary · 0.7 mi away
Terry Middle School
Secondary · 0.8 mi away
Achziger Elementary
Elementary · 1.1 mi away
Dr. John D. Horn High School
Secondary · 1.3 mi away
Woolley Middle School
Secondary · 1.3 mi away
Pirrung Elementary School
Elementary · 1.6 mi away
Berry Middle School
Secondary · 1.9 mi away
Smith Elementary School
Elementary · 2.2 mi away
Gentry Elementary
Elementary · 2.4 mi away
Vanguard High School
Secondary · 2.6 mi away
Rutherford Elementary
Elementary · 2.7 mi away
Rutherford Elementary
Elementary · 2.9 mi away
Dr Linda Henrie Elementary
Elementary · 3.2 mi away
Warren Middle School
Secondary · 3.2 mi away
Mackey Elementary School
Elementary · 3.4 mi away
Johnson Elementary School
Elementary · 3.5 mi away
Forney Isd
School · 3.5 mi away
New Middle
Secondary · 3.6 mi away
Riverstone School
Elementary · 3.6 mi away
Meadow Oaks Academy
School · 3.7 mi away
Commute Calculator
Nearby Homes
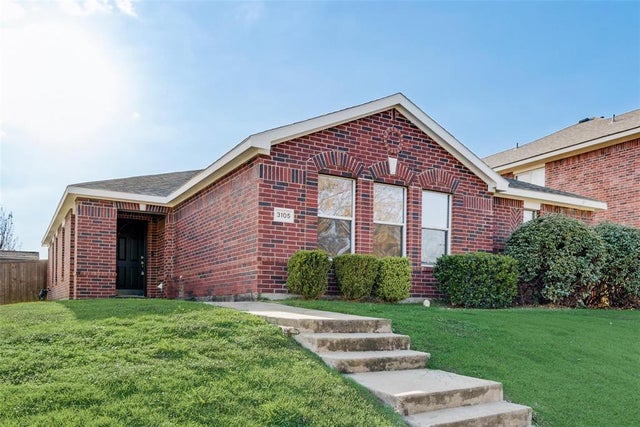
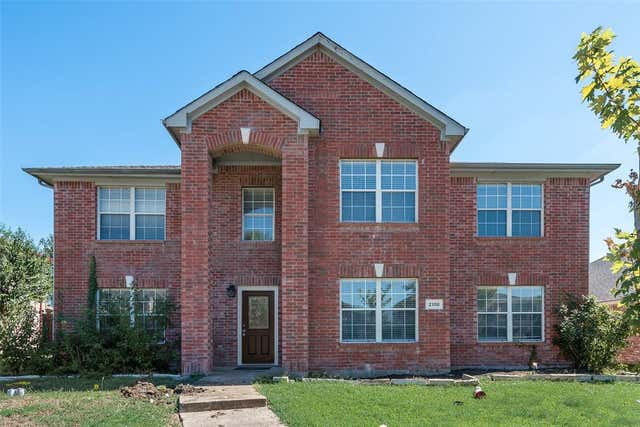
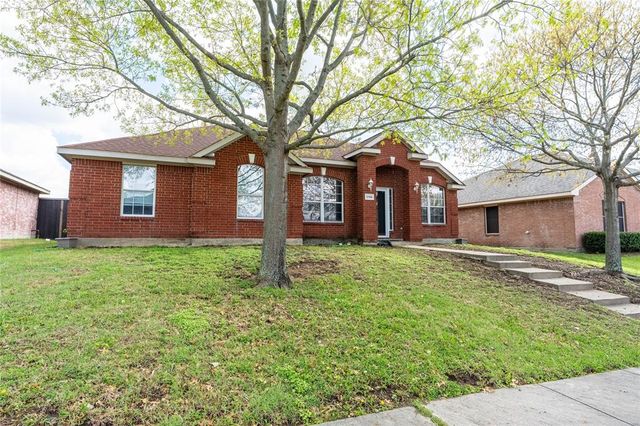
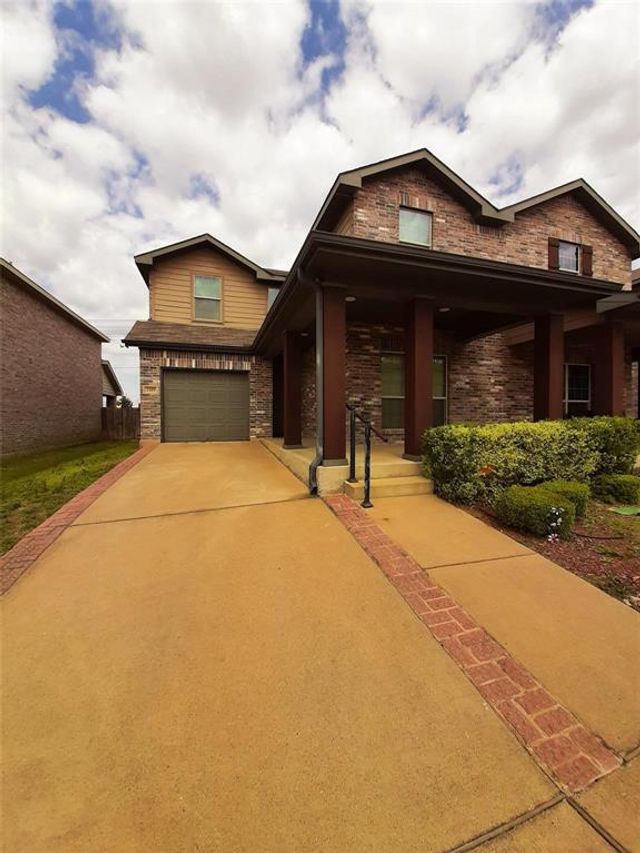
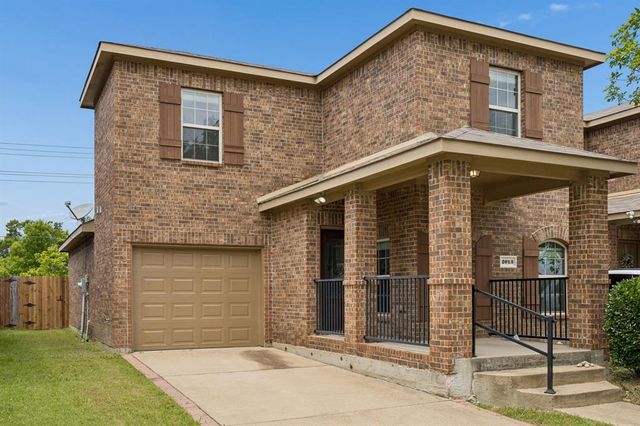
Similar Homes Nearby

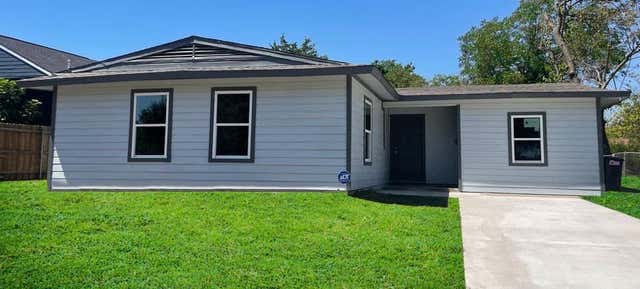



Similar Home Values
Comparable nearby listings and their asking prices.
| Address | Price | Beds | Baths | Sq Ft |
|---|---|---|---|---|
| 2429 Avis Street, Mesquite, TX | $239,000 | 4 | 1 | 1,392 |
| 133 Darien Drive, Mesquite, TX | $239,900 | 4 | 2 | 1,268 |
| 1319 Eastern Heights Drive, Mesquite, TX | $239,900 | 4 | 2 | 1,184 |
| 726 Royal Crest, Mesquite, TX | $240,000 | 4 | 2 | 1,250 |
| 2317 Roanoke Circle, Mesquite, TX | $244,900 | 4 | 3 | 1,897 |
| 1312 Highland Street, Mesquite, TX | $245,000 | 4 | 2 | 1,463 |
Moving Cost Estimate
EXIT Agents in Mesquite


Listing Courtesy: Citiwide Properties Corp. - 972-877-2815
Presented by: J B Ytem
Last Updated: 2026-06-28