

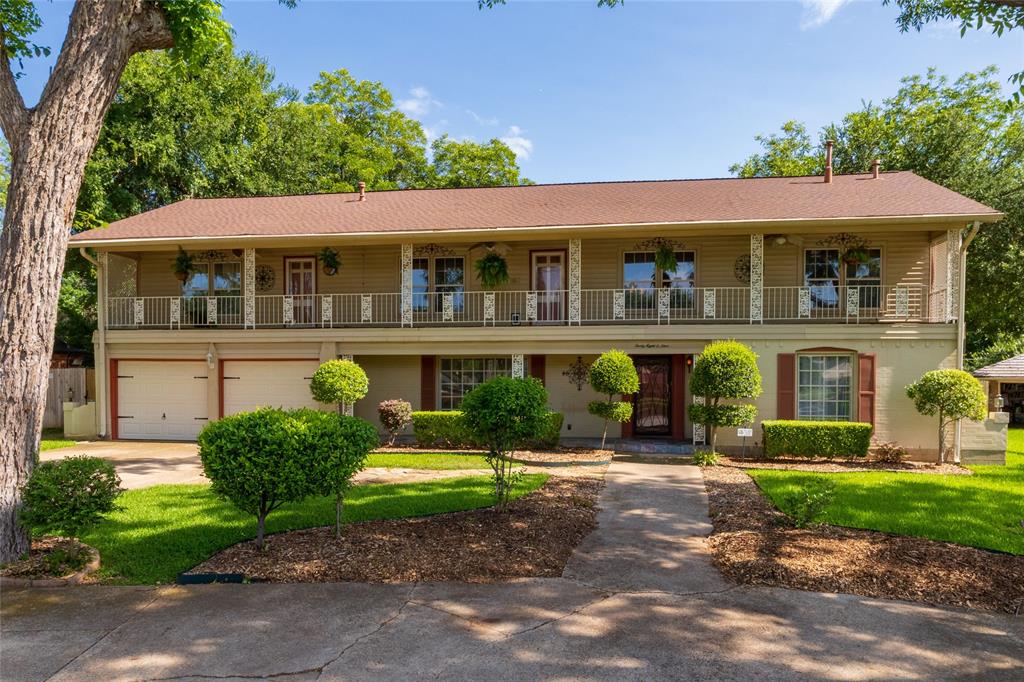
3809 Diamond Loch W, North Richland Hills, TX 76180
Diamond Loch Add · Tarrant County
Key Facts
Description
Welcome to this truly one-of-a-kind custom home. Inspired by the charm of New Orleans architecture, this stunning residence features a grand front balcony spanning the width of the home, creating incredible curb appeal and a welcoming Southern ambiance. Offering 5 spacious bedrooms, 3.5 updated bathrooms, and 4 expansive living areas (3 downstairs and 1 upstairs), this move-in-ready home has been refreshed with new flooring and fresh interior paint throughout. Every room is large with an abundance of closet space and built-in cabinetry for exceptional storage. The downstairs primary suite is a private retreat featuring a luxurious bath with dual walk-in closets, a large Hollywood soaking tub, separate walk-in shower. Upstairs, you'll find a second oversized bedroom with its own ensuite bath—ideal for guests or multigenerational living. Step outside to your own backyard oasis featuring a large updated inground pool complete with a waterfall, slide, and diving rock. Entertain with ease on the expansive rear balcony overlooking the pool or relax under the 490-square-foot covered patio. A 10' x 20' storage building provides additional space for tools, hobbies, or outdoor equipment. Additional upgrades include a tankless on-demand water heater and direct access through the back gate to the city-owned Fossil Creek Mountain Bike Trails, offering miles of outdoor recreation right from your backyard. Diamond Loch has long been the sought-after neighborhood, known for its spectacular Christmas lights, annual city-supported Halloween celebration, peaceful private fishing lake, close to Diamond Oaks Country Club. The home is also within walking distance of Linda Spurlock Park and just minutes from shopping, dining, and entertainment. After 27 years of enjoying this exceptional home and community, the owners are ready for the next chapter. This is a rare opportunity to own a custom home in one of North Richland Hills' most cherished neighborhoods.
Property Information
Property Type
Residential
Sub-Type
Single Family Residence
Style
Traditional
Year Built
1972
Living Area
4,111 sq ft
Lot Size
0.35 acres
Garage Spaces
2
Days on Market
13
MLS® Listing#
21314845
Property Features
Interior
Exterior
Appliances
Cooling
Heating
Flooring
Fireplace
Pool
Parking
Laundry
Patio
Fencing
Lot Features
Foundation
Roof
Windows
Security
Other Structures
Community
Utilities
Sewer
Water Source
Rooms
- 14 x 13Second
- 19 x 4Second
- 9 x 9First
- 9 x 6Second
- Bedroom15 x 10Second
- Bedroom12 x 10Second
- Bedroom15 x 14Second
- Bedroom15 x 10Second
- Dining Room14 x 12First
- Family Room20 x 20First
- Kitchen13 x 13First
- Laundry10 x 5First
- Living Room17 x 12First
- Living Room19 x 13First
- Master Bathroom13 x 12First
- Master Bedroom17 x 13First
Schools
- Elementary:
- Glenview
- Middle:
- Richland
- High:
- Richland
- District:
- Birdville ISD
Financial Details
HOA
$125 / Annually
Diamond Loch
Annual Taxes
$9,064
Parcel Number
00712655
Directions
In North Richland Hills, off Glenview between Rufe Snow and Denton Hwy - 377, Neighborhood is next to Linda Spurlock park. Turn into Neighborhood from Glenview, go down hill, turn right about half mile, home on right on corner of the cul-de-sac by Glennview drive, 2 story home with balcony
Affordability Calculator
$126,000
Estimated monthly payment
$3,353/mo
Principal $504,000 · Est. interest $703,125 over 30 yrs
Neighborhood Market Statistics
How this home compares to active listings in North Richland Hills, TX
- $483,333
- Median Listing Price
- 46
- Median Days on Market
- 2,362
- Median Sq Ft
- $215
- Median Price / Sq Ft
- 321
- Active Listings
- This home’s price is 30% above the area median.
- Its price per sq ft is 29% below the area median.
Market statistics compiled from active EXIT Realty® and MLS listings in North Richland Hills, TX.
Location

Points of Interest in North Richland Hills, TX
Showing the North Richland Hills area map.
Nearby Schools
Winfree Academy Charter School
School · 0.6 mi away
Champions at International Leadership of Texas - North Richland Hills K-8
Elementary · 0.7 mi away
Birdville Independent School District
School · 0.8 mi away
Cambridge Christian Academy
School · 0.8 mi away
Haltom Christian School
School · 0.8 mi away
Shannon High School
Secondary · 0.9 mi away
Alliene Mullendore Elementary
Elementary · 0.9 mi away
Birdville Isd - Official Site
School · 1.0 mi away
Cheney Hills Elementary
Elementary · 1.0 mi away
Birdville Elementary School
Elementary · 1.0 mi away
O.H. Stowe Elementary School
Elementary · 1.3 mi away
Richland Elementary
Elementary · 1.3 mi away
North Richland Middle School
Secondary · 1.4 mi away
David E. Smith Elementary
Elementary · 1.4 mi away
Major Cheney Elementary
Elementary · 1.4 mi away
Snow Heights Elementary School
Elementary · 1.4 mi away
Ecap
School · 1.6 mi away
Haltom Middle School
Secondary · 1.7 mi away
Jack C Binion Elementary School
Elementary · 1.8 mi away
Richland Middle School
School · 1.9 mi away
Commute Calculator
Nearby Homes

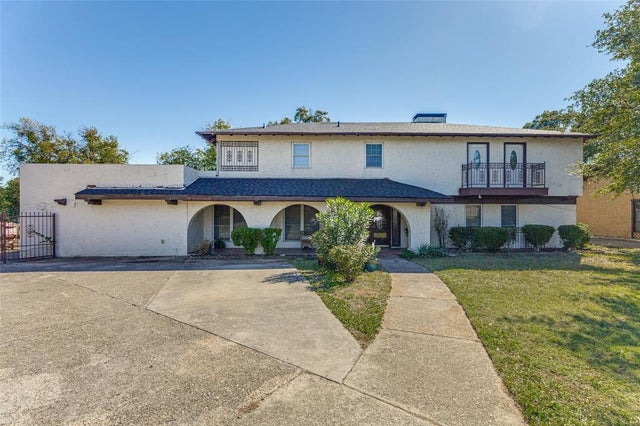
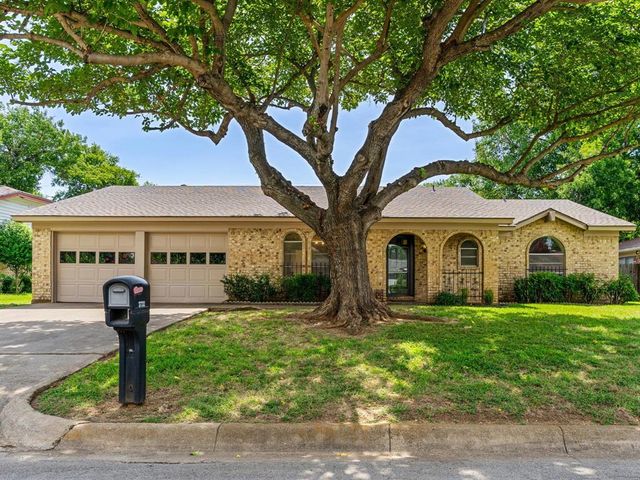

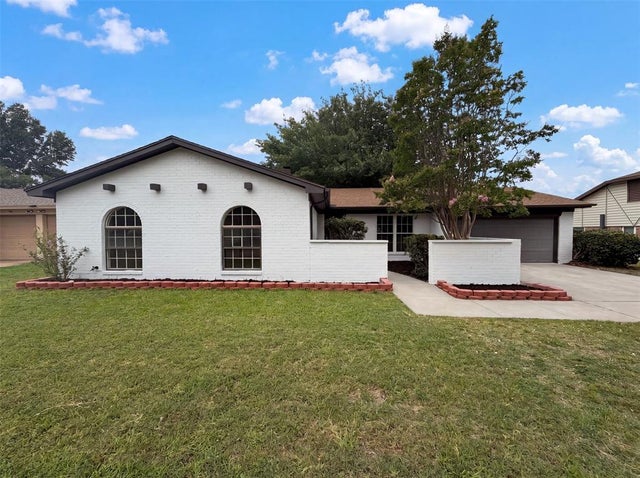
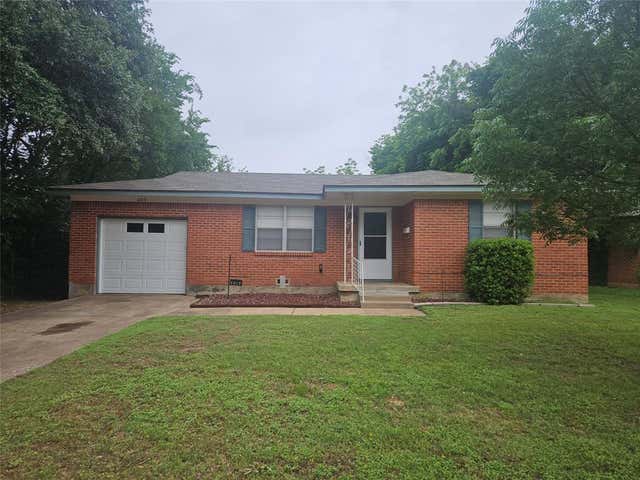
Similar Homes Nearby
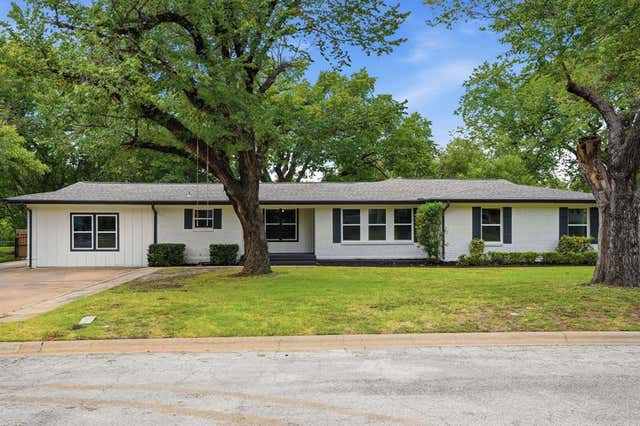
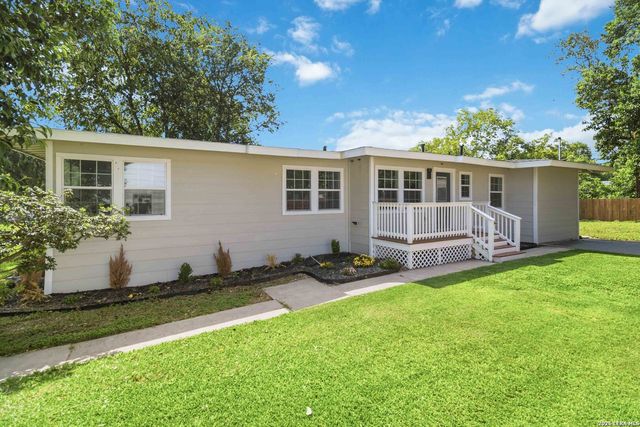
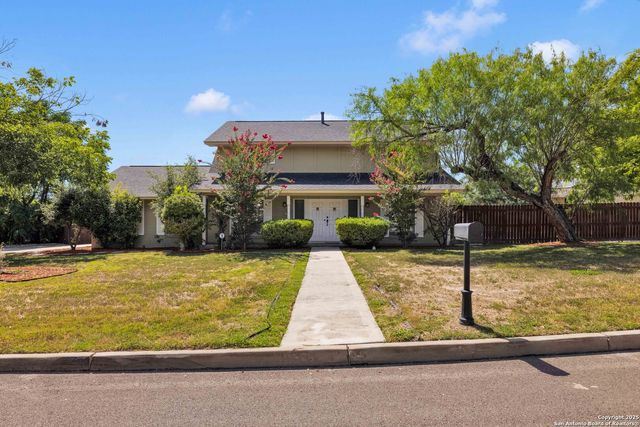

Similar Home Values
Comparable nearby listings and their asking prices.
| Address | Price | Beds | Baths | Sq Ft |
|---|---|---|---|---|
| 7000 Park Place Drive, Richland Hills, TX | $444,000 | 5 | 3 | 2,715 |
| 7125 Richland Road, Richland Hills, TX | $445,000 | 4 | 3 | 2,383 |
| 225 Arvin Dr, Terrell Hills, TX | $450,000 | 4 | 3 | 1,863 |
| 103 Shalimar, Castle Hills, TX | $465,000 | 5 | 3 | 2,718 |
| 7833 Harvest Hill Road, North Richland Hills, TX | $470,000 | 4 | 3 | 2,832 |
| 5728 Cancun Drive, North Richland Hills, TX | $475,000 | 4 | 4 | 1,062 |
Moving Cost Estimate
EXIT Agents in North Richland Hills


Listing Courtesy: Fathom Realty, LLC - 888-455-6040
Presented by: Linda Paschal
Last Updated: 2026-06-28