

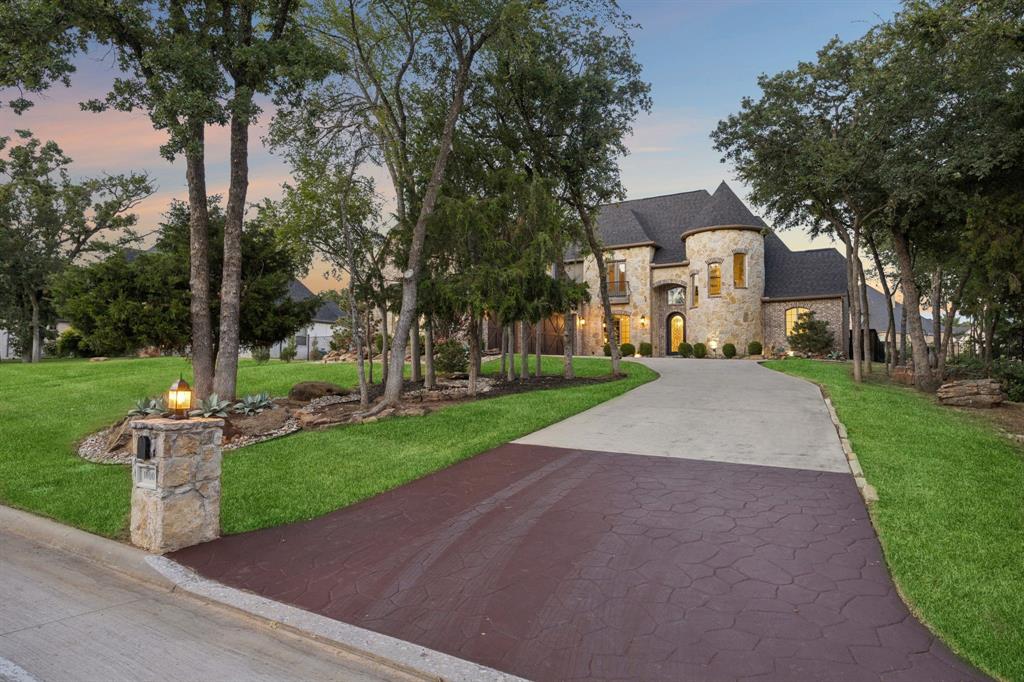
1000 Braewood Court, Oak Point, TX 75068
The Gates At Waters Edge Ph 2 · Denton County
Key Facts
Description
Nestled on nearly an acre lot in the prestigious Gates at Waters Edge in Oak Point, this stunning 5-bedroom, 5-bath home blends timeless traditional architecture with elegant Modern European design. A striking stone turret, lush landscaping, and strategically placed natural boulders create exceptional curb appeal while enhancing drainage and aesthetics. The open-concept floor plan with hand scraped hardwood floors is filled with natural light from walls of windows, offering picturesque views of the resort-style backyard from the living room and gourmet eat-in kitchen. The spacious primary suite is a private retreat with backyard access, a luxurious ensuite bath, and walk-in closet. A first-floor guest suite with a private bath is ideal for visitors or multigenerational living. Also downstairs is a dedicated home office with custom built-ins, large walk-in pantry, utility room with sink and storage, and mudroom with built-ins leading to the epoxy-finished 3-car garage and access to stairs leading to private media room. Upstairs features a spacious game room and three additional bedrooms. Two bedrooms share a Hollywood bath while each enjoys its own walk-in closet. An additional half bath serves the upstairs living areas. The backyard is designed for entertaining with a sparkling pool, spa, tranquil water feature, two fire pits, extended covered patio, and outdoor kitchen surrounded by lush landscaping. Combining luxury, functionality, and thoughtful design, this exceptional home offers an incredible lifestyle in THE ONLY GATED COMMUNITY in Oak Point.
Property Information
Property Type
Residential
Sub-Type
Single Family Residence
Style
Traditional
Year Built
2016
Living Area
4,733 sq ft
Lot Size
0.82 acres
Garage Spaces
3
Days on Market
5
MLS® Listing#
21314811
Property Features
Interior
Exterior
Appliances
Cooling
Heating
Flooring
Fireplace
Pool
Parking
Laundry
Patio
Fencing
Lot Features
Construction
Foundation
Roof
Windows
Security
Community
Utilities
Sewer
Water Source
Rooms
- Bedroom11 x 14Second
- Bedroom14 x 10Second
- Bedroom13 x 12Second
- Bedroom12 x 12First
- Dining Room14 x 12First
- Game Room16 x 16Second
- Kitchen16 x 12First
- Living Room20 x 17First
- Master Bedroom20 x 16First
- Media Room17 x 12Second
- Office11 x 10First
Schools
- Elementary:
- Lakewood Village
- Middle:
- Jerry Walker
- High:
- Little Elm
- District:
- Little Elm ISD
Financial Details
HOA
$900 / Annually
Godwin and Co
Annual Taxes
$17,450
Parcel Number
R529109
Directions
Please use GPS.
Affordability Calculator
$280,000
Estimated monthly payment
$7,451/mo
Principal $1,120,000 · Est. interest $1,562,500 over 30 yrs
Neighborhood Market Statistics
How this home compares to active listings in Oak Point, TX
- $399,713
- Median Listing Price
- 72
- Median Days on Market
- 2,110
- Median Sq Ft
- $194
- Median Price / Sq Ft
- 857
- Active Listings
- This home’s price is 250% above the area median.
- Its price per sq ft is 53% above the area median.
Market statistics compiled from active EXIT Realty® and MLS listings in Oak Point, TX.
Location

Points of Interest in Oak Point, TX
Showing the Oak Point area map.
Nearby Schools
Education Center at Little Elm
School · 1.0 mi away
Oak Point Elementary
Elementary · 1.6 mi away
Rodriguez Middle School
Secondary · 2.0 mi away
Creekwood School
School · 2.5 mi away
Herschel Zellars Elementary
Elementary · 2.6 mi away
Little Elm School Dist
School · 2.6 mi away
Lakeside Middle School
Secondary · 2.7 mi away
Colin Powell Community Center
Secondary · 2.8 mi away
Little Elm School Dist
School · 2.8 mi away
Cross Oaks Elementary School
Elementary · 3.0 mi away
Bettye Myers Middle School
Secondary · 3.2 mi away
Shady Shores Elementary School
Elementary · 3.2 mi away
Stephens Elementary School
Elementary · 3.3 mi away
Hackberry Elementary School
Elementary · 3.6 mi away
The Montessori Learning House Bilingual School
Elementary · 3.6 mi away
Lake Dallas Primary School
Elementary · 3.6 mi away
Lake Dallas Independent School District
Elementary · 3.7 mi away
Cesar Chavez Elementary
Elementary · 3.8 mi away
Little Elm Isd
School · 3.8 mi away
Lake Dallas Elementary
Elementary · 3.8 mi away
Commute Calculator
Nearby Homes

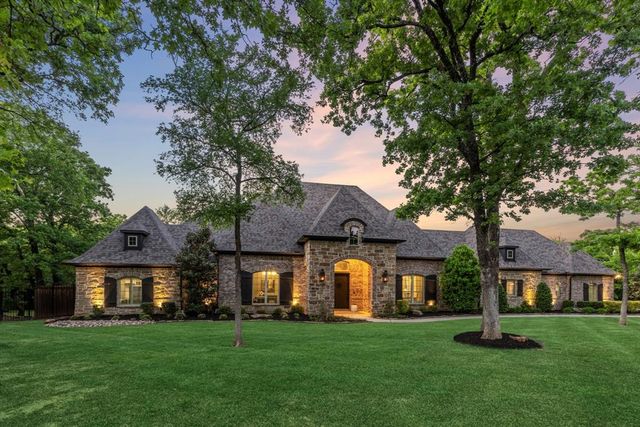
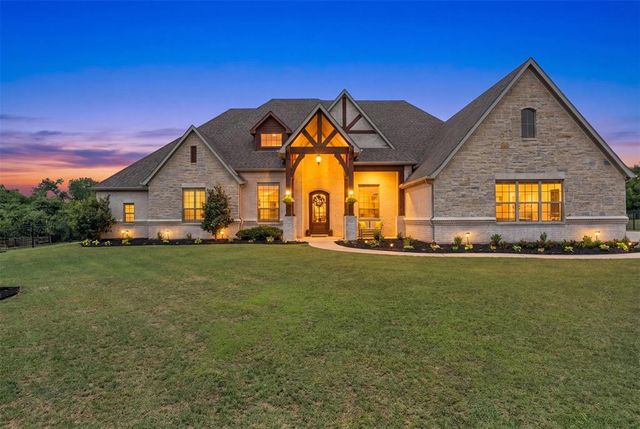


Similar Homes Nearby


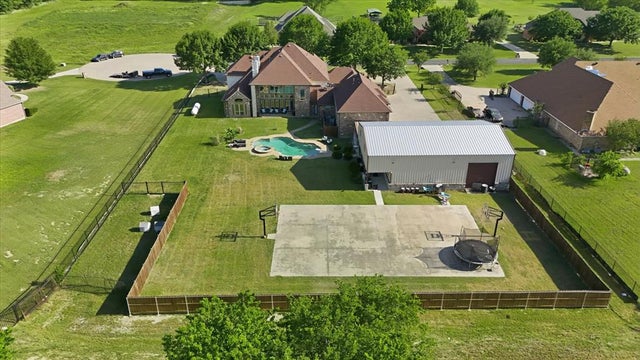


Similar Home Values
Comparable nearby listings and their asking prices.
| Address | Price | Beds | Baths | Sq Ft |
|---|---|---|---|---|
| 900 Amethyst Drive, Oak Point, TX | $980,000 | 4 | — | 4,528 |
| 13109 Reid Meadows, Live Oak, TX | $995,000 | 12 | — | 5,324 |
| 341 Onyx Drive, Oak Point, TX | $998,500 | 4 | 4 | 3,938 |
| 2056 Willow Bend Drive, Oak Leaf, TX | $999,999 | 5 | 7 | 3,511 |
| 160 Steel Dust Drive, Red Oak, TX | $1,025,000 | 4 | 5 | 4,984 |
| 6268 Highway 27, Center Point, TX | $1,025,000 | 4 | 2 | 6,489 |
Moving Cost Estimate
EXIT Agents in Oak Point


Listing Courtesy: eXp Realty LLC - 214-293-3719
Presented by: Misty Forehand
Last Updated: 2026-07-10