

7508 Summer Glen Drive, McKinney, TX 75072
Stanford Meadow Ph One · Collin County
Key Facts
Description
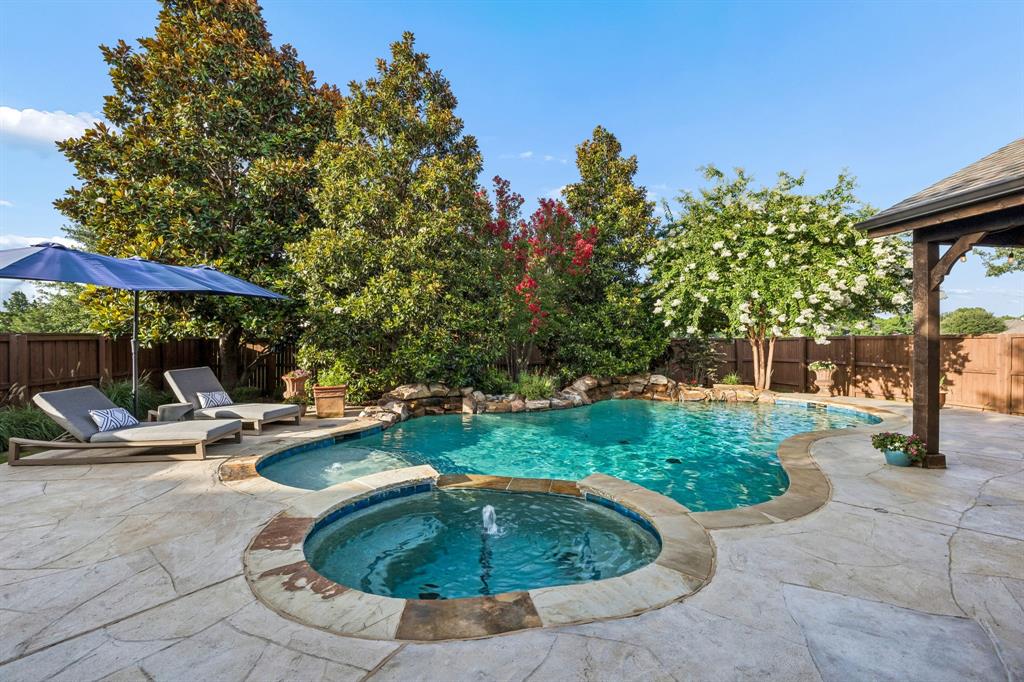
Perfectly positioned in one of McKinney's most sought-after master-planned communities, this beautifully updated home offers 4 bedrooms, 3 bathrooms, a dedicated study, and an exceptional blend of comfort and thoughtful design. Step outside to your own private retreat featuring a breathtaking pool and spa, new lime-coated cool decking that stays comfortable underfoot during the Texas summers, a covered outdoor living area, and an outdoor kitchen—all overlooking peaceful green space for added privacy. Inside, you'll find a home that has been meticulously maintained and thoughtfully updated with countless improvements throughout. The stunning spa-inspired primary bath serves as a luxurious retreat, showcasing a freestanding soaking tub, oversized frameless glass shower, dual white oak vanities with quartz countertops, and timeless marble-inspired finishes. The beautifully updated guest bath complements the home's sophisticated style, while spacious living areas and abundant natural light create an inviting atmosphere for everyday living and entertaining. Beyond the cosmetic enhancements, enjoy peace of mind with new energy-efficient windows, updated HVAC system and ductwork, French drains, and a Class 4 impact-resistant roof—just a few of the many quality improvements that make this home truly exceptional. Located in the award-winning Stonebridge Ranch community, residents enjoy miles of scenic walking and biking trails, lakes, parks, tennis and pickleball courts, resort-style pools, and golf at Stonebridge Ranch Country Club. Conveniently located just minutes from H-E-B, Trader Joe's, Highway 121, premier shopping, dining, and entertainment, this exceptional home offers the perfect combination of luxury, location, and lifestyle. Move-in ready and impeccably maintained, don't miss the opportunity to call this exceptional Stonebridge Ranch home your own!
Property Information
Property Type
Residential
Sub-Type
Single Family Residence
Style
Traditional
Year Built
2000
Living Area
2,903 sq ft
Lot Size
0.16 acres
Garage Spaces
2
Days on Market
21
MLS® Listing#
21314586
Property Features
Interior
Exterior
Appliances
Cooling
Heating
Flooring
Fireplace
Pool
Parking
Laundry
Patio
Fencing
Lot Features
Construction
Foundation
Roof
Windows
Community
Utilities
Sewer
Water Source
Rooms
- 9 x 8First
- Bedroom14 x 12Second
- Bedroom12 x 12Second
- Bedroom14 x 11Second
- Kitchen20 x 11First
- Living Room16 x 15Second
- Living Room20 x 17First
- Master Bedroom15 x 15First
- Office12 x 12First
Schools
- Elementary:
- Bennett
- Middle:
- Evans
- High:
- Mckinney Boyd
- District:
- McKinney ISD
Financial Details
HOA
$1,053 / Annually
Stonebridge Ranch CMA
Annual Taxes
$11,194
Parcel Number
R446600A00401
Directions
From Eldorado go North on Stonebridge Drive, Right on Summer Glen, Home on Left, Sign on Lot
Affordability Calculator
$130,000
Estimated monthly payment
$3,460/mo
Principal $520,000 · Est. interest $725,446 over 30 yrs
Neighborhood Market Statistics
How this home compares to active listings in McKinney, TX
- $561,359
- Median Listing Price
- 50
- Median Days on Market
- 2,631
- Median Sq Ft
- $213
- Median Price / Sq Ft
- 1,233
- Active Listings
- This home’s price is 16% above the area median.
- Its price per sq ft is 5% above the area median.
Market statistics compiled from active EXIT Realty® and MLS listings in McKinney, TX.
Location

Points of Interest in McKinney, TX
Showing the McKinney area map.
Nearby Schools
Bennett Elementary School
Elementary · 0.4 mi away
Wolford Elementary School
Elementary · 0.5 mi away
Evans Middle School
Elementary · 0.6 mi away
Xplor Preschool & School Age Care
School · 0.7 mi away
Genius Child Academy
School · 1.1 mi away
Glen Oaks Elementary School
Elementary · 1.2 mi away
Elliott Elementary School
Elementary · 1.3 mi away
Comstock Elementary School
Elementary · 1.4 mi away
Pinnacle Montessori of Main
Elementary · 1.4 mi away
Eddins Elementary School
Elementary · 1.5 mi away
Ashley Elementary
Elementary · 1.5 mi away
Castle Montessori of McKinney
Elementary · 1.5 mi away
Dowell Middle School
Secondary · 1.6 mi away
Ogle Elementary
Elementary · 1.6 mi away
Sonntag Elementary School
Elementary · 1.7 mi away
Kuchipudi Kalakshetra
School · 1.8 mi away
Goddard School
School · 1.8 mi away
Ivy Vine Preschool
School · 1.8 mi away
Primrose Schools
Elementary · 1.8 mi away
Scoggins Middle School
Secondary · 1.9 mi away
Commute Calculator
Nearby Homes


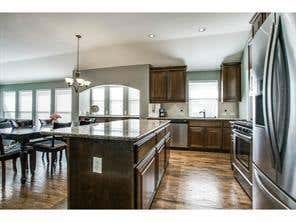
Similar Homes Nearby


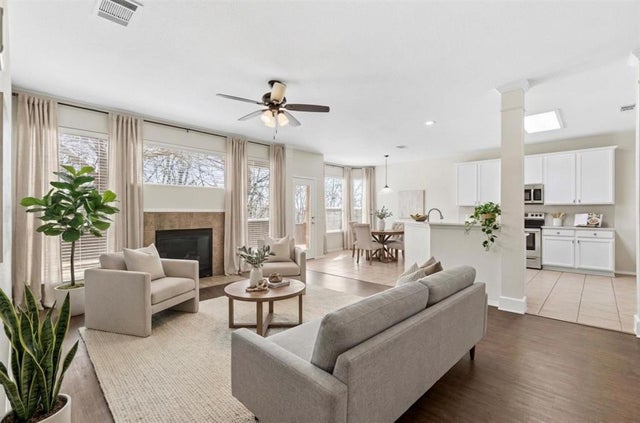

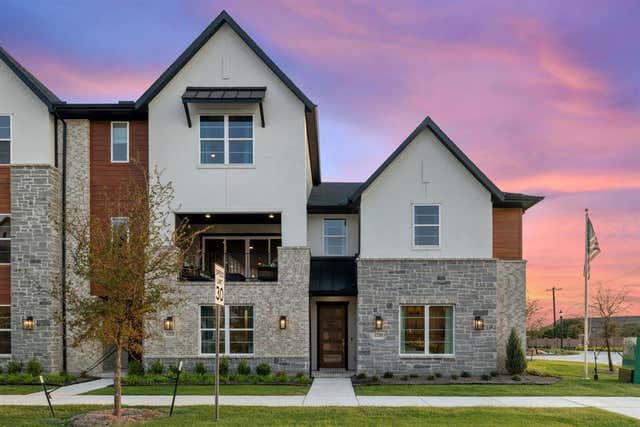
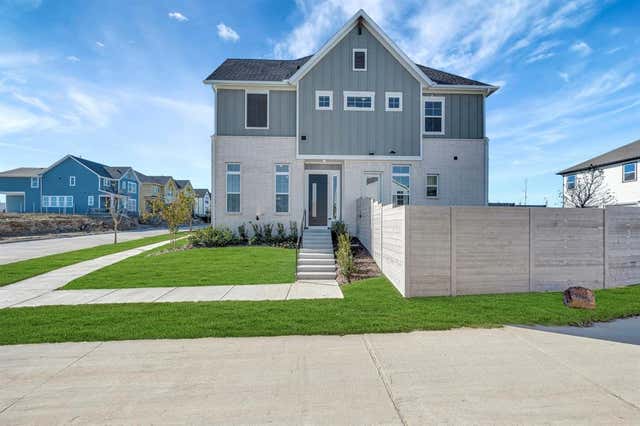
Similar Home Values
Comparable nearby listings and their asking prices.
| Address | Price | Beds | Baths | Sq Ft |
|---|---|---|---|---|
| 4405 Durango Lane, McKinney, TX | $455,000 | 3 | 2 | 1,862 |
| 7421 San Jacinto Trail, McKinney, TX | $455,000 | 3 | 2 | 2,146 |
| 8625 Luzerne Drive, McKinney, TX | $455,000 | 4 | 3 | 2,818 |
| 3759 Goddard Road, McKinney, TX | $456,580 | 3 | 3 | 2,073 |
| 6229 Fortuna Lane, McKinney, TX | $457,500 | 3 | 3 | 1,876 |
| 4716 Maxwell Drive, McKinney, TX | $457,927 | 3 | 3 | 1,755 |
Moving Cost Estimate
EXIT Agents in McKinney


Listing Courtesy: Coldwell Banker Realty Frisco - 214-535-7311
Presented by: Karrie Johnston
Last Updated: 2026-06-26