

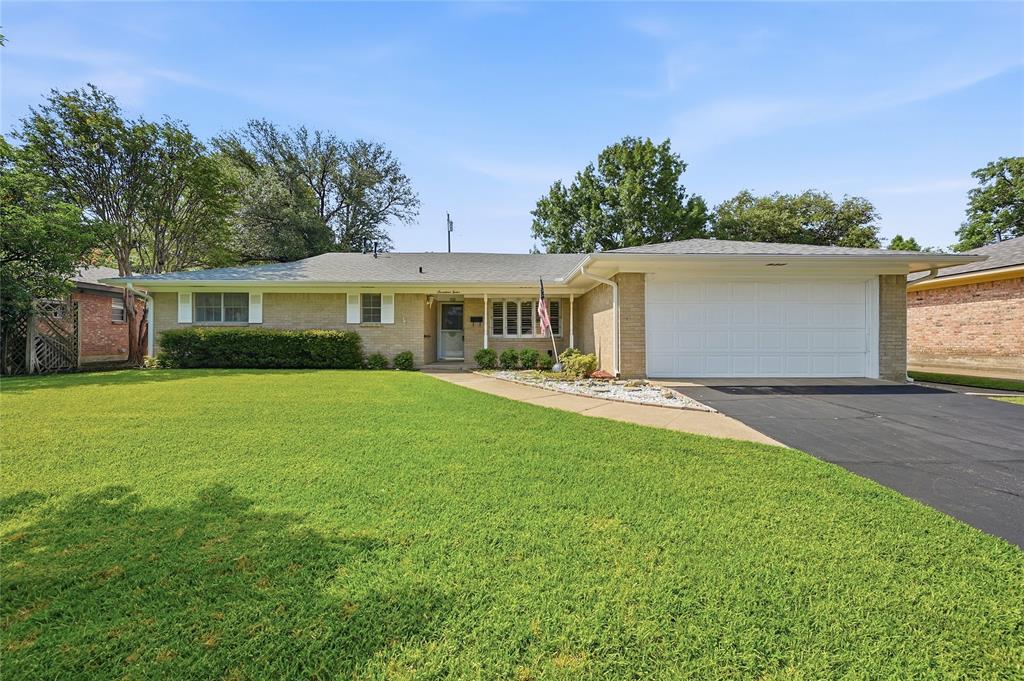
1712 Oakhill Drive, Sherman, TX 75092
Western Hills Add Sec 3 · Grayson County
Key Facts
Description
Welcome to 1712 Oakhill Drive in Sherman, Texas! This charming 3-bedroom, 2-bath ranch-style brick home is located in an established neighborhood in desirable West Sherman and has been exceptionally well maintained. Inside, you'll find a spacious living room featuring a cozy fireplace with gas logs that flows seamlessly into the formal dining area, creating a warm and inviting space for both everyday living and entertaining. Beautiful wood flooring extends throughout the main living areas, adding timeless character to the home. The kitchen offers granite countertops, abundant cabinet space, and a breakfast bar with seating, making it the perfect spot for casual meals or visiting with family and friends while cooking. Just beyond the living space is a heated and cooled enclosed porch that provides a versatile bonus room ideal for a sunroom, home office, hobby space, or second living area. The spacious primary suite features a walk-in closet and a private ensuite bathroom. Two generously sized secondary bedrooms share a convenient Jack-and-Jill bathroom, providing a functional layout for family or guests. Step outside to enjoy the beautifully maintained, private backyard with plenty of room to relax, garden, or entertain. Combining classic ranch-style charm, thoughtful updates, and an excellent West Sherman location, this move-in-ready home is one you won't want to miss.
Property Information
Property Type
Residential
Sub-Type
Single Family Residence
Style
Traditional
Year Built
1968
Living Area
2,019 sq ft
Lot Size
0.21 acres
Garage Spaces
2
Days on Market
18
MLS® Listing#
21313776
Property Features
Interior
Appliances
Cooling
Heating
Fireplace
Parking
Foundation
Roof
Utilities
Sewer
Water Source
Rooms
- Living Room0 x 0First
- Master Bedroom0 x 0First
Schools
- Elementary:
- Fairview
- Middle:
- Piner
- High:
- Sherman
- District:
- Sherman ISD
Financial Details
Annual Taxes
$5,178
Parcel Number
158312
Directions
From FM 1417 Take Taylor St East, Turn South onto Ridgeway Dr., Turn East onto Oakhill Home is on the South Side of Street.
Affordability Calculator
$53,000
Estimated monthly payment
$1,410/mo
Principal $212,000 · Est. interest $295,759 over 30 yrs
Neighborhood Market Statistics
How this home compares to active listings in Sherman, TX
- $319,128
- Median Listing Price
- 71
- Median Days on Market
- 1,857
- Median Sq Ft
- $161
- Median Price / Sq Ft
- 449
- Active Listings
- This home’s price is 17% below the area median.
- Its price per sq ft is 19% below the area median.
Market statistics compiled from active EXIT Realty® and MLS listings in Sherman, TX.
Location
- 1712 Oakhill Drive, Sherman, TX 75092
Points of Interest in Sherman, TX
Showing the Sherman area map.
Nearby Schools
Fairview Elementary School
Elementary · 0.9 mi away
Belden Street Montessori
Elementary · 0.9 mi away
Wakefield Elementary School
Elementary · 1.0 mi away
Sory Elementary School
Elementary · 1.5 mi away
Piner Middle School
Secondary · 1.5 mi away
Covenant Presbyterian Pre School
School · 1.6 mi away
Fred Douglass Early Childhood Center
School · 1.7 mi away
Western Heights Church of Christ
Elementary · 1.9 mi away
Montessori Academy of North Texas
Elementary · 1.9 mi away
Texoma Christian School
Secondary · 1.9 mi away
Sherman Independent School District
School · 2.1 mi away
St Mary's School
School · 2.1 mi away
Washington Elementary School
Elementary · 2.2 mi away
Grayson Christian School
School · 2.3 mi away
Jefferson Elementary School
Elementary · 2.3 mi away
Thomas Edison School
School · 2.4 mi away
Neblett Elementary School
Elementary · 2.6 mi away
Tuck Street Early Education Center
School · 2.8 mi away
Dillingham Intermediate School
Secondary · 2.8 mi away
Dillingham Elementary
Elementary · 2.8 mi away
Commute Calculator
Nearby Homes

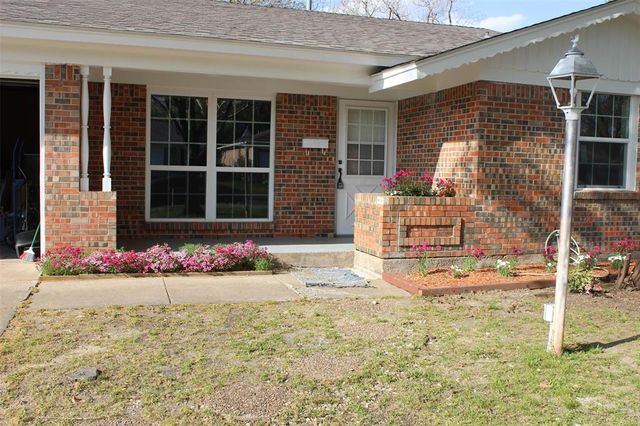
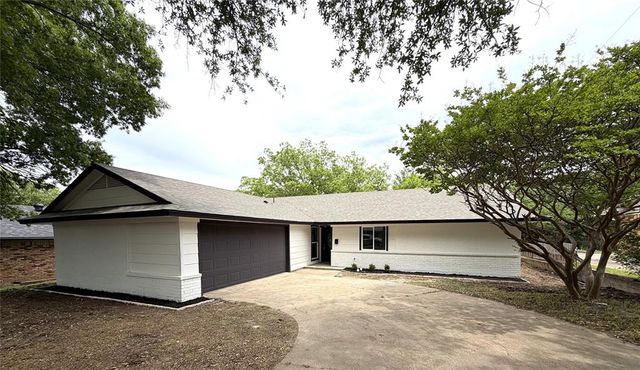

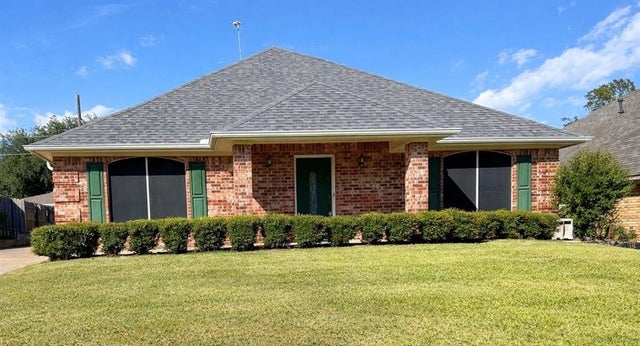

Similar Homes Nearby

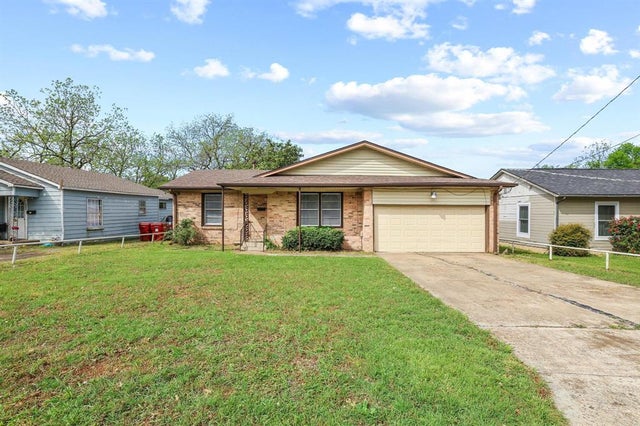


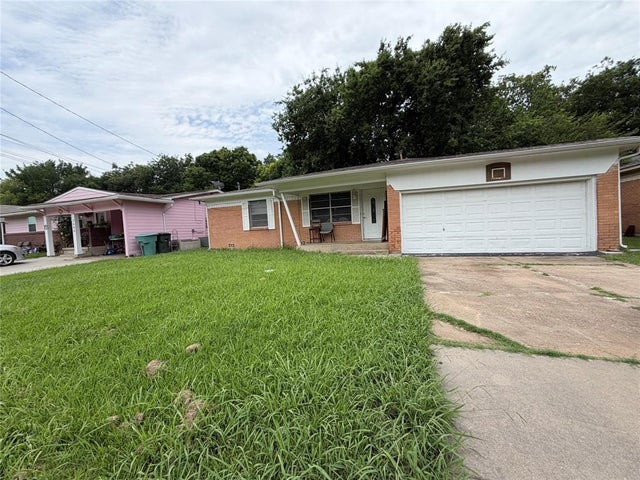

Similar Home Values
Comparable nearby listings and their asking prices.
| Address | Price | Beds | Baths | Sq Ft |
|---|---|---|---|---|
| 723 S Elm Street, Sherman, TX | $187,000 | 3 | 1 | 1,080 |
| 406 N Burdette Avenue, Sherman, TX | $188,500 | 2 | 2 | 1,124 |
| 2206 Shannon Street N, Sherman, TX | $189,000 | 3 | 2 | 1,265 |
| 2312 N Shannon Street, Sherman, TX | $189,900 | 4 | 1 | 1,808 |
| 2604 N Hickory Street, Sherman, TX | $190,000 | 3 | 2 | 1,187 |
| 1411 Robin Drive, Sherman, TX | $190,000 | 3 | 2 | 1,439 |
Moving Cost Estimate
EXIT Agents in Sherman


Listing Courtesy: eXp Realty LLC - 8885197431
Presented by: Cory Meals
Last Updated: 2026-06-26