

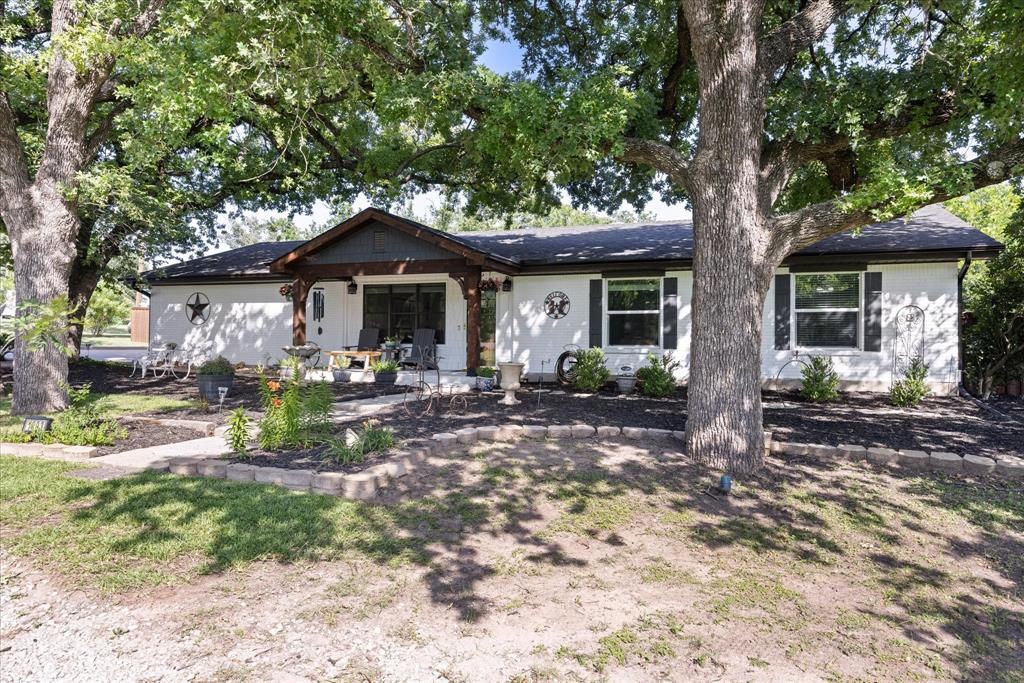
1003 Newell, Hudson Oaks, TX 76087
Hudson Heights · Parker County
Key Facts
Description
Completely reimagined from the studs out, this exceptional 1,983 sf, 3-bed, 2-bath home offers the perfect blend of timeless design, quality craftsmanship, & modern comfort, all with no HOA. Every detail has been thoughtfully updated, including electrical, plumbing, a new 4-ton HVAC system (2022), & a brand-new roof (2025), providing peace of mind for years to come. The beautifully designed kitchen features solid wood custom cabinetry, granite countertops throughout, a propane cooktop, new double ovens, a custom walk-in pantry, & abundant storage, making it as functional as it is stunning. The propane water heater was replaced in 2021. Inside, you'll find gorgeous LVP flooring, elegant crown molding, oversized 5-inch baseboards, upgraded R-40 insulation for enhanced energy efficiency, & a whole-home water filtration system. Every finish reflects the quality & attention to detail poured into this remarkable renovation. A standout feature is the stunning sunroom, where beautiful Pella glass doors create a seamless transition from the main living area into a light-filled space that feels like a true extension of the home. Whether you're enjoying your morning coffee, hosting guests, or simply unwinding after a long day, this versatile living space offers year-round comfort. Outside, a beautifully landscaped yard, massive mature trees, cedar exterior accents, new gutters, & a welcoming circular drive create exceptional curb appeal. The backyard is designed for both relaxation & entertaining, offering a peaceful setting you'll enjoy every season. Covered RV parking, a 16'x12' storage building with an 8-foot overhead door, plus an additional storage shed for all your tools, hobbies, or equipment. Meticulously renovated from top to bottom with major systems already updated, this move-in-ready home offers luxury finishes, thoughtful upgrades, and outstanding outdoor living. Best of all, it's PRICED BELOW appraised value, offering the rare opportunity to gain instant equity.
Property Information
Property Type
Residential
Sub-Type
Single Family Residence
Style
Traditional
Year Built
1972
Living Area
1,983 sq ft
Lot Size
0.86 acres
Garage Spaces
2
Days on Market
19
MLS® Listing#
21313612
Property Features
Interior
Appliances
Cooling
Heating
Flooring
Parking
Laundry
Patio
Fencing
Lot Features
Construction
Foundation
Roof
Windows
Security
Utilities
Sewer
Water Source
Rooms
- 9 x 9First
- Bedroom12 x 12First
- Bedroom12 x 12First
- Dining Room2 x 12First
- Family Room15 x 16First
- Kitchen15 x 10First
- Laundry11 x 10First
- Living Room22 x 18First
- Master Bathroom9 x 8First
- Master Bedroom14 x 12First
Schools
- Elementary:
- Ikard
- Middle:
- Tison
- High:
- Weatherford
- District:
- Weatherford ISD
Financial Details
Parcel Number
106720
Directions
GPS Friendly
Affordability Calculator
$89,980
Estimated monthly payment
$2,395/mo
Principal $359,920 · Est. interest $502,120 over 30 yrs
Neighborhood Market Statistics
How this home compares to active listings in Hudson Oaks, TX
- $510,000
- Median Listing Price
- 62
- Median Days on Market
- 2,274
- Median Sq Ft
- $217
- Median Price / Sq Ft
- 86
- Active Listings
- This home’s price is 12% below the area median.
- Its price per sq ft is 5% above the area median.
Market statistics compiled from active EXIT Realty® and MLS listings in Hudson Oaks, TX.
Location

Points of Interest in Hudson Oaks, TX
Showing the Hudson Oaks area map.
Nearby Schools
Oakwood Academy
School · 1.6 mi away
Tison Middle School
Secondary · 2.3 mi away
Martin Elementary
Elementary · 2.4 mi away
Ikard Elementary
Elementary · 2.8 mi away
Mind Discovery Center
School · 3.4 mi away
Trinity Christian Academy
School · 4.0 mi away
Austin Elementary
Elementary · 4.3 mi away
Crockett Elementary
Elementary · 4.3 mi away
Little Miracles Childcare Center
School · 4.5 mi away
Brazos River Regional Day School Program for the Deaf
School · 5.0 mi away
Weatherford High School Ninth Grade Center
Secondary · 5.0 mi away
McCall Elementary
Elementary · 5.1 mi away
Weatherford Christian School
School · 5.1 mi away
The Academy
School · 5.1 mi away
Seguin Elementary
Elementary · 5.2 mi away
Curtis Elementary School
Elementary · 5.5 mi away
Weatherford High School
Secondary · 5.7 mi away
Aledo Independent School District
School · 5.7 mi away
Coder Elementary School
Elementary · 5.8 mi away
Aledo Learning Center
School · 5.8 mi away
Commute Calculator
Nearby Homes
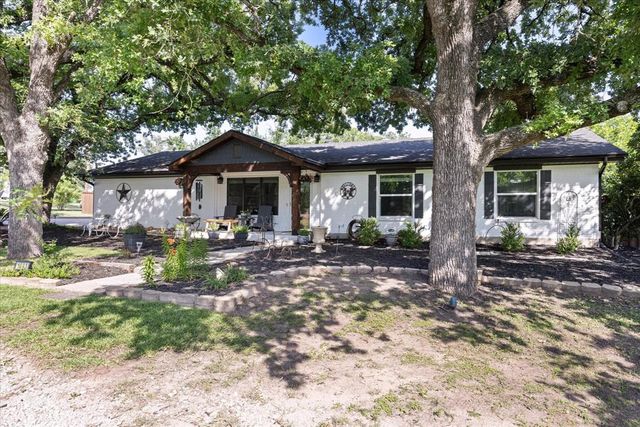
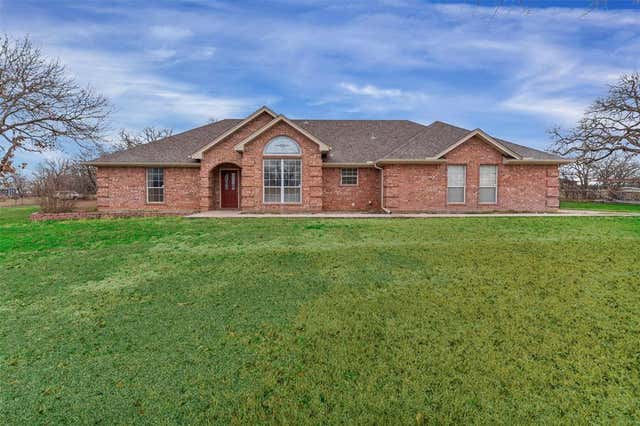

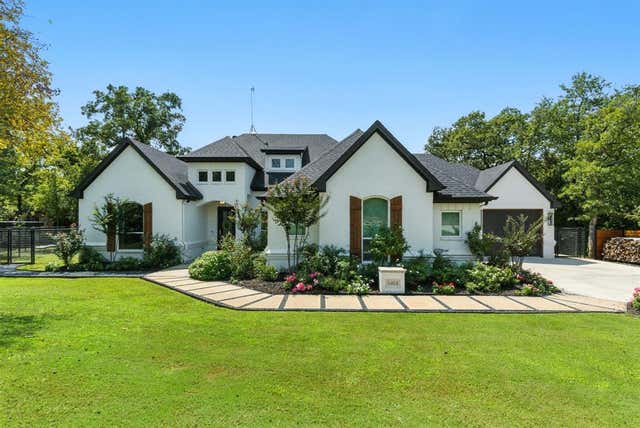
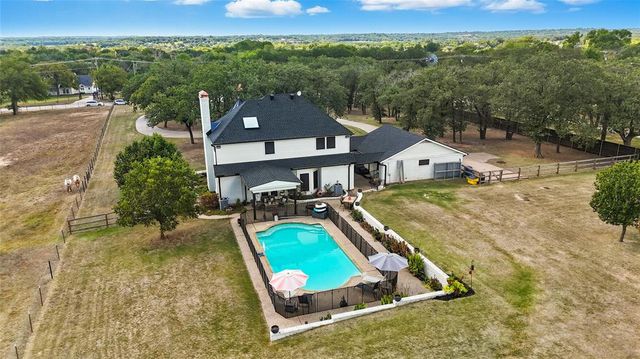

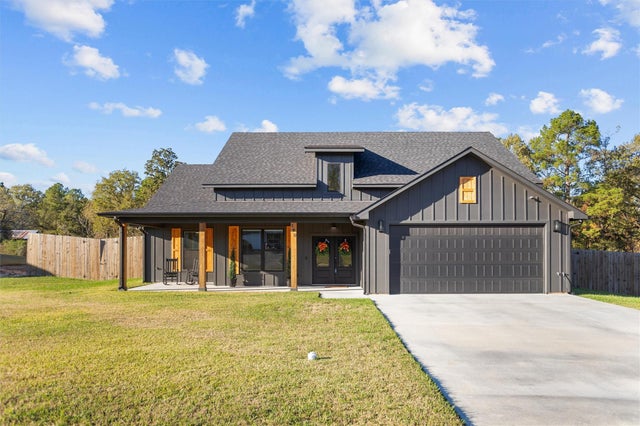
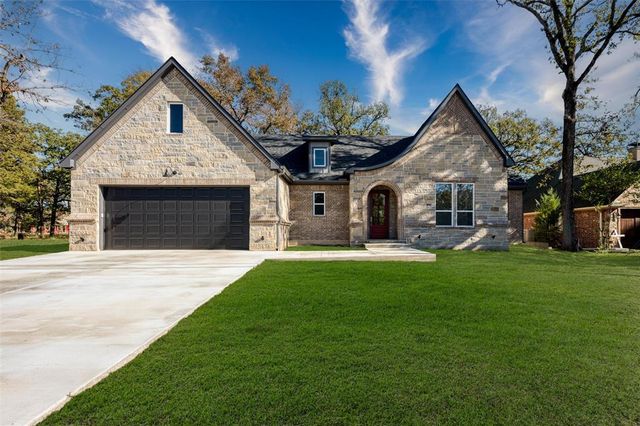
Similar Homes Nearby
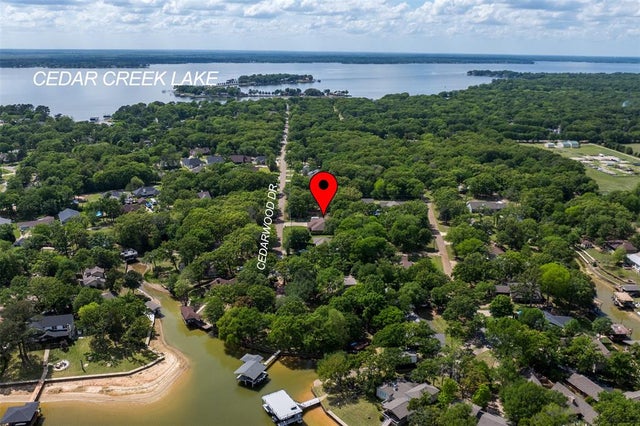
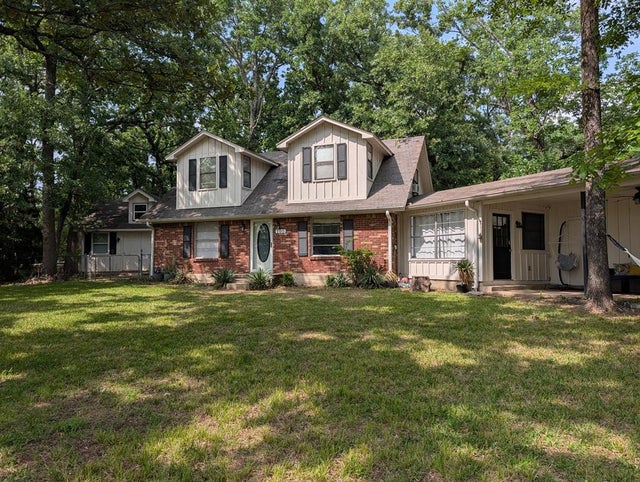
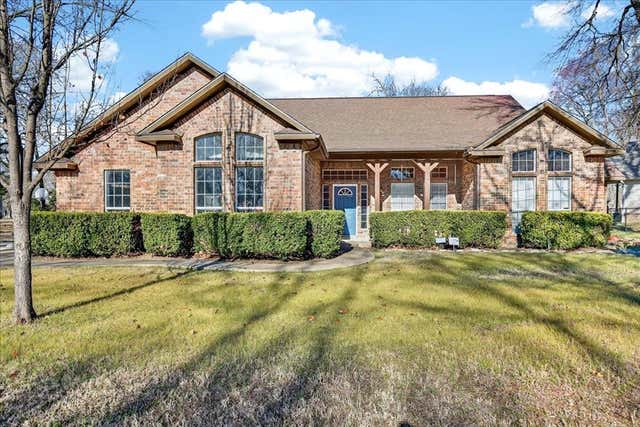

Similar Home Values
Comparable nearby listings and their asking prices.
| Address | Price | Beds | Baths | Sq Ft |
|---|---|---|---|---|
| 231 Cedarwood Drive, Enchanted Oaks, TX | $330,000 | 4 | 3 | 2,617 |
| 155 Lake Drive, Enchanted Oaks, TX | $350,000 | 3 | 2 | 1,721 |
| 101 Idlewood Road, Enchanted Oaks, TX | $375,000 | 3 | 2 | 1,866 |
| 190 Shady Oaks Drive, Hudson, TX | $399,000 | 3 | 3 | 1,993 |
| 304 Newell Drive R, Hudson Oaks, TX | $399,999 | 3 | 3 | 2,106 |
| 115 Enchanted Drive, Enchanted Oaks, TX | $419,500 | 4 | 2 | 1,818 |
Moving Cost Estimate
EXIT Agents in Hudson Oaks


Listing Courtesy: Trinity Country Real Estate - (817) 594-8183
Presented by: Michelle Reed
Last Updated: 2026-06-24