

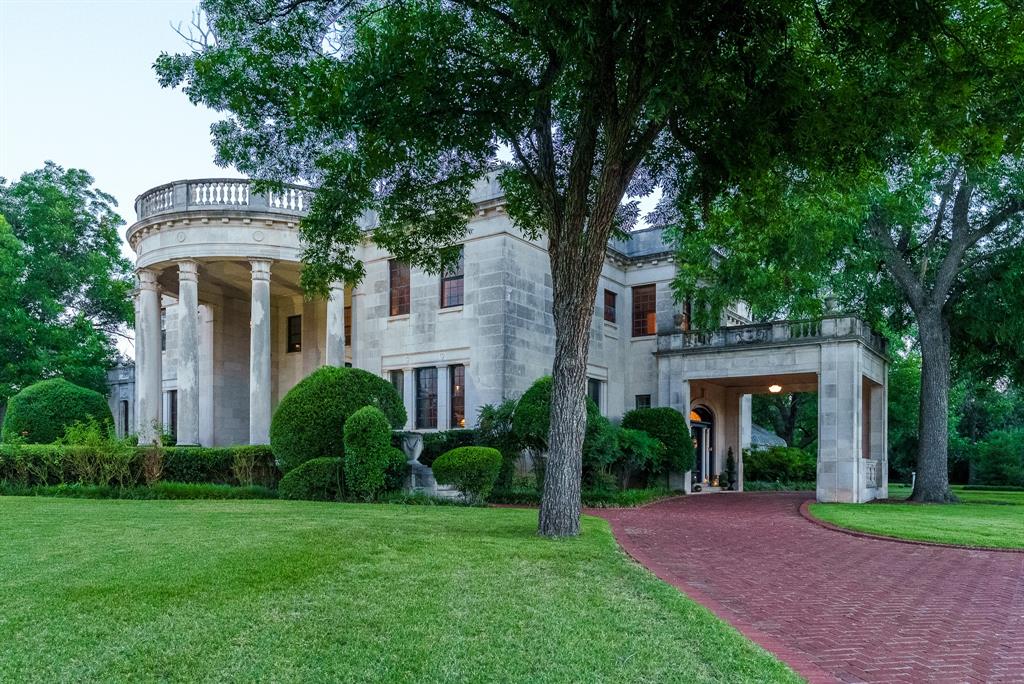
3100 Hamilton Boulevard, Wichita Falls, TX 76308
Country Club Estates · Wichita County
Key Facts
Description
A rare opportunity to become the next steward of one of Wichita Falls' most distinguished private residences. Situated on 4.24 beautifully landscaped acres and designated as a Historic Landmark, Hamilton Blvd Estate seamlessly blends architectural significance, timeless craftsmanship, and gracious modern living. Commissioned by prominent oilman and former Wichita Falls mayor Walter D. Cline, the Indiana limestone estate was inspired by Neoclassical architecture and welcomes guests with six stately Corinthian columns, 100-yr-old Italian tile, a sweeping oval portico with a nod to the White House, and over 9,000 square feet of extraordinary living space. Rich in character, the residence features 6 bedrooms, 6.5 baths, a remarkable library with Russian walnut shelving, light-filled conservatory, historic greenhouse, 900 sf guest quarters, 1380 sf basement with recreation space, seven fireplaces, 92 original bronze windows, and beautifully preserved architectural details throughout. The renovated kitchen offers custom cabinetry, honed Carrara marble, Wolf and Sub-Zero appliances, and thoughtfully restored original elements that honor the home's legacy. While its architecture is exceptional, what truly distinguishes Hamilton Blvd Estate is the life it has inspired. For generations, this estate has served as a gathering place where family milestones were celebrated, charitable causes supported, and lifelong memories created. Lovingly cared for by its current owners for the past three decades, the home has been embraced not simply as a private residence, but as a treasured landmark shared with the Wichita Falls community. Today, this extraordinary property offers more than an opportunity to own a historic estate-it offers the privilege of continuing its remarkable story. Located just minutes from Kickapoo Downtown Airport, the estate also provides exceptional convenience for private aviation and welcoming guests. Some homes preserve history-the rarest become part of it.
Property Information
Property Type
Residential
Sub-Type
Single Family Residence
Style
Other
Year Built
1929
Living Area
9,492 sq ft
Lot Size
4.24 acres
Garage Spaces
3
MLS® Listing#
21311787
Property Features
Interior
Exterior
Appliances
Cooling
Heating
Flooring
Fireplace
Parking
Laundry
Patio
Fencing
Lot Features
Construction
Foundation
Roof
Windows
Security
Other Structures
Community
Utilities
Sewer
Water Source
Rooms
- 17 x 13First
- 16 x 16First
- 22 x 15First
- Basement0 x 0Third
- Bedroom20 x 16Second
- Bedroom17 x 16Second
- Bedroom15 x 14Second
- Bedroom17 x 13Second
- Den16 x 11Second
- Dining Room21 x 17First
- Kitchen15 x 11First
- Laundry13 x 10First
- Library25 x 17First
- Living Room27 x 15First
- Master Bedroom20 x 16Second
- Office17 x 12Second
Schools
- Elementary:
- Franklin
- Middle:
- Barwise
- High:
- Legacy
- District:
- Wichita Falls ISD
Financial Details
Annual Taxes
$41,229
Parcel Number
154930
Directions
Please use GPS for most accurate directions.
Affordability Calculator
$550,000
Estimated monthly payment
$14,637/mo
Principal $2,200,000 · Est. interest $3,069,196 over 30 yrs
Neighborhood Market Statistics
How this home compares to active listings in Wichita Falls, TX
- $420,000
- Median Listing Price
- 69
- Median Days on Market
- 1,908
- Median Sq Ft
- $214
- Median Price / Sq Ft
- 208
- Active Listings
- This home’s price is 555% above the area median.
- Its price per sq ft is 35% above the area median.
Market statistics compiled from active EXIT Realty® and MLS listings in Wichita Falls, TX.
Location

Getting Around
Points of Interest in Wichita Falls, TX
Showing the Wichita Falls area map.
Nearby Schools
Franklin Elementary School
Elementary · 0.6 mi away
Young Ages Preschool
School · 0.7 mi away
Bible Baptist Christian School
School · 0.8 mi away
Brook Village Early Childhood
School · 0.9 mi away
Carrigan Career Center
School · 1.0 mi away
Wfisd
Secondary · 1.0 mi away
Wichita Falls High School
Secondary · 1.0 mi away
Trinity Lutheran Church
School · 1.2 mi away
Fain Elementary School
Elementary · 1.2 mi away
Premier High School
Secondary · 1.2 mi away
Zundelowitz Junior High School
Secondary · 1.3 mi away
Zundy Elementary
Elementary · 1.3 mi away
Barwise Middle School
Secondary · 1.3 mi away
Southern Hills Elementary
Elementary · 1.4 mi away
Alamo Elementary School
Elementary · 1.5 mi away
Wichita Christian School
School · 1.6 mi away
Crockett Elementary School
Elementary · 1.7 mi away
Seymour Road Day School
School · 1.8 mi away
Wichita Falls Isd
School · 1.8 mi away
Scotland Park Elementary School
Elementary · 1.9 mi away
Commute Calculator
Nearby Homes

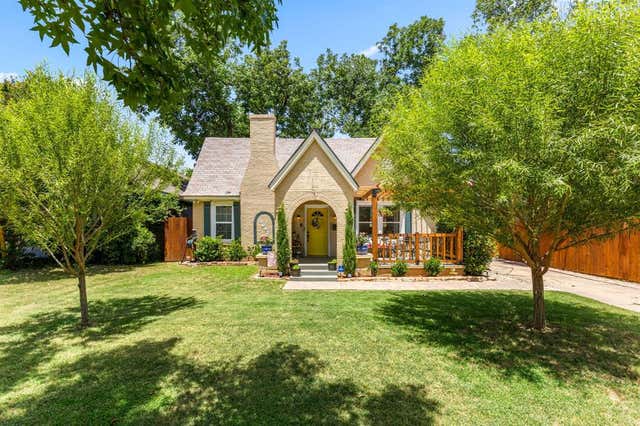


Similar Homes Nearby
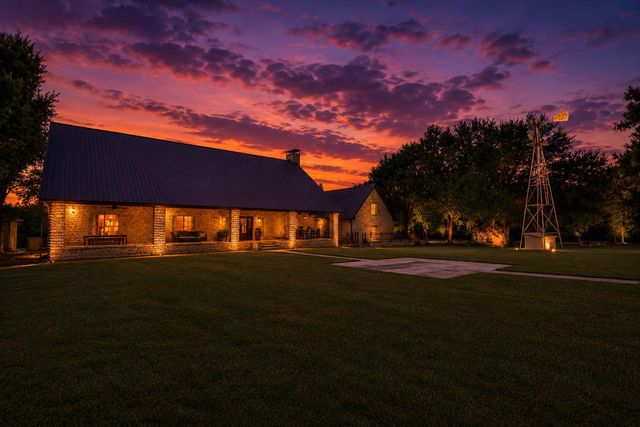

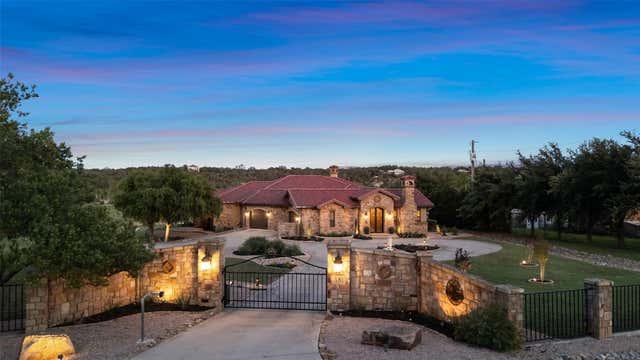

Similar Home Values
Comparable nearby listings and their asking prices.
| Address | Price | Beds | Baths | Sq Ft |
|---|---|---|---|---|
| 150 Shady LN, Marble Falls, TX | $2,390,000 | 5 | 7 | 3,687 |
| 401 Crestview DR, Marble Falls, TX | $2,400,000 | 5 | 8 | 5,184 |
| 481 Chimney Cove DR, Marble Falls, TX | $2,675,000 | 5 | 5 | 5,611 |
| 481 Chimney Cove Drive, Marble Falls, TX | $2,675,000 | 5 | 5 | 5,611 |
Moving Cost Estimate
EXIT Agents in Wichita Falls


Listing Courtesy: Briggs Freeman Sotheby's Int'l - 214-577-4442
Presented by: Betsy Daniel
Last Updated: 2026-07-09
0287843