

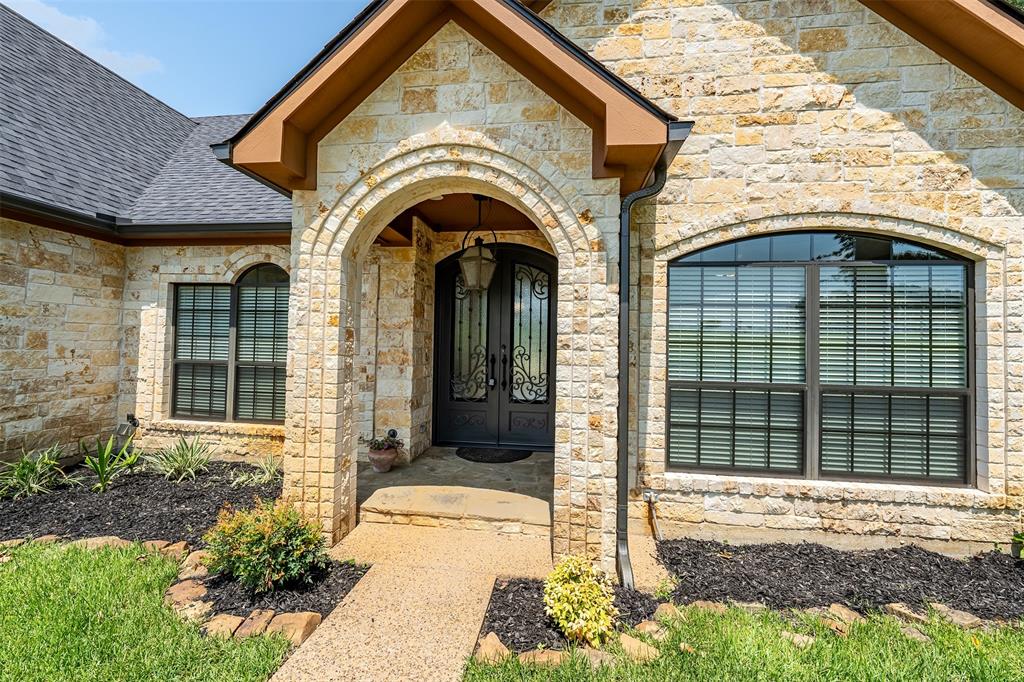
6414 Dorsey Drive, Athens, TX 75752
Dorsey Estate · Henderson County
Key Facts
Description
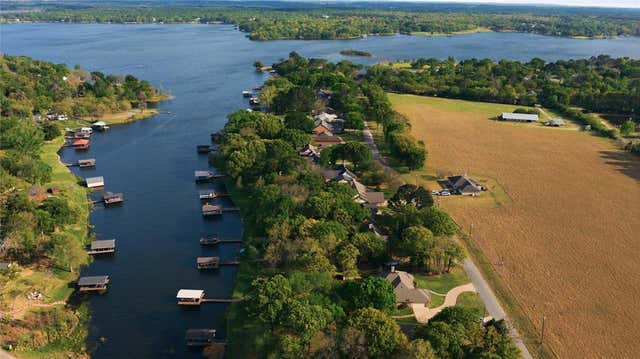
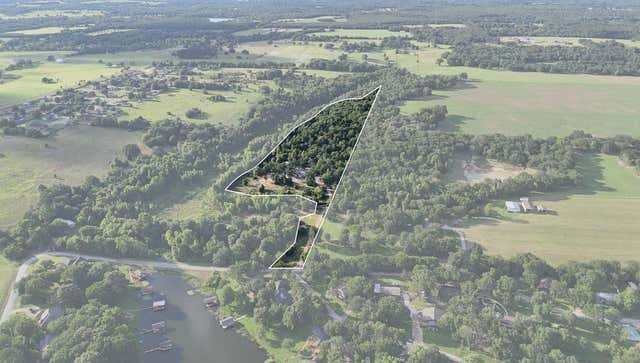
**Resort-style living awaits in this stunning Austin stone waterfront home with breathtaking lake views and a covered boat dock!** Step through impressive 9-foot cast iron double doors into a grand living space featuring soaring 20-foot ceilings, beautiful wood flooring, and striking stone accents that create a warm yet elegant atmosphere. The gourmet kitchen is designed for entertaining, complete with a pot filler, matching appliances, abundant workspace, and ample room for gathering with family and friends. The spacious living area showcases panoramic views of the sparkling saltwater pool, backyard oasis, and the lake beyond. The luxurious primary suite offers a private steam room, creating the ultimate spa-like retreat. Two additional bedrooms enjoy beautiful pool and lake views. A dedicated study with built-in cabinetry provides the perfect work-from-home space, while the upstairs media room with surround sound is ideal for movie nights and game days. Situated on a desirable corner lot, this home offers exceptional outdoor living with a saltwater pool, spa, expansive decking, and a covered boat dock providing easy access to boating, fishing, and all the pleasures of lake life. The oversized drive-through garage features doors on both ends and abundant workspace, making it perfect for hobbies, projects, and storage. Additional highlights include new carpet, a refrigerator that conveys with the home, and a neighborhood known for its abundant wildlife, where deer are often seen roaming peacefully throughout the community. Whether you're looking for a full-time residence or a weekend getaway, this exceptional Athens, Texas lakefront property offers the perfect blend of luxury, recreation, and natural beauty. Live every day like you're on vacation in one of East Texas' most desirable waterfront settings.
Property Information
Property Type
Residential
Sub-Type
Single Family Residence
Style
Traditional
Year Built
2010
Living Area
3,100 sq ft
Lot Size
0.57 acres
Garage Spaces
2
Days on Market
20
MLS® Listing#
21309482
Property Features
Interior
Appliances
Cooling
Heating
Flooring
Fireplace
Pool
Parking
Patio
Fencing
Lot Features
Construction
Roof
Windows
Utilities
Sewer
Water Source
Schools
- Elementary:
- Belair
- Middle:
- Athens
- High:
- Athens
- District:
- Athens ISD
Financial Details
Annual Taxes
$11,363
Parcel Number
26450000014000
Directions
GPS FRIENDLY
Affordability Calculator
$179,800
Estimated monthly payment
$4,785/mo
Principal $719,200 · Est. interest $1,003,348 over 30 yrs
Neighborhood Market Statistics
How this home compares to active listings in Athens, TX
- $381,333
- Median Listing Price
- 82
- Median Days on Market
- 2,024
- Median Sq Ft
- $181
- Median Price / Sq Ft
- 188
- Active Listings
- This home’s price is 136% above the area median.
- Its price per sq ft is 60% above the area median.
Market statistics compiled from active EXIT Realty® and MLS listings in Athens, TX.
Location

Getting Around
Points of Interest in Athens, TX
Showing the Athens area map.
Nearby Schools
Kidz First Learning Academy
School · 3.8 mi away
Athens Christian Preparatory Academy
School · 3.8 mi away
Murchison Elementary School
Elementary · 4.2 mi away
Murchison Isd
School · 4.2 mi away
Athens High School
Secondary · 5.3 mi away
South Athens Elementary School
Elementary · 5.5 mi away
Central Athens Elementary
Elementary · 5.6 mi away
Treehouse Growing and Learning Center
School · 5.6 mi away
Athens Independent School District - Texas
School · 6.0 mi away
Athens Middle School
Secondary · 6.4 mi away
Bel Air Elementary
Elementary · 6.5 mi away
Brownsboro Elementary
Elementary · 8.2 mi away
Brownsboro Junior High School
Secondary · 9.8 mi away
Brownsboro Isd
School · 9.9 mi away
Lapoynor H S
Secondary · 11.0 mi away
Martin's Mill Isd
Secondary · 13.5 mi away
Malakoff Middle School
Secondary · 14.7 mi away
Ranch Academy
School · 15.2 mi away
Malakoff Elementary School
Elementary · 15.2 mi away
Malakoff Public Schools
Secondary · 15.3 mi away
Commute Calculator
Nearby Homes
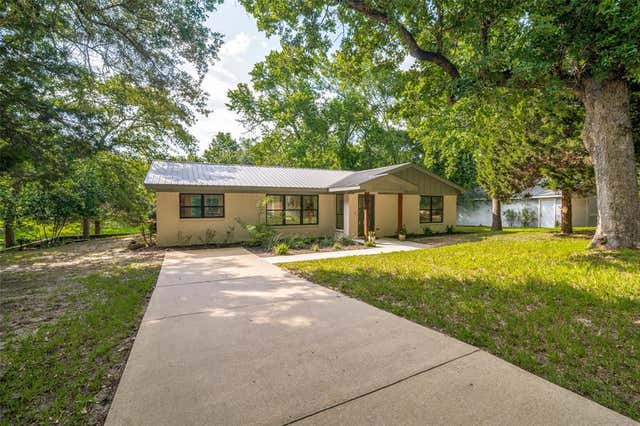
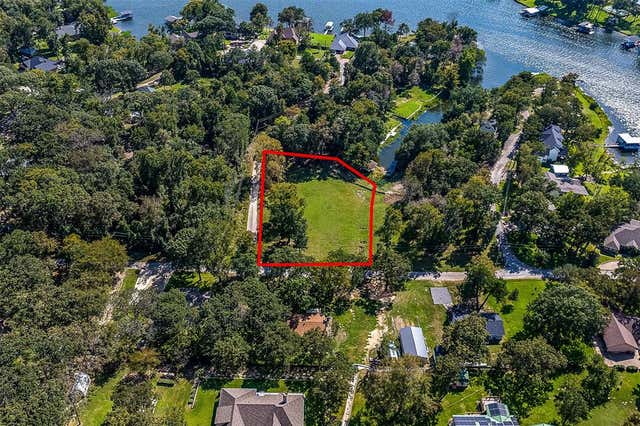

Similar Homes Nearby
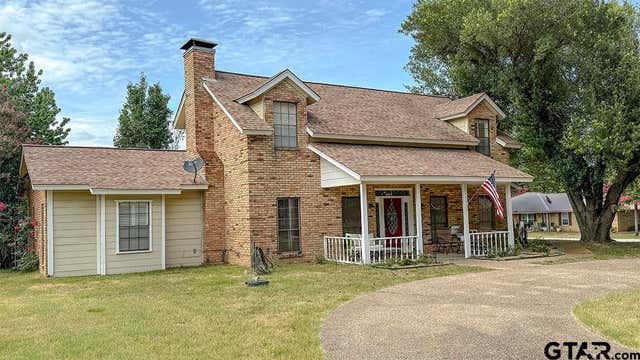

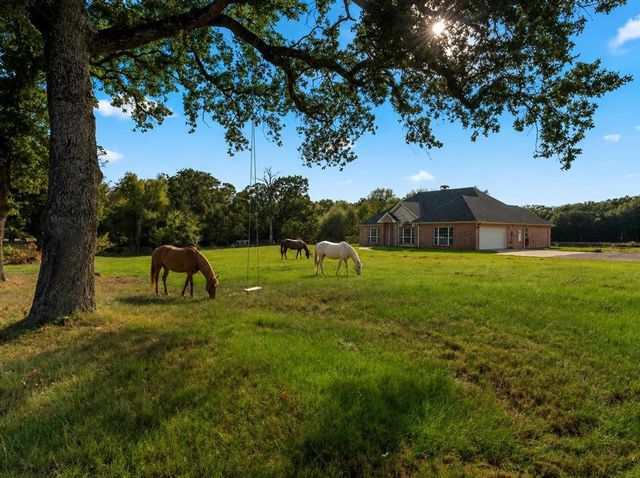
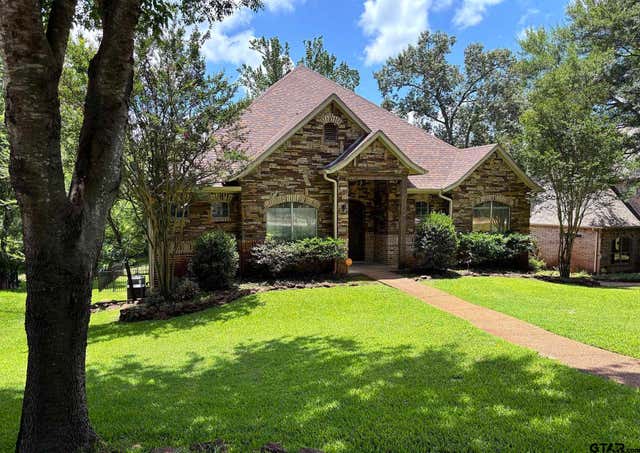

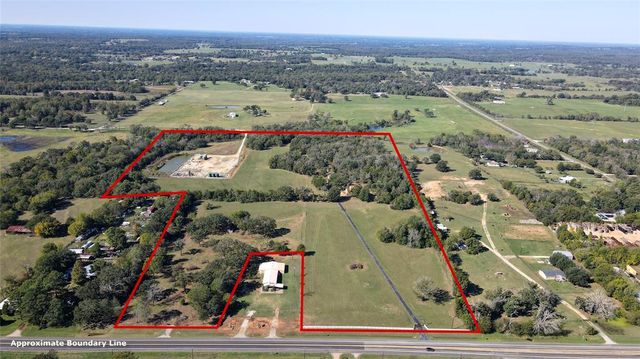
Similar Home Values
Comparable nearby listings and their asking prices.
| Address | Price | Beds | Baths | Sq Ft |
|---|---|---|---|---|
| 2382 Crystal Dr, Athens, TX | $639,900 | 4 | — | 2,076 |
| 2382 Crystal Drive, Athens, TX | $639,900 | 3 | 3 | 2,076 |
| 14856 Fm 59, Athens, TX | $649,900 | 3 | 2 | 2,421 |
| 5200 Bayshore Dr., Athens, TX | $680,000 | 4 | — | 2,961 |
| 5200 Bayshore Drive, Athens, TX | $680,000 | 4 | 3 | 2,961 |
| 11133 St Hwy 19 N, Athens, TX | $695,000 | 4 | 3 | 3,771 |
Moving Cost Estimate
EXIT Agents in Athens


Listing Courtesy: Keller Williams Realty Athens - 9036588848
Presented by: Kimberly Oliver
Last Updated: 2026-06-22