

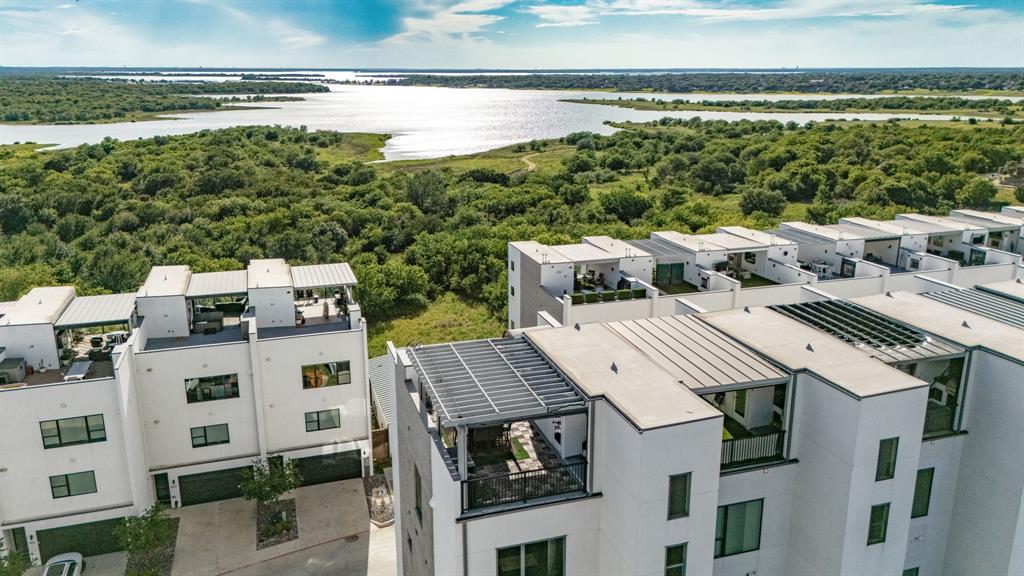
4928 Blaynes Road, The Colony, TX 75056
Westport Lakeview Villas · Denton County
Key Facts
Description
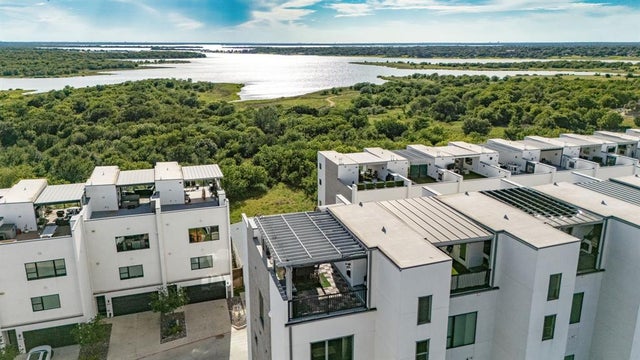
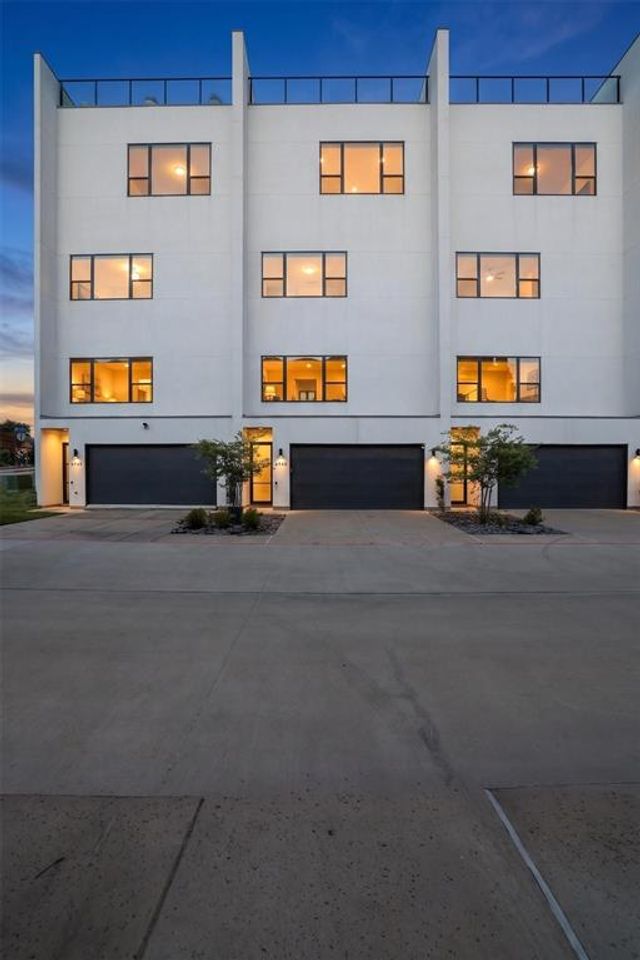
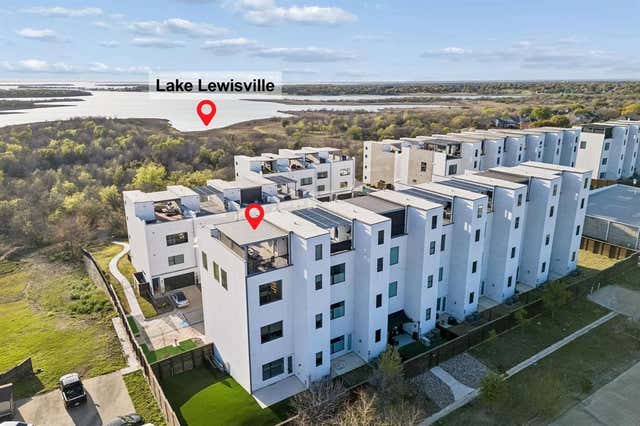
Not every buyer is searching for a traditional home. Some are searching for something extraordinary. Perched above Lake Lewisville in the sought-after Westport Lakeview Villas community, a 4 story residence offers a lifestyle rarely found in North Texas. Combining modern architecture, soaring 12ft ceilings, private elevator access, and breathtaking lake views from multiple levels, this home feels more like a luxury waterfront retreat than a traditional townhome. Unlike many homes in the community, this premium location enjoys a rare unobstructed sightline through the front row of villas, creating stunning water views from the living spaces, upper levels, rooftop terrace, and even the primary suite. Wake each morning to peaceful lake views and enjoy spectacular sunsets year-round from the primary suite, kitchen, living areas, and rooftop terrace. Designed for both everyday living and effortless entertaining, the open-concept floorplan, filled with natural light and elevated finishes throughout. The chef's kitchen features premium Thermador appliances, sleek contemporary design, generous storage, and seamless flow into the dining and living areas. A built-in bar creates the perfect setting for hosting guests, while expansive windows frame the lake beyond. Technology and convenience are seamlessly integrated throughout the home with a fully connected smart-home system that allows control of lighting, automatic shades, televisions, audio, and more directly from your phone. Speakers throughout the home create an immersive experience, while elevator access to all four levels provides everyday convenience. Primary suite serves as a private sanctuary, offering panoramic lake views, a spa-inspired bath, and a luxurious steam shower. Spacious secondary bedrooms, designer bathrooms, private outdoor space, and an attached 2-car garage provide both comfort and functionality. Modern, sophisticated home and a rare opportunity to own one of The Colony's most distinctive residences.
Property Information
Property Type
Residential Lease
Sub-Type
Townhouse
Year Built
2020
Living Area
3,418 sq ft
Lot Size
0.05 acres
Garage Spaces
3
Days on Market
1
MLS® Listing#
21307927
Property Features
Interior
Appliances
Cooling
Heating
Fireplace
Parking
Lot Features
Construction
Security
Utilities
Sewer
Water Source
Rooms
- Bedroom17 x 15First
- Bedroom16 x 10Second
- Bedroom16 x 15First
- Dining Room19 x 11Third
- Kitchen16 x 12Third
- Living Room18 x 15Third
- Master Bedroom17 x 14Second
Schools
- Elementary:
- Camey
- Middle:
- Lakeview
- High:
- The Colony
- District:
- Lewisville ISD
Financial Details
HOA
$180 / Monthly
Westport Villas HOA
Parcel Number
R731811
Directions
from 121 go up main. on the left
Affordability Calculator
$1,200
Estimated monthly payment
$32/mo
Principal $4,800 · Est. interest $6,696 over 30 yrs
Neighborhood Market Statistics
How this home compares to active listings in The Colony, TX
- $534,450
- Median Listing Price
- 39
- Median Days on Market
- 2,462
- Median Sq Ft
- $218
- Median Price / Sq Ft
- 745
- Active Listings
- This home’s price is 99% below the area median.
- Its price per sq ft is 99% below the area median.
Market statistics compiled from active EXIT Realty® and MLS listings in The Colony, TX.
Location

Points of Interest in The Colony, TX
Showing the The Colony area map.
Nearby Schools
Lakeside Montessori Academy
Elementary · 0.1 mi away
Amigos Spanish Preschool
School · 0.1 mi away
Camey Elementary
Elementary · 0.5 mi away
The Colony High School
Secondary · 0.6 mi away
Colony Child Development Center
School · 1.1 mi away
Ethridge Elementary
Elementary · 1.2 mi away
Pinnacle Montessori of Castle Hills
Elementary · 1.2 mi away
Peters Colony Elementary School
Elementary · 1.3 mi away
Stewart's Creek Elementary
Elementary · 1.4 mi away
Morningside Elementary School
Elementary · 1.4 mi away
Griffin Middle School
Secondary · 1.5 mi away
Memorial Elementary School
Elementary · 1.6 mi away
Lewisville Independent School District
Elementary · 1.6 mi away
Legacy Day School
School · 1.8 mi away
Independence Elementary School
Elementary · 2.2 mi away
Killian Middle School
Secondary · 2.2 mi away
Career Center East
School · 2.3 mi away
B.B. Owen Elementary
Elementary · 2.5 mi away
Primrose Schools
Elementary · 2.8 mi away
Goddard School
School · 2.9 mi away
Commute Calculator
Nearby Homes


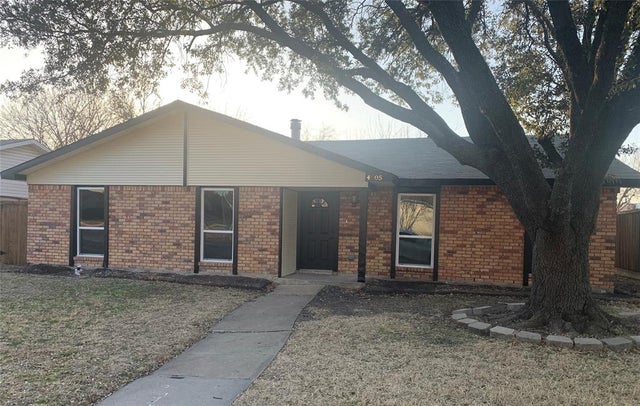
Similar Homes Nearby

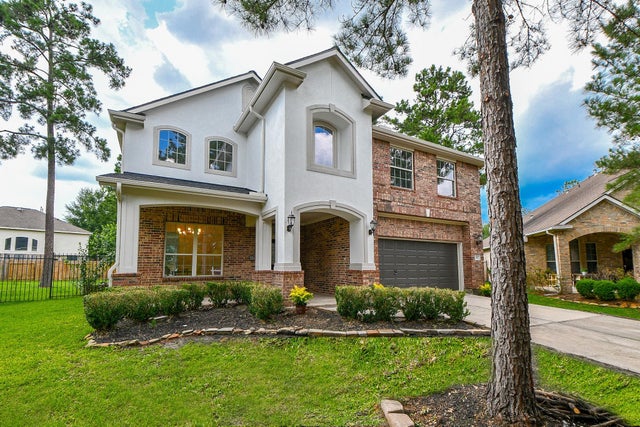
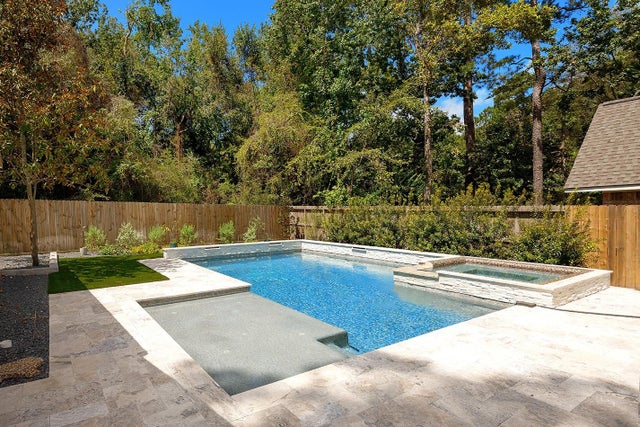

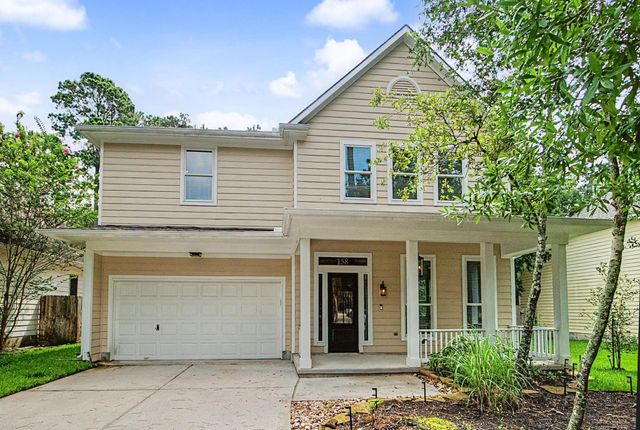
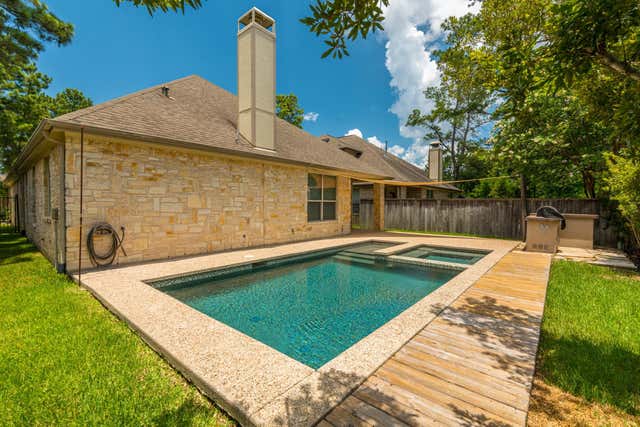
Similar Home Values
Comparable nearby listings and their asking prices.
| Address | Price | Beds | Baths | Sq Ft |
|---|---|---|---|---|
| 10 Coralvine Court, The Woodlands, TX | $4,200/mo | 4 | 3 | 2,804 |
| 18 Hadlock Pl, The Woodlands, TX | $4,200/mo | 5 | 4 | 2,667 |
| 23 Shellbark, The Woodlands, TX | $4,200/mo | 4 | 3 | 2,506 |
| 79 French Oaks, The Woodlands, TX | $4,200/mo | 4 | 4 | 3,070 |
| 158 Lattice Gate Street, The Woodlands, TX | $4,200/mo | 4 | 3 | 2,714 |
| 7 E Deer River Circle, The Woodlands, TX | $4,250/mo | 4 | 4 | 2,280 |
Moving Cost Estimate
EXIT Agents in The Colony


Listing Courtesy: Compass RE Texas, LLC - 214-546-6315
Presented by: Carrie Himel
Last Updated: 2026-06-19