

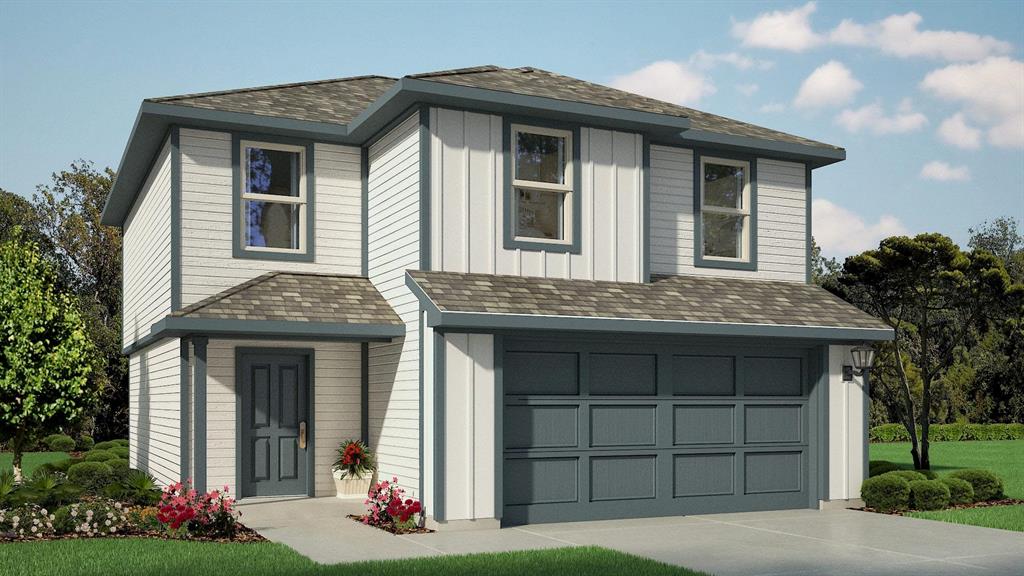
133 MACH Way, Mineral Wells, TX 76067
Blackbird Estates · Palo Pinto County
Key Facts
Description
New D.R. Horton home in Blackbird Estates located in Mineral Wells and Mineral Wells ISD! The two-story Davis floorplan, Elevation W, with an estimated Fall completion, offers 3 bedrooms, 2.5 bathrooms, and a 2-car garage with a modern open-concept layout designed for comfort and everyday functionality. The first floor features a welcoming foyer, convenient powder bath, and an easy-flow main living area where the family room, dining space, and contemporary kitchen come together for gathering and daily living. The thoughtfully appointed kitchen includes quartz countertops, 36” painted cabinets with hardware, stainless steel appliances, an electric range, and a functional layout that keeps everything within reach. Upstairs, the private primary suite features an en-suite bath with quartz vanity, oversized shower, and a spacious walk-in closet. Two secondary bedrooms, a full bathroom with quartz vanity top, and an upstairs laundry room add convenience and flexibility for family members or guests. Luxury vinyl plank flooring enhances the main living areas and wet zones, adding durability and low-maintenance appeal. Built with energy-efficient construction and equipped with America’s Smart Home Technology. Ideally positioned near MH 379 and nestled between Hwy 281 and Hwy 180, Blackbird Estates provides convenient access to everyday essentials and local attractions. Residents are just minutes from downtown Mineral Wells and Lake Mineral Wells State Park, offering opportunities for outdoor recreation, dining, and leisure. With its blend of modern design, peaceful surroundings, and accessible location, Blackbird Estates is the perfect place to slow down and enjoy life in North Texas.
Property Information
Property Type
Residential
Sub-Type
Single Family Residence
Style
Traditional
Year Built
2026
Living Area
1,518 sq ft
Lot Size
0.15 acres
Lot Dimensions
approx 50 x 132
Garage Spaces
2
Days on Market
1
MLS® Listing#
21307782
Property Features
Interior
Appliances
Cooling
Heating
Flooring
Fireplace
Parking
Laundry
Fencing
Lot Features
Construction
Foundation
Roof
Security
Utilities
Sewer
Water Source
Rooms
- Bedroom10 x 10Second
- Bedroom10 x 10Second
- Dining Room15 x 6First
- Kitchen15 x 10First
- Living Room13 x 13First
- Master Bedroom13 x 16Second
- Utility Room6 x 9Second
Schools
- Elementary:
- Lamar
- Middle:
- Mineralwel
- High:
- Mineralwel
- District:
- Mineral Wells ISD
Financial Details
HOA
$575 / Annually
NMI, Inc.
Parcel Number
TBD
Directions
Selling from Highlands at Chapel Creek: 2005 Fallston Drive, Fort Worth, TX 76108. Model Coming Soon:103 Mach Way, Mineral Wells, TX 76067.
Affordability Calculator
$43,998
Estimated monthly payment
$1,171/mo
Principal $175,992 · Est. interest $245,525 over 30 yrs
Neighborhood Market Statistics
How this home compares to active listings in Mineral Wells, TX
- $322,951
- Median Listing Price
- 74
- Median Days on Market
- 1,767
- Median Sq Ft
- $166
- Median Price / Sq Ft
- 135
- Active Listings
- This home’s price is 32% below the area median.
- Its price per sq ft is 13% below the area median.
Market statistics compiled from active EXIT Realty® and MLS listings in Mineral Wells, TX.
Location

Points of Interest in Mineral Wells, TX
Showing the Mineral Wells area map.
Nearby Schools
Reno Elementary
Elementary · 3.2 mi away
Springtown Elementary
Elementary · 4.7 mi away
Springtown Isd
School · 4.9 mi away
Santo Forte J H
Secondary · 5.1 mi away
Springtown Intermediate
Secondary · 5.2 mi away
Azle Alternative School
School · 5.3 mi away
Hoover Elementary School
Secondary · 5.4 mi away
Liberty Elementary
Elementary · 5.5 mi away
Springtown Middle School
Secondary · 5.6 mi away
Springtown Intermediate School
Secondary · 5.6 mi away
Cross Timbers Elementary
Elementary · 5.6 mi away
Goshen Creek Elementary
Elementary · 5.8 mi away
Springtown High School
Secondary · 5.9 mi away
Azle High School
Secondary · 6.0 mi away
Walnut Creek Elementary School
Elementary · 6.0 mi away
Boyd High School
Secondary · 6.4 mi away
Boyd H S
Secondary · 6.5 mi away
Boyd Middle School
Secondary · 6.5 mi away
Boyd Independent School District
School · 6.5 mi away
Boyd Elementary School
Elementary · 6.7 mi away
Commute Calculator
Nearby Homes
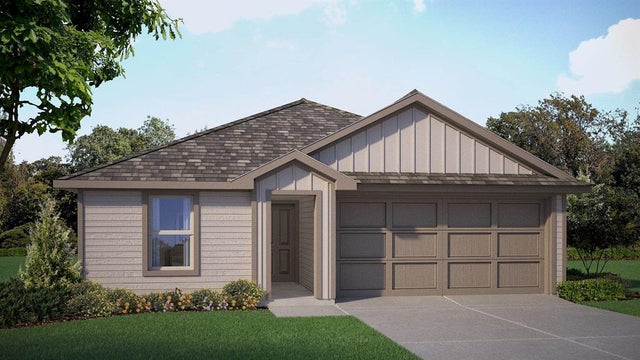
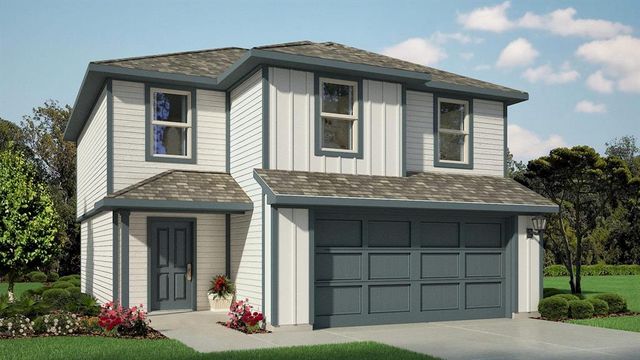
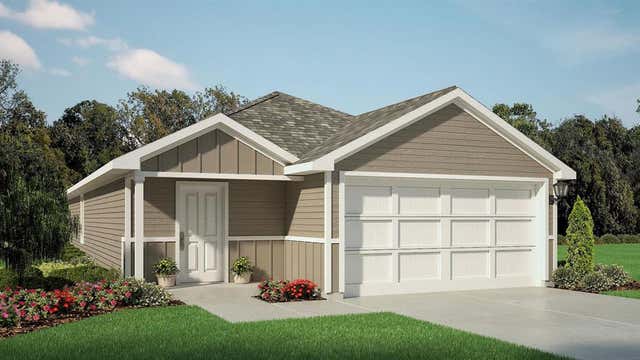
Similar Homes Nearby

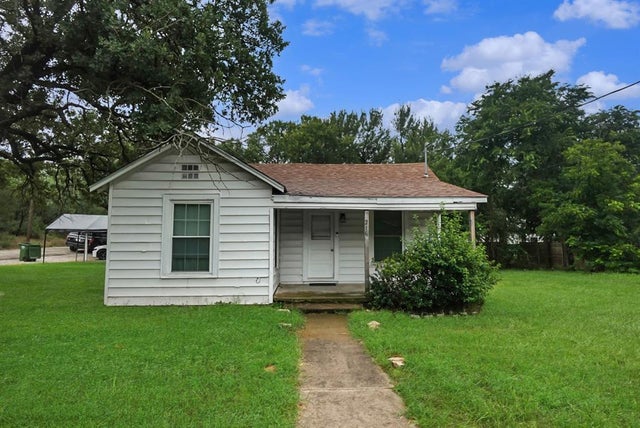


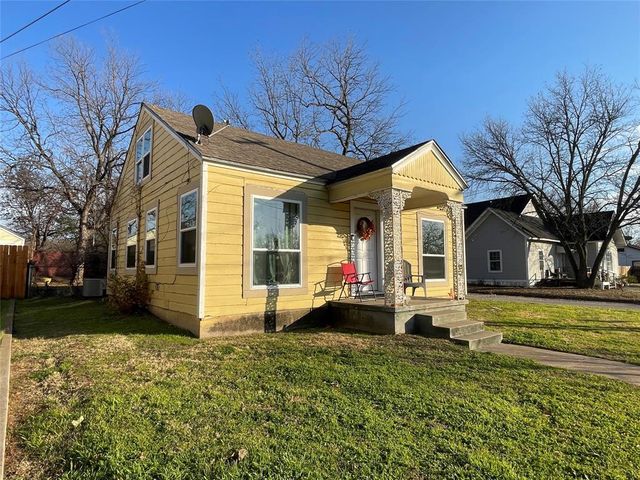
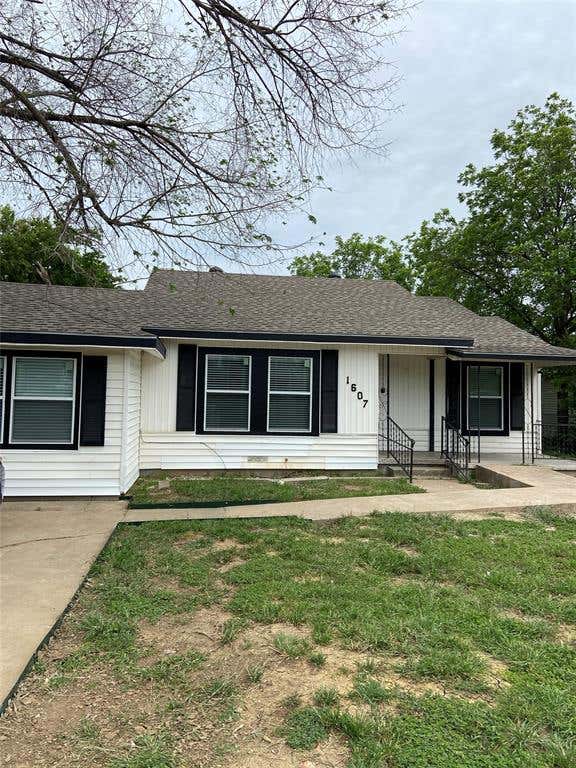
Similar Home Values
Comparable nearby listings and their asking prices.
| Address | Price | Beds | Baths | Sq Ft |
|---|---|---|---|---|
| 375 Pilgrim Lane, Mineral Wells, TX | $154,900 | 3 | 2 | 1,216 |
| 216 19th Street, Mineral Wells, TX | $155,000 | 2 | 1 | 1,226 |
| 902 Grimes Road, Mineral Wells, TX | $160,000 | 3 | 1 | 912 |
| 515 15th Street SW, Mineral Wells, TX | $164,900 | 3 | 2 | 1,228 |
| 1702 NW 1st Avenue, Mineral Wells, TX | $164,900 | 3 | 1 | 1,256 |
| 1607 SE 18th Street, Mineral Wells, TX | $165,000 | 4 | 2 | 1,245 |
Moving Cost Estimate
EXIT Agents in Mineral Wells


Listing Courtesy: Century 21 Mike Bowman, Inc. - 817-354-7653
Presented by: Stephen Kahn
Last Updated: 2026-06-19