

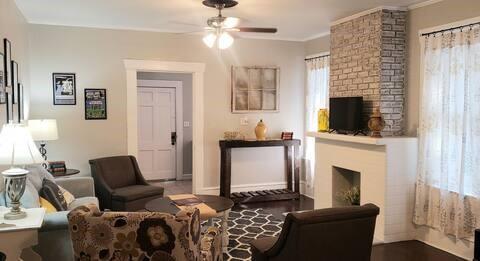
400 Washington Street, Shreveport, LA 71104
Querbes Sub · Caddo County
Key Facts
Description
OWNER.AGENT. This property has 2 active income units and 1 gutted unit that has been used for storage. Call this home with a garage apartment or a high income producing multi unit. The main house is a 3 bedroom, 1 bath with a utility room. Remodelled in 2022 and fully furnished with amazing steady income. All systems have been upgraded and it has amazing feedback from guests that stay. Furnishings can be negotiated. The back unit is a 2 story garage apartment. Top floor is 750 sq ft apartment that has been leased for $600.00 long term up until 2023 when it was turned into an airbnb for a year bringing in about 1200 a month. In 2024 it became occupied by owner's son and no rent has been charged. 1st floor of garage apartment has been gutted and used for storage for a small investment companies extras. There is a roll garage door and houses 1 vehicle with the entrance off of Wilkinson St. All units have private entrances at different streets. Downstairs unit does need complete build and is being sold as is with no repairs. Foundation work has never been done but probably needs it on the 2 story unit. Electrical has not been updated on 2nd structure but upstairs was remodelled when purchased in 2006. Original hardwood floors in main home and upstairs units. Listing for airbnb is Purple Passion on Washington. Both home and 2 story are LSU purple. There is private parking behind the main house with a gate and fence or a cute courtyard. Apartment has street parking. 1 legal property under 400 washington but an address was created for mailbox purposes on the apartment which is 2700 Gilbert. Owner is relocating out of the country and looking for an honest offer. Pictures will be updated soon. These are stock photos from last year.
Property Information
Property Type
Residential
Sub-Type
Single Family Residence
Style
Craftsman
Year Built
1940
Living Area
1,820 sq ft
Lot Size
0.13 acres
Garage Spaces
1
Days on Market
16
MLS® Listing#
21307140
Property Features
Interior
Exterior
Appliances
Cooling
Heating
Flooring
Fireplace
Parking
Fencing
Lot Features
Construction
Foundation
Roof
Security
Utilities
Sewer
Water Source
Rooms
- Dining Room10 x 10First
- Living Room20 x 10First
- Master Bedroom12 x 12First
Schools
- Elementary:
- Caddo ISD Schools
- Middle:
- Caddo ISD Schools
- High:
- Caddo ISD Schools
- District:
- Caddo PSB
Financial Details
HOA
$35 / Annually
highland restoration association
Annual Taxes
$776
Parcel Number
171307043005800
Directions
Corner of Gilbert and Washington. Purple House
Affordability Calculator
$33,800
Estimated monthly payment
$899/mo
Principal $135,200 · Est. interest $188,616 over 30 yrs
Neighborhood Market Statistics
How this home compares to active listings in Shreveport, LA
- 73
- Median Days on Market
- 1,691
- Median Sq Ft
- $108
- Median Price / Sq Ft
- 842
- Active Listings
- Its price per sq ft is 14% below the area median.
Market statistics compiled from active EXIT Realty® and MLS listings in Shreveport, LA.
Location

Points of Interest in Shreveport, LA
Showing the Shreveport area map.
Nearby Schools
Creswell Elementary School
Elementary · 0.2 mi away
C.E. Byrd High School
Secondary · 0.6 mi away
St. Mark's Cathedral School
Elementary · 0.7 mi away
The Rutherford House
School · 0.9 mi away
Nsu Child & Family Network
School · 1.0 mi away
The Montessori School for Shreveport
Elementary · 1.0 mi away
E B Williams Stoner Hill Elementary Lab School
Elementary · 1.1 mi away
Loyola College Prep
School · 1.1 mi away
Cathedral of St. John Berchmans
School · 1.1 mi away
First Baptist Church School
Elementary · 1.1 mi away
Caddo Magnet High School
Secondary · 1.3 mi away
Shreve Island Elementary School
Elementary · 1.6 mi away
A.C. Steere Elementary School
Elementary · 1.6 mi away
St Joseph Catholic School
Elementary · 1.6 mi away
South Highlands Elementary Magnet School
Elementary · 1.8 mi away
Magnolia School of Excellence K-5
School · 1.8 mi away
Central Elementary School
Elementary · 1.9 mi away
Shreveport Street & Drainage
School · 2.0 mi away
Southfield School
Elementary · 2.1 mi away
Al Noor Sunday School
School · 2.1 mi away
Commute Calculator
Nearby Homes
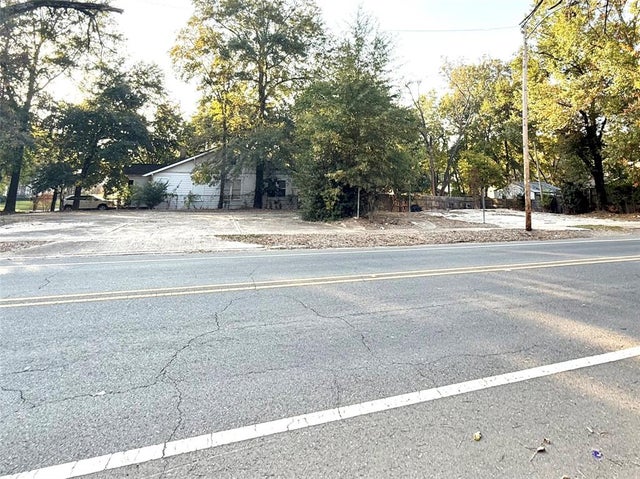
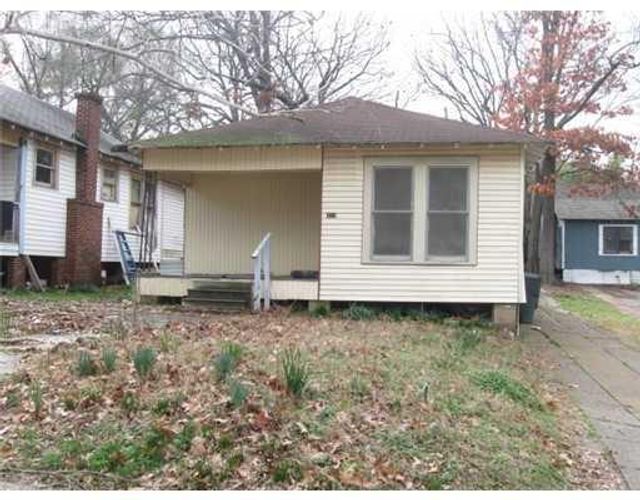
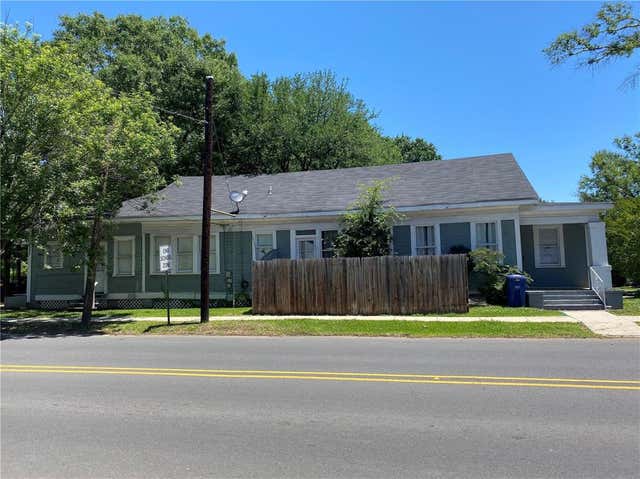
Similar Homes Nearby
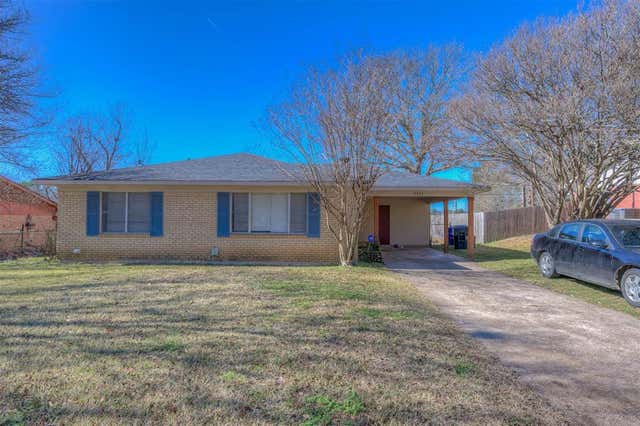
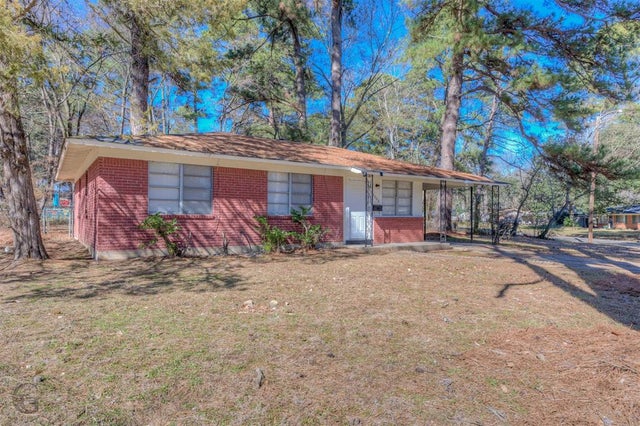
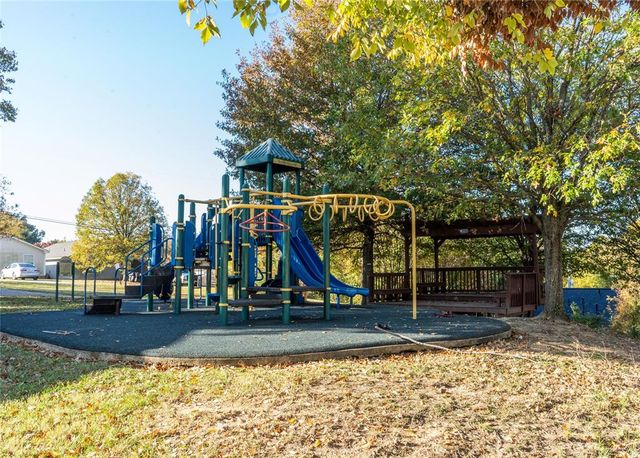
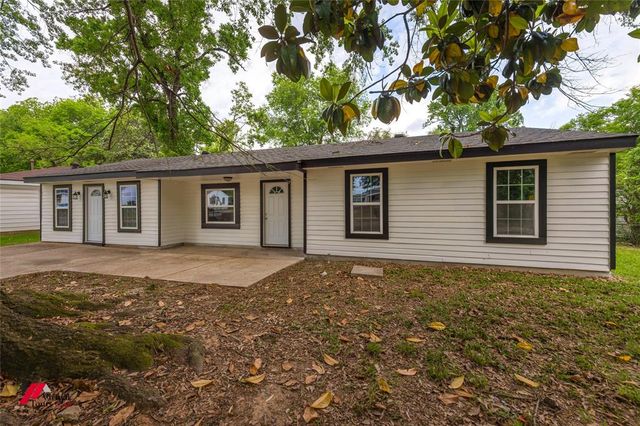

Similar Home Values
Comparable nearby listings and their asking prices.
| Address | Price | Beds | Baths | Sq Ft |
|---|---|---|---|---|
| 9332 Fireside Drive, Shreveport, LA | $119,000 | 3 | 1 | 1,000 |
| 3002 Hoyte Drive, Shreveport, LA | $119,900 | 3 | 1 | 1,159 |
| 1551 Clay Street, Shreveport, LA | $119,900 | 3 | 2 | 1,628 |
| 2908 Despot Road, Shreveport, LA | $119,900 | 3 | 1 | 1,093 |
| 354 Sandefur Drive, Shreveport, LA | $119,900 | 3 | 1 | 1,260 |
| 2619 Merwin Street, Shreveport, LA | $120,000 | 3 | 2 | 2,092 |
Moving Cost Estimate
EXIT Agents in Shreveport


Listing Courtesy: Spartan Realty - 318-742-5357
Presented by: Robin Ramsey
Last Updated: 2026-06-19