

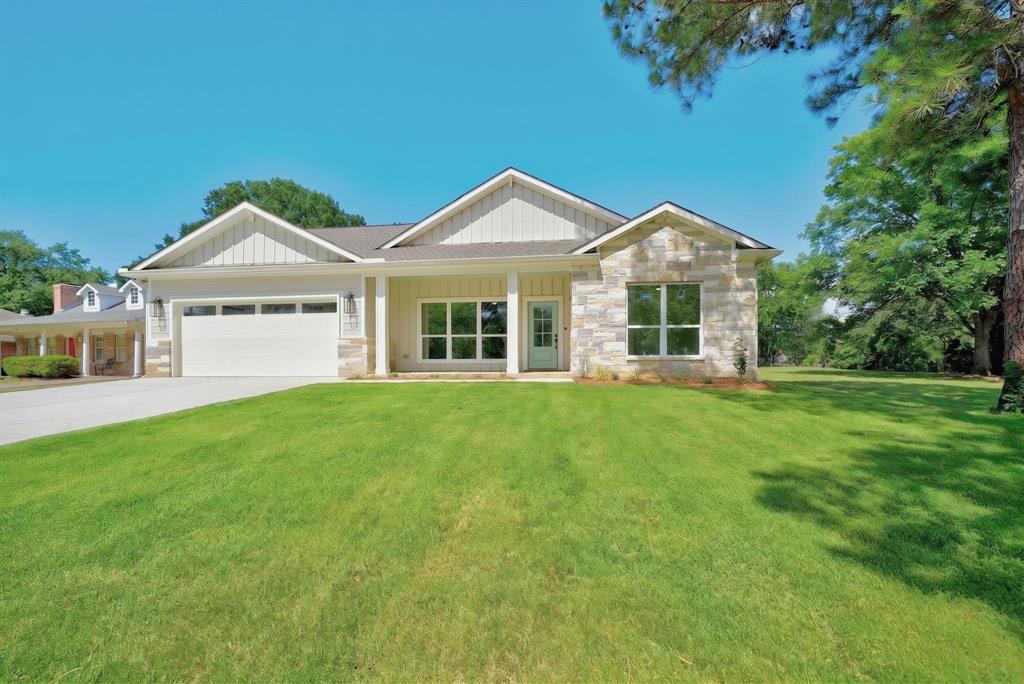
298 Autumn Wood Trail, Gun Barrel City, TX 75156
Mantle Manors Sec 2 · Henderson County
Key Facts
Description
BATHED IN SUNLIGHT & CAPTIVATING OPEN-WATER VIEWS! Experience sophisticated lake living without the premium waterfront tax assessment. Positioned directly across the street from Cedar Creek Lake on a generous quarter-acre lot in Mantle Manors, this brand-new custom home redefines luxury. Large windows frame panoramic open-water views, welcoming the lake landscape into your home. The exterior boasts striking coastal curb appeal with a meticulously curated blend of multi-toned Texas Lueder chop stone and authentic James Hardie siding accented by designer trim. Front and rear entertaining porches feature tongue-and-groove ceilings finished in a classic lakeside hue, creating an immediate resort-style ambiance. Inside, an open-concept floor plan unfolds, anchored by a dramatic floor-to-ceiling Lueder stone fireplace mirroring the exterior craftsmanship. The home features luxury vinyl plank flooring throughout, Benjamin Moore architectural coatings, and a mixed metal palette blending matte black, brushed nickel, and champagne bronze. White Oak slim-shaker cabinetry brings warmth to the kitchen, laundry room, and all three bathrooms. The kitchen features solid Quartz countertops, central island, custom vent-a-hood, full-height marble backsplash, and Frigidaire appliance package with built-in microwave, refrigerator will convey. Champagne bronze plumbing fixtures anchor the kitchen, a chef's delight. The primary suite and guest baths feature floor-to-ceiling custom tile, two zero-entry walk-in showers with glass enclosures, and a deep-soaking tub. The insulated 2-car garage features a commercial-grade polyaspartic floor coating built to shield against boat, jet ski, and marine storage wear and EV-capable. Steps from the community boat ramp and park, this home includes a fully funded home warranty. Schedule your private tour today! Proudly Claim Your Piece of Texas!
Property Information
Property Type
Residential
Sub-Type
Single Family Residence
Structure Type
House
Year Built
2026
Living Area
1,764 sq ft
Lot Size
0.25 acres
Garage Spaces
2
Days on Market
27
MLS® Listing#
21306264
Property Features
Interior
Appliances
Cooling
Heating
Flooring
Fireplace
Parking
Laundry
Patio
Fencing
Lot Features
Construction
Foundation
Roof
Community
Sewer
Water Source
Rooms
- 8 x 8First
- 5 x 9First
- Bedroom12 x 11First
- Bedroom11 x 11First
- Bedroom12 x 11First
- Dining Room8 x 15First
- Kitchen9 x 15First
- Laundry8 x 5First
- Living Room18 x 16First
- Master Bathroom8 x 8First
- Master Bedroom14 x 13First
Schools
- Elementary:
- Mabank
- Middle:
- Mabank
- High:
- Mabank
- District:
- Mabank ISD
Financial Details
HOA
$150 / Annually
MANTLE MANORS POA
Annual Taxes
$348
Parcel Number
35000000390053
Directions
Turn right onto Legendary Ln, right onto Clear Fork St, left onto Autumn Wood Trail, home will be on the left
Affordability Calculator
$83,980
Estimated monthly payment
$2,235/mo
Principal $335,920 · Est. interest $468,638 over 30 yrs
Neighborhood Market Statistics
How this home compares to active listings in Gun Barrel City, TX
- $362,096
- Median Listing Price
- 60
- Median Days on Market
- 2,121
- Median Sq Ft
- $169
- Median Price / Sq Ft
- 3,190
- Active Listings
- This home’s price is 16% above the area median.
- Its price per sq ft is 41% above the area median.
Market statistics compiled from active EXIT Realty® and MLS listings in Gun Barrel City, TX.
Location

Points of Interest in Gun Barrel City, TX
Showing the Gun Barrel City area map.
Nearby Schools
Open Doors Christian Academy
School · 1.1 mi away
Lakeview Elementary
Elementary · 1.8 mi away
Tool Elementary
Elementary · 3.0 mi away
Southside Elementary
Elementary · 3.1 mi away
Mabank Junior High School
Secondary · 4.7 mi away
Mabank High School
Secondary · 4.9 mi away
Mabank Isd
School · 5.0 mi away
Mabank Daep
Secondary · 5.0 mi away
Mabank Intermediate School
Elementary · 5.2 mi away
Central Elementary School
Elementary · 5.5 mi away
Central Elementary School
Elementary · 5.6 mi away
Eustace Pri
Elementary · 8.3 mi away
Eustace Middle School
Secondary · 8.5 mi away
Eustace High School
Secondary · 8.5 mi away
Eustace Independent School District
School · 8.6 mi away
Kemp H S
Secondary · 9.1 mi away
Kemp Junior H S
Secondary · 9.6 mi away
Kemp Int
Elementary · 9.7 mi away
Kemp Alternative Program
Secondary · 9.7 mi away
Kemp Intermediate
Elementary · 9.7 mi away
Commute Calculator
Nearby Homes


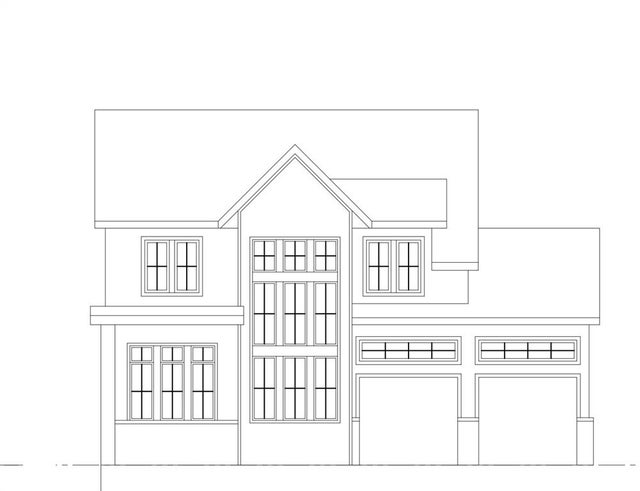


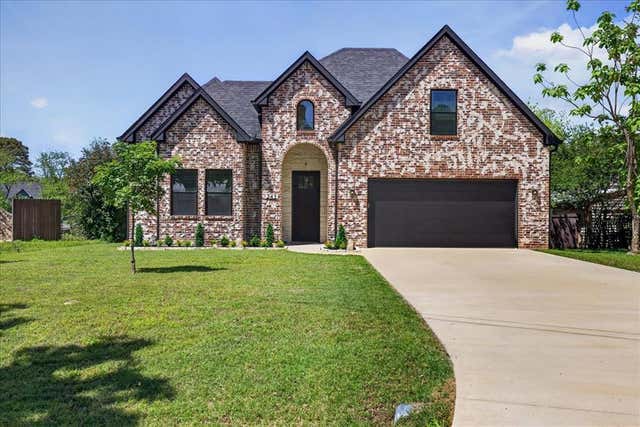
Similar Homes Nearby
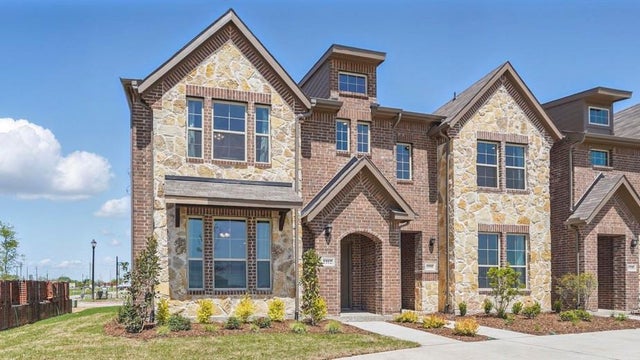


Similar Home Values
Comparable nearby listings and their asking prices.
| Address | Price | Beds | Baths | Sq Ft |
|---|---|---|---|---|
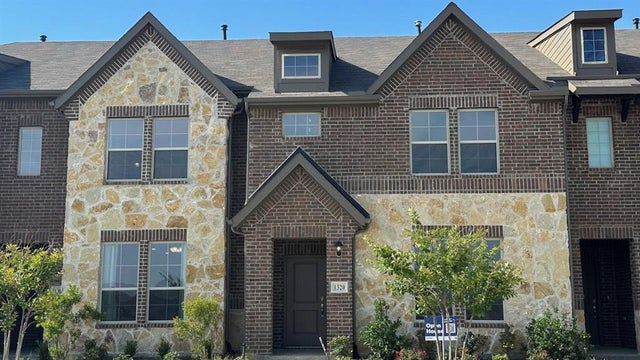
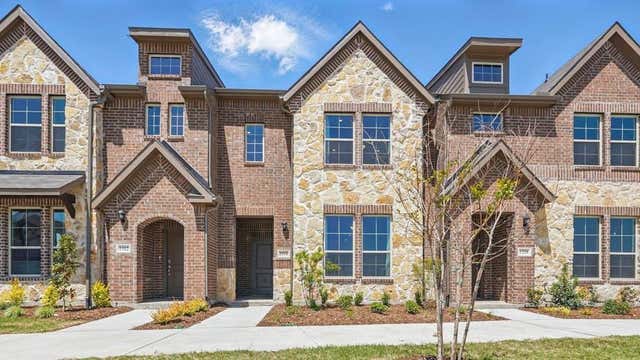
| 1927 Hellams Lane, Royse City, TX | $293,990 | 3 | 3 | 1,874 |
| 1320 Kimzey Street, Royse City, TX | $293,990 | 3 | 3 | 1,874 |
| 1332 Kimzey Street, Royse City, TX | $293,990 | 3 | 3 | 1,874 |
| 1348 Kimzey Street, Royse City, TX | $293,990 | 3 | 3 | 1,874 |
| 327 Windward Drive, League City, TX | $294,000 | 3 | 2 | 1,656 |
| 3265 Earle Drive, Haltom City, TX | $294,000 | 3 | 2 | 1,617 |
Moving Cost Estimate
EXIT Agents in Gun Barrel City


Listing Courtesy: Regal, REALTORS - 903-880-3989
Presented by: Bill Moomaw
Last Updated: 2026-06-22