

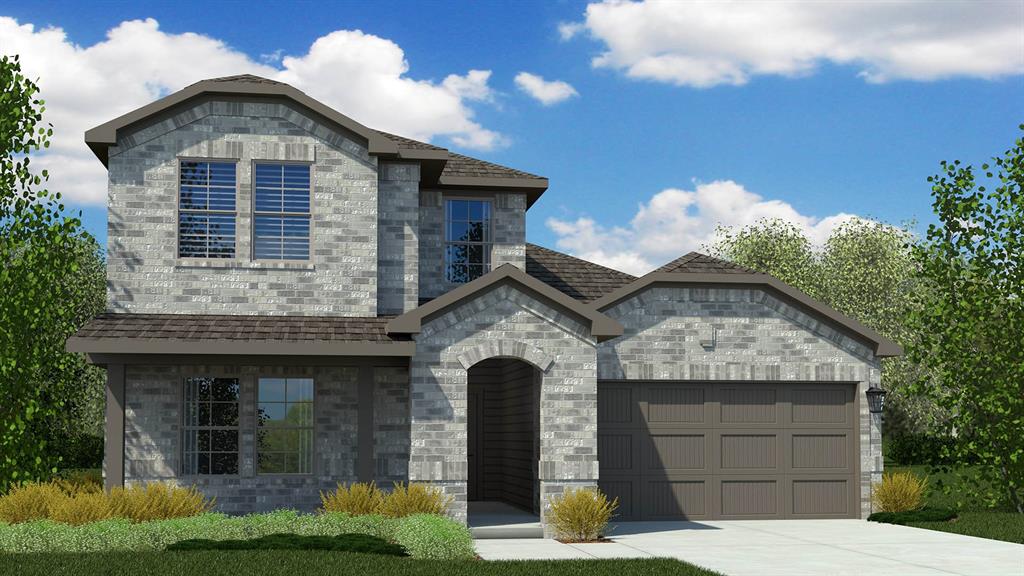
1156 BELHAVEN Street, Granbury, TX 76048
Bella Vista · Hood County
Key Facts
Description
Stunning new D.R. Horton home in the Bella Vista community located in Granbury and Granbury ISD! The two-story Midland floorplan Elevation C, with an estimated Fall completion, offers 4 bedrooms, 3 bathrooms, a versatile loft, and a 2-car garage, thoughtfully designed to provide flexible living space for modern lifestyles. The main level features an open-concept layout where the family room, dining area, and contemporary kitchen connect seamlessly, creating an inviting setting for everyday living and entertaining. The kitchen is well-appointed with quartz countertops, 36” painted cabinets, stainless steel appliances, an electric range, stainless steel sink, center island, and a walk-in pantry for convenient storage. The private primary suite is located on the first floor and includes an en-suite bath with dual quartz vanities, a 5-foot oversized shower, and a walk-in closet located just off the bathroom. A secondary bedroom and full bathroom on the main level provide added flexibility for guests or a home office. Upstairs, a spacious loft offers a second living area, along with two additional bedrooms and a full bathroom featuring a quartz vanity top. Luxury vinyl plank flooring enhances the main living areas and wet zones for durability and easy maintenance. Built with energy-efficient construction and equipped with America’s Smart Home Technology. Exterior highlights include a landscape package, full sprinkler system with rain sensor, privacy fencing, and more. Bella Vista in Granbury is more than a place to live; it’s a place to call home.
Property Information
Property Type
Residential
Sub-Type
Single Family Residence
Style
Traditional
Year Built
2026
Living Area
2,235 sq ft
Lot Size
0.28 acres
Garage Spaces
2
MLS® Listing#
21303920
Property Features
Interior
Exterior
Appliances
Cooling
Heating
Flooring
Fireplace
Parking
Laundry
Patio
Fencing
Lot Features
Construction
Foundation
Roof
Security
Community
Utilities
Sewer
Water Source
Rooms
- Bedroom11 x 10Second
- Bedroom11 x 11First
- Bedroom15 x 14First
- Bedroom10 x 10Second
- Dining Room12 x 9First
- Kitchen13 x 10First
- Living Room15 x 18First
- Loft18 x 12Second
- Master Bedroom19 x 14First
- Utility Room7 x 5First
Schools
- Elementary:
- Nettie Baccus
- Middle:
- Granbury
- High:
- Granbury
- District:
- Granbury ISD
Financial Details
HOA
$500 / Annually
VCM, Inc.
Parcel Number
R000110029
Directions
NOW SELLING FROM THE NEW SANDSTONE COMMUNITY MODEL HOME SALES OFFICE at 138 Sandstone Circle, Granbury TX 76048.
Affordability Calculator
$68,737
Estimated monthly payment
$1,829/mo
Principal $274,948 · Est. interest $383,577 over 30 yrs
Neighborhood Market Statistics
How this home compares to active listings in Granbury, TX
- $361,905
- Median Listing Price
- 68
- Median Days on Market
- 1,887
- Median Sq Ft
- $196
- Median Price / Sq Ft
- 744
- Active Listings
- This home’s price is 5% below the area median.
- Its price per sq ft is 22% below the area median.
Market statistics compiled from active EXIT Realty® and MLS listings in Granbury, TX.
Location

Points of Interest in Granbury, TX
Showing the Granbury area map.
Nearby Schools
Baccus Elementary School
Elementary · 0.1 mi away
Granbury Middle School
School · 1.5 mi away
Crossland Ninth Grade Center
Elementary · 1.5 mi away
Granbury Isd
School · 1.5 mi away
Stars Accelerated High School
Secondary · 1.5 mi away
Granbury Independent School District
Elementary · 1.7 mi away
Granbury Middle School
Secondary · 1.8 mi away
Granbury High School
Secondary · 2.1 mi away
Granbury Medical Assistant School
School · 2.6 mi away
Grace Classical Academy
School · 2.7 mi away
Premier High School - Granbury
Secondary · 2.9 mi away
Emma Roberson Elementary School
Elementary · 2.9 mi away
Brawner Elementary School
Elementary · 2.9 mi away
Learning Ladder
School · 3.5 mi away
Oak Woods School
Elementary · 3.5 mi away
Hope Academy of Granbury
School · 3.5 mi away
Lakeside Baptist Church
School · 4.6 mi away
Acton Middle School
Secondary · 4.9 mi away
Kid City USA - Granbury 2 TX
School · 5.7 mi away
Stars Academy
Secondary · 5.7 mi away
Commute Calculator
Nearby Homes

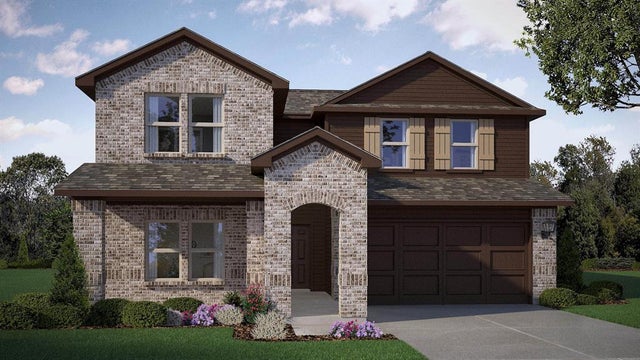
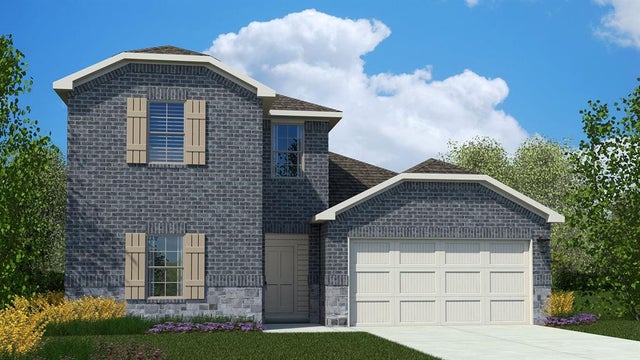
Similar Homes Nearby
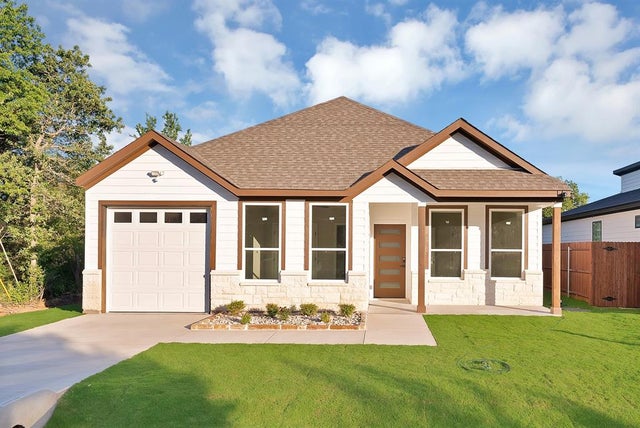
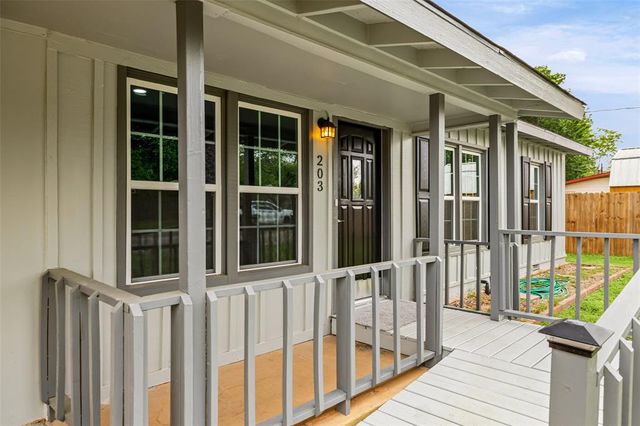
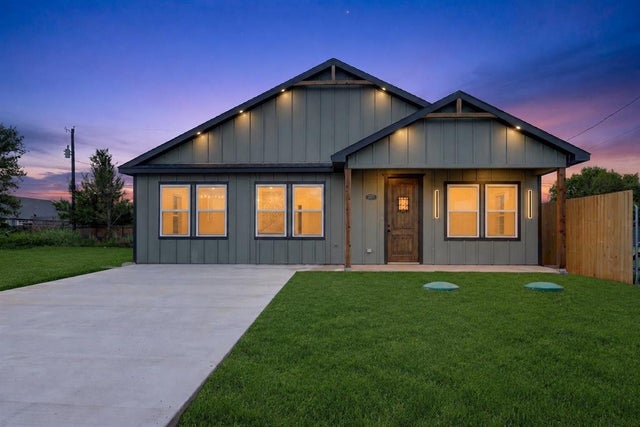
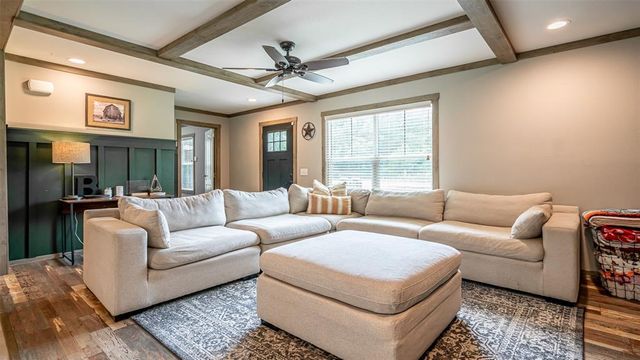
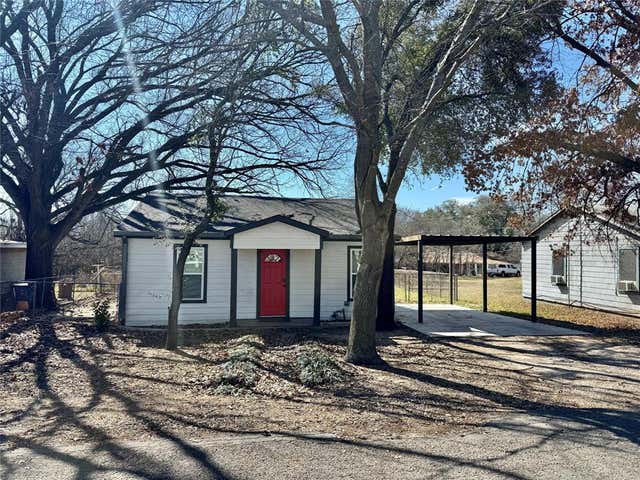
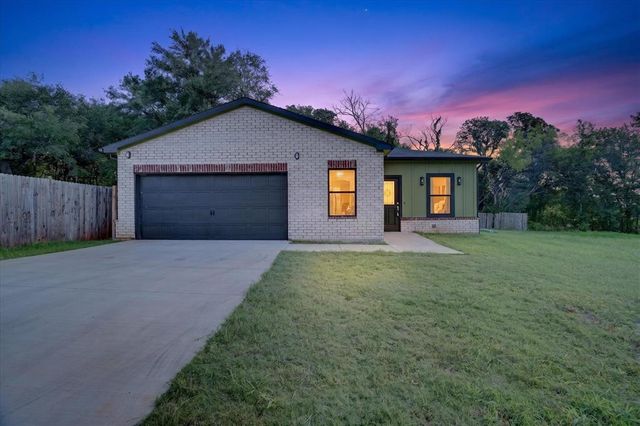
Similar Home Values
Comparable nearby listings and their asking prices.
| Address | Price | Beds | Baths | Sq Ft |
|---|---|---|---|---|
| 5805 Barkridge Drive, Granbury, TX | $244,900 | 3 | 2 | 1,378 |
| 203 S Lancaster Street, Granbury, TX | $244,999 | 3 | 2 | 1,192 |
| 2921 Blackjack Lane, Granbury, TX | $245,000 | 3 | 2 | 1,330 |
| 4501 Rhea Road, Granbury, TX | $245,000 | 3 | 2 | 1,456 |
| 113 W Arnold Street, Granbury, TX | $245,000 | 3 | 1 | 988 |
| 3202 Lowland Drive, Granbury, TX | $245,000 | 3 | 2 | 1,054 |
Moving Cost Estimate
EXIT Agents in Granbury


Listing Courtesy: Century 21 Mike Bowman, Inc. - 817-354-7653
Presented by: Stephen Kahn
Last Updated: 2026-06-17