

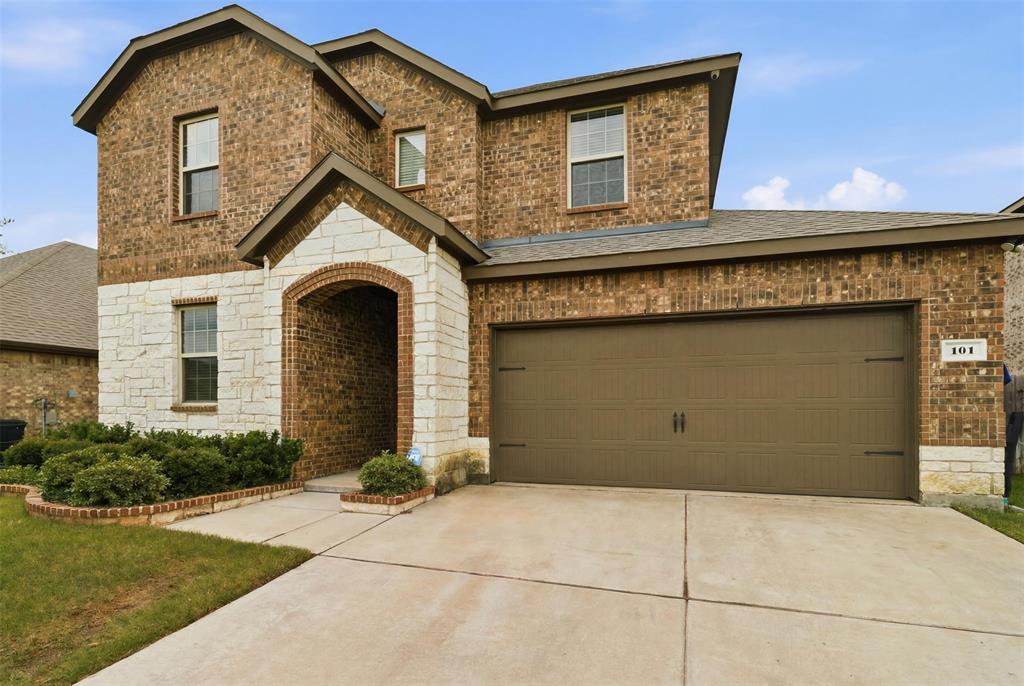
161 Mockingbird Way, Caddo Mills, TX 75135
Trailstone Ph 1 · Hunt County
Key Facts
Description
Welcome to 161 Mockingbird Lane in the highly desirable Trailstone community of Caddo Mills. Built in 2020 and meticulously maintained, this beautiful 4 bedroom, 3 bath home offers modern comfort, functional living space, and a vibrant neighborhood atmosphere that residents love. Step inside to discover an open-concept floor plan filled with natural light, creating a warm and inviting space for both everyday living and entertaining. The spacious kitchen overlooks the main living and dining areas, providing the perfect gathering place for family and friends. The thoughtfully designed layout offers flexibility and comfort with four generously sized bedrooms and three full bathrooms. The private primary suite provides a relaxing retreat with an ensuite bath and spacious walk-in closet, while the additional bedrooms offer room for family, guests, a home office, or hobbies. Outside, enjoy your own backyard space and covered patio, ideal for morning coffee, evening relaxation, or weekend cookouts.This home also has solar panels. Beyond the home itself, Trailstone offers a true sense of community. Residents enjoy stocked fishing ponds, walking trails, playgrounds, green spaces, and a resort-style pool with splash pad. The neighborhood is known for hosting fun community events and activities throughout the year for both children and adults, creating opportunities to meet neighbors, make memories, and enjoy an active lifestyle close to home. Located within highly regarded Caddo Mills ISD and offering convenient access to I-30, this move-in-ready home combines small-town charm, modern amenities, and a welcoming community that is hard to find. Come experience why so many families love calling Trailstone home. The neighborhood is known for hosting fun community events and activities throughout the year for both children and adults
Property Information
Property Type
Residential
Sub-Type
Single Family Residence
Style
Traditional
Year Built
2020
Living Area
2,337 sq ft
Lot Size
0.15 acres
Garage Spaces
2
Days on Market
21
MLS® Listing#
21303767
Property Features
Interior
Appliances
Cooling
Heating
Flooring
Parking
Laundry
Fencing
Construction
Foundation
Roof
Community
Utilities
Sewer
Water Source
Rooms
- 11 x 11First
- Bedroom10 x 12Second
- Bedroom12 x 10Second
- Bedroom12 x 13First
- Game Room0 x 0Second
- Kitchen11 x 11First
- Living Room17 x 13First
- Master Bedroom16 x 14First
Schools
- Elementary:
- Frances And Jeannette Lee
- Middle:
- Caddomills
- High:
- Caddomills
- District:
- Caddo Mills ISD
Financial Details
HOA
$480 / Annually
Neighborhood Management Co
Annual Taxes
$8,558
Parcel Number
230727
Directions
From I30east take exit 85 to TC 36 Caddo Mills turn left on Fm 36 N approximately 2 miles on your right. GPS directions accurate
Affordability Calculator
$64,000
Estimated monthly payment
$1,703/mo
Principal $256,000 · Est. interest $357,143 over 30 yrs
Neighborhood Market Statistics
How this home compares to active listings in Caddo Mills, TX
- $349,451
- Median Listing Price
- 90
- Median Days on Market
- 1,935
- Median Sq Ft
- $174
- Median Price / Sq Ft
- 152
- Active Listings
- This home’s price is 8% below the area median.
- Its price per sq ft is 21% below the area median.
Market statistics compiled from active EXIT Realty® and MLS listings in Caddo Mills, TX.
Location

Points of Interest in Caddo Mills, TX
Showing the Caddo Mills area map.
Nearby Schools
Amy Parks-Heath Elementary
Elementary · 1.6 mi away
Linda Lyon Elementary
Elementary · 1.6 mi away
Rockwall Heath High School
Secondary · 1.8 mi away
Discovery School of FBC Heath
School · 1.9 mi away
Maurine Cain Middle School
Secondary · 2.4 mi away
The Fulton School
Elementary · 2.5 mi away
Dorothy Smith Pullen Elementary
Elementary · 2.5 mi away
Spanish Schoolhouse
School · 2.7 mi away
Travis Ranch Kindercare
School · 2.7 mi away
Lewis Elementary School
Elementary · 2.9 mi away
Jackson Middle School
Secondary · 4.0 mi away
Primrose Schools
Elementary · 4.1 mi away
By the Barnyard Gate
School · 4.2 mi away
Ouida Springer
Elementary · 4.3 mi away
In A Perfect World Private School
School · 4.5 mi away
Criswell Elementary School
Elementary · 4.6 mi away
Goddard School
School · 4.7 mi away
Amanda Rochell Elementary
Elementary · 4.8 mi away
Windmill Farms Private School
School · 4.9 mi away
Dr. Gene Burton College & Career Academy
Secondary School · 4.9 mi away
Commute Calculator
Nearby Homes

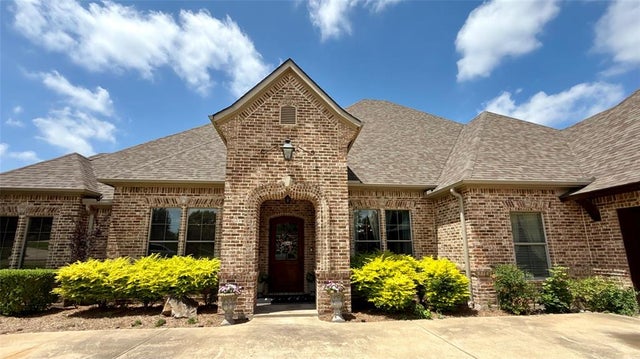


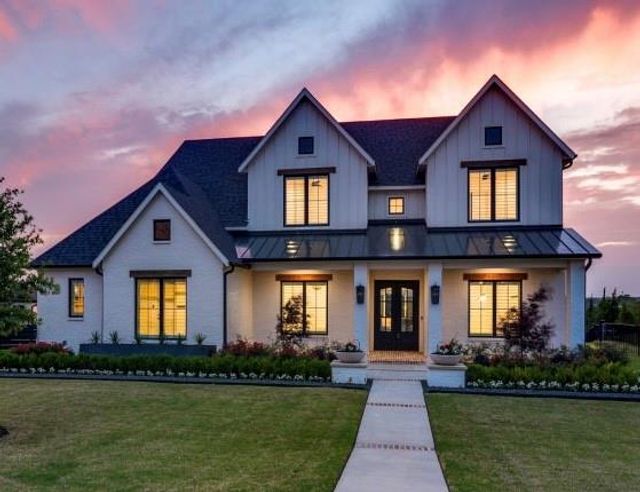
Similar Homes Nearby
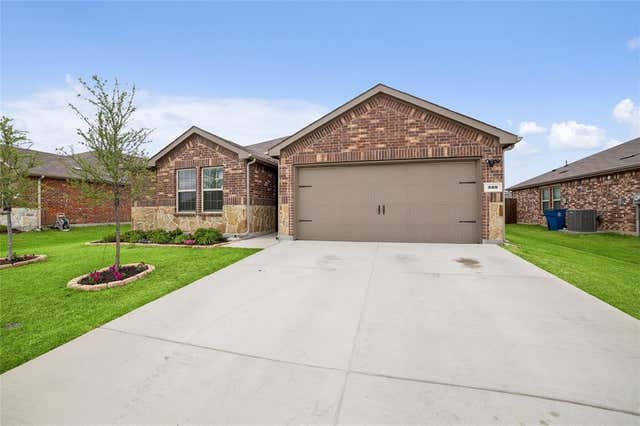
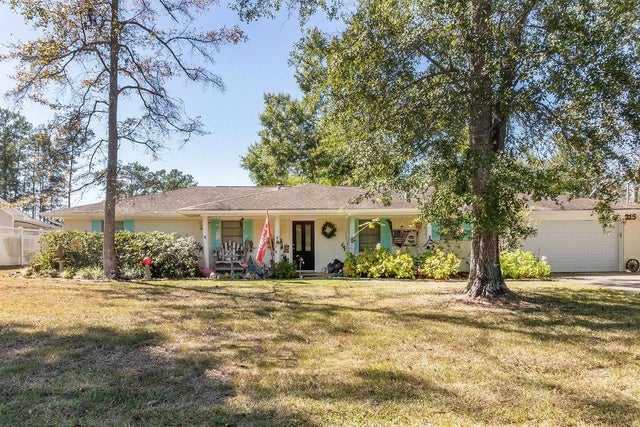
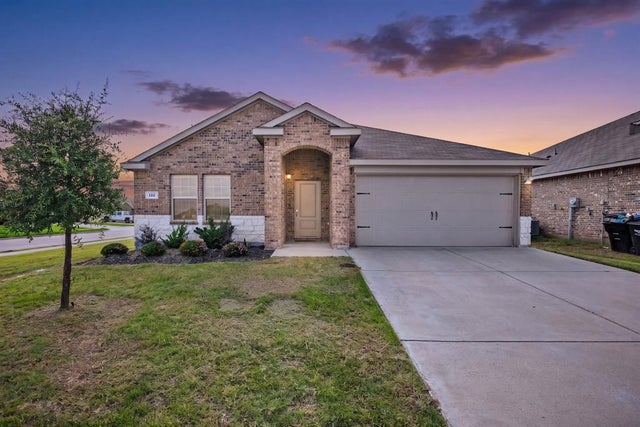
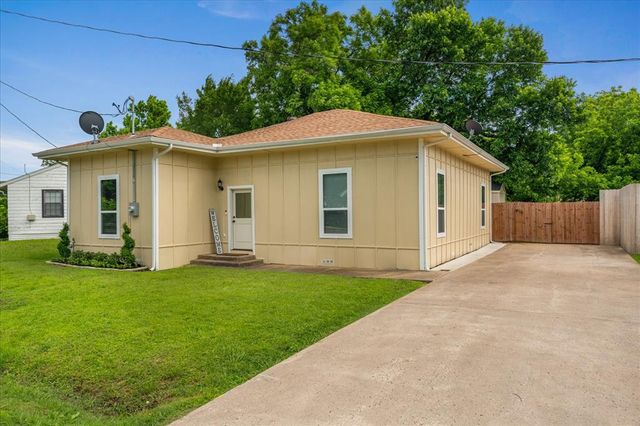
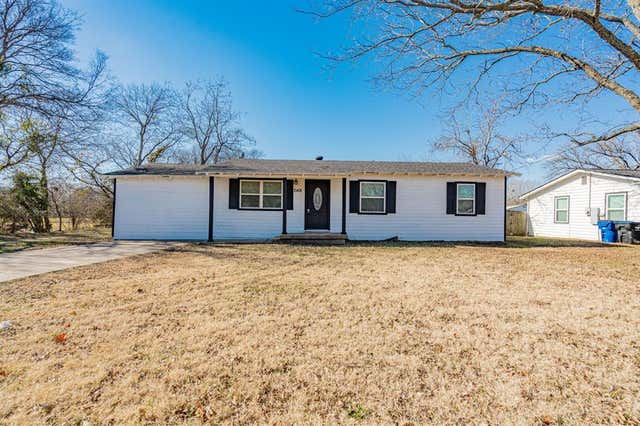
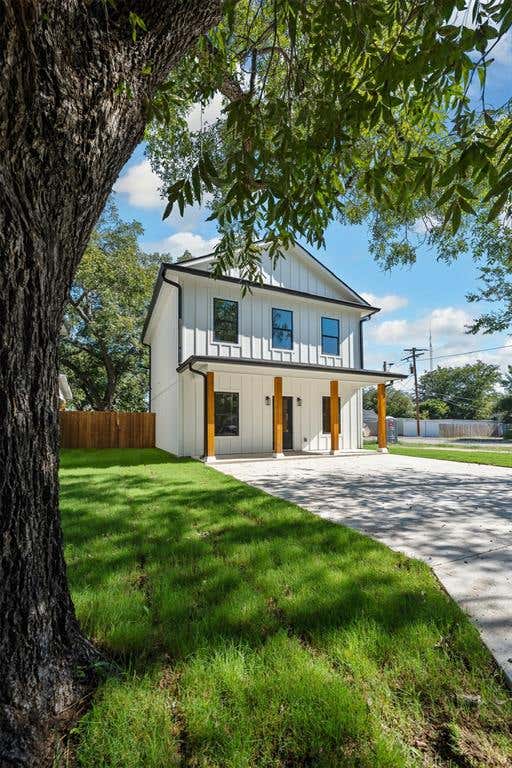
Similar Home Values
Comparable nearby listings and their asking prices.
| Address | Price | Beds | Baths | Sq Ft |
|---|---|---|---|---|
| 509 Iris Banks Lane, Caddo Mills, TX | $235,990 | 3 | 2 | 1,473 |
| 215 W Wildwood Drive N, Village Mills, TX | $244,900 | 3 | 2 | 1,763 |
| 122 Admiral Lane, Caddo Mills, TX | $245,000 | 4 | 2 | 1,575 |
| 2206 Drake Street, Caddo Mills, TX | $249,500 | 4 | 2 | 1,588 |
| 2401 Gilmer Street, Caddo Mills, TX | $255,000 | 4 | 2 | 1,296 |
| 301 Live Oak Trail, Valley Mills, TX | $259,900 | 3 | 3 | 1,266 |
Moving Cost Estimate
EXIT Agents in Caddo Mills


Listing Courtesy: OnwardTX Real Estate Advisors - 9036241474
Presented by: Barbara Thomas
Last Updated: 2026-06-18