

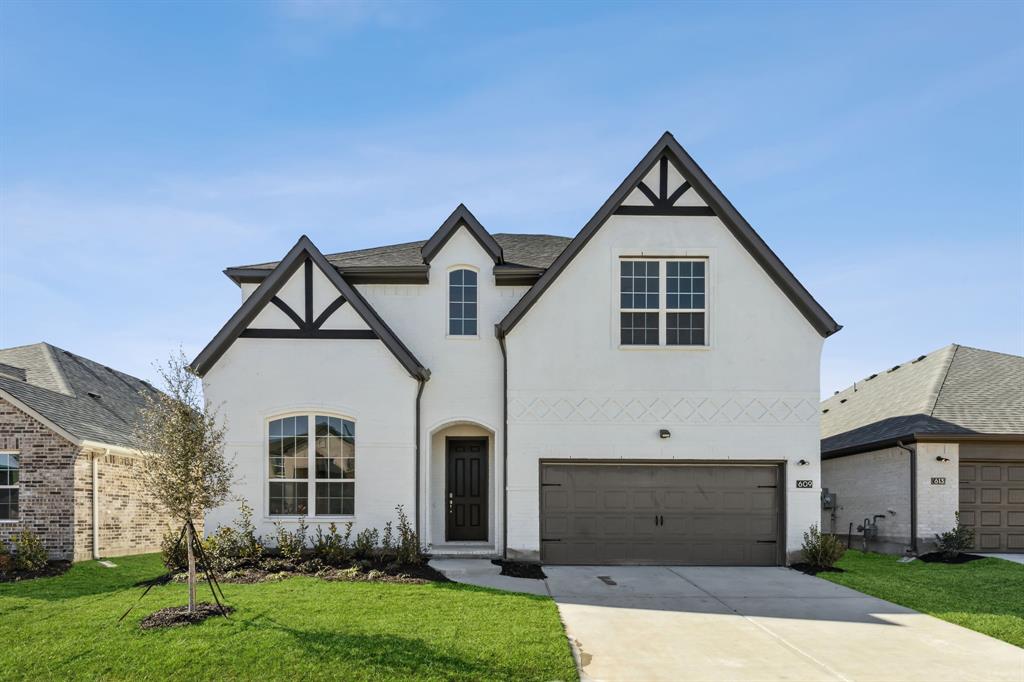
609 Amenduni Lane, Anna, TX 75409
AnaCapri · Collin County
Key Facts
Description
** Visit a Megatel Homes Community and Buyers Receive a $500 Model Home Tour Bonus. Schedule Your Appointment Today! Limited Time Only. Terms and Conditions Apply. 2.99% FIXED RATE for a 30-Year Mortgage (3.75% APR) on Select Homes, Plus $5,000 in Closing Costs Through the End of the Month When Using MCI Mortgage ** Brand New Construction by Megatel Homes! Lagoon life is coming to AnaCapri, a master-planned community in Anna ISD that combines luxury living with small-town charm in one of the fastest-growing cities in the area. From top-rated schools and lush parks to luxury fitness facilities and a resort-style lagoon, AnaCapri delivers an elevated lifestyle designed for comfort and lasting memories. Move In Ready & Never Occupied! Megatel Homes Normandy plan is a 2-story, 3,503 square foot home featuring 5 spacious bedrooms, 5 bathrooms, a grand entry foyer, formal dining and breakfast areas, a fireplace, a versatile game room, a 2-car garage with an added storage bay, and a covered patio. The open-concept kitchen and living areas offer a seamless flow, ideal for both daily living and entertaining. The main-level primary suite features a spacious walk-in closet and a private ensuite bath. Situated on a 50 ft lot, this home is available with elevation L-A, showcasing a distinct and stylish exterior design.
Property Information
Property Type
Residential
Sub-Type
Single Family Residence
Year Built
2023
Living Area
3,503 sq ft
Lot Size
0.14 acres
Lot Dimensions
50X120
Garage Spaces
2
Days on Market
22
MLS® Listing#
21302259
Property Features
Interior
Exterior
Appliances
Cooling
Heating
Flooring
Fireplace
Parking
Fencing
Lot Features
Construction
Foundation
Roof
Security
Utilities
Sewer
Water Source
Rooms
- 9 x 12First
- 11 x 17First
- Bedroom12 x 14Second
- Bedroom12 x 12First
- Bedroom12 x 13Second
- Bedroom12 x 13Second
- Dining Room11 x 12First
- Game Room17 x 18Second
- Kitchen12 x 10First
- Living Room15 x 21First
- Master Bedroom15 x 17First
- Utility Room10 x 6First
Schools
- Elementary:
- Joe K Bryant
- Middle:
- Anna
- High:
- Anna
- District:
- Anna ISD
Financial Details
HOA
$1,590 / Annually
Guardian Association Management
Parcel Number
R-13012-00D-0020-1
Directions
From US-75 South, take Exit 48A onto RM-FM-455, White Street. Make a left onto FM-455 East, and then turn left onto N Ferguson Pkwy Take a right onto Capo Verde Drive and another right onto Santa Lucia Drive.
Affordability Calculator
$105,800
Estimated monthly payment
$2,816/mo
Principal $423,200 · Est. interest $590,402 over 30 yrs
Neighborhood Market Statistics
How this home compares to active listings in Anna, TX
- $367,897
- Median Listing Price
- 61
- Median Days on Market
- 2,192
- Median Sq Ft
- $175
- Median Price / Sq Ft
- 463
- Active Listings
- This home’s price is 44% above the area median.
- Its price per sq ft is 14% below the area median.
Market statistics compiled from active EXIT Realty® and MLS listings in Anna, TX.
Location

Points of Interest in Anna, TX
Showing the Anna area map.
Nearby Schools
Anna High School
Secondary · 0.6 mi away
Anna High School
Secondary · 0.9 mi away
Anna Middle School
Secondary · 0.9 mi away
Sue E. Rattan Elementary
Elementary · 1.1 mi away
Anna Independent School District
School · 1.3 mi away
Special Program Center
Secondary · 1.3 mi away
Joe K. Bryant Elementary
Elementary · 1.5 mi away
Rosamond-Sherley Elementary
Elementary · 1.7 mi away
Harlow Elementary Pta
Elementary · 2.3 mi away
Judith L Harlow Elementary
Elementary · 2.3 mi away
Clemons Creek Middle School
Secondary · 2.4 mi away
North Creek Elementary
Elementary · 3.3 mi away
Van Alstyne Elementary School
Elementary · 3.5 mi away
Melissa Kindercare
Elementary · 4.0 mi away
Harry McKillop Elementary
Elementary · 4.3 mi away
Wee School of van Alstyne, Texas
School · 4.5 mi away
Melissa Middle School
Elementary · 4.8 mi away
Melissa Ridge Education Center
Elementary · 4.8 mi away
Melissa High School
Secondary · 4.8 mi away
Melissa Isd
School · 4.9 mi away
Commute Calculator
Nearby Homes
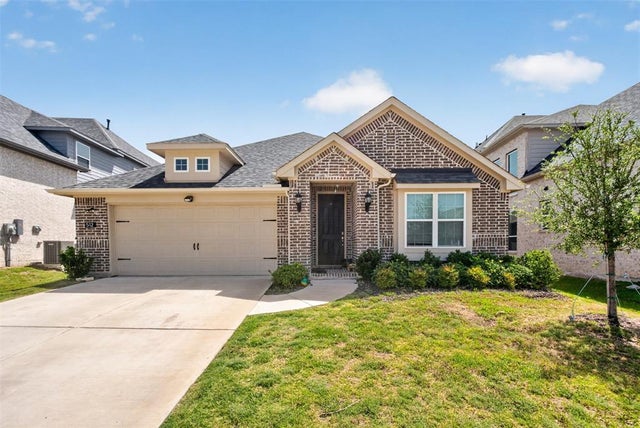
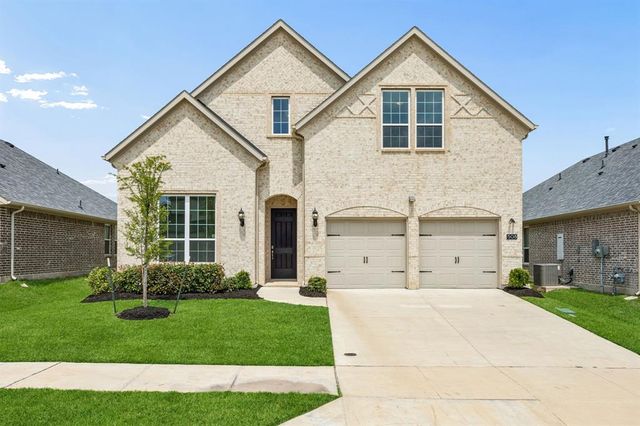

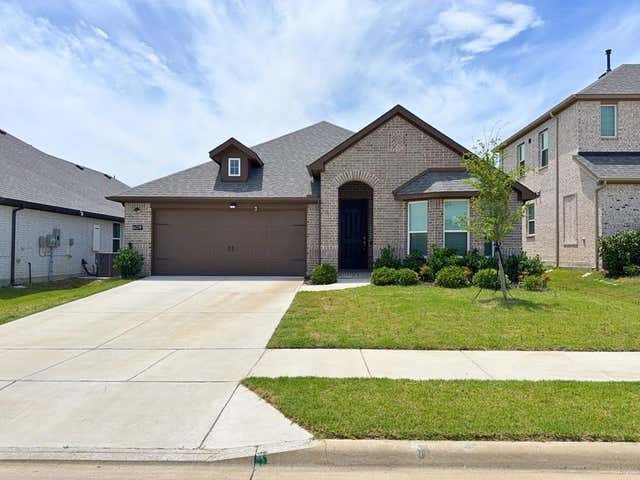

Similar Homes Nearby

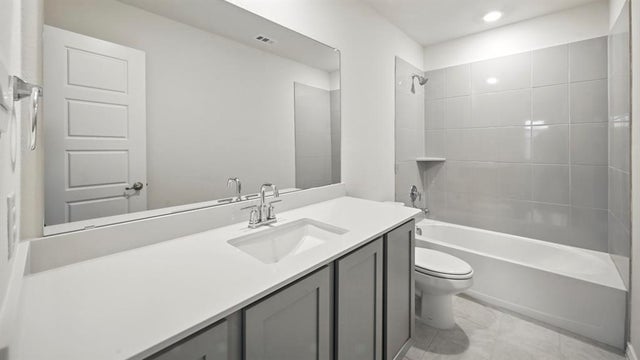

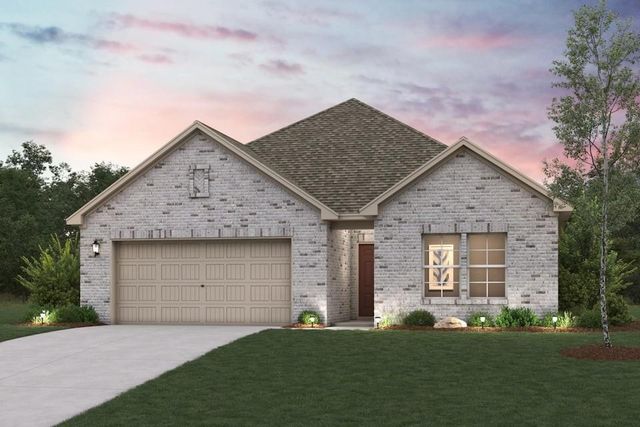
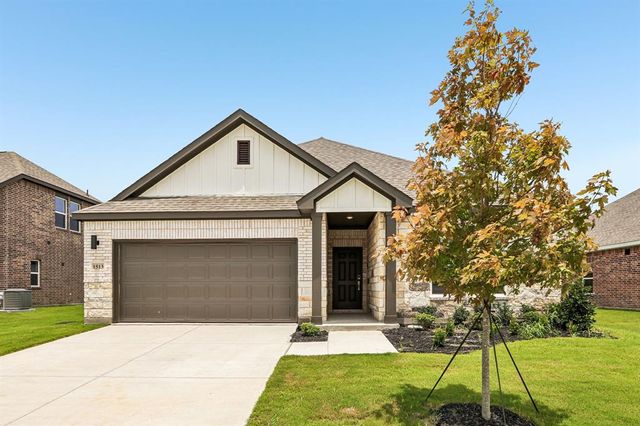

Similar Home Values
Comparable nearby listings and their asking prices.
| Address | Price | Beds | Baths | Sq Ft |
|---|---|---|---|---|
| 1113 Blue Spring Drive, Anna, TX | $371,589 | 4 | 2 | 2,083 |
| 2108 Crockett Way, Anna, TX | $372,230 | 4 | 4 | 2,445 |
| 605 Florence Way, Anna, TX | $374,000 | 4 | 4 | 2,519 |
| 1717 David Drive, Anna, TX | $374,900 | 4 | 2 | 1,859 |
| 1513 Xavier Street, Anna, TX | $374,900 | 4 | 3 | 2,013 |
| 909 Penny Street, Anna, TX | $374,990 | 5 | 3 | 2,786 |
Moving Cost Estimate
EXIT Agents in Anna


Listing Courtesy: Jagjit Singh - 214-620-9277
Presented by: Jagjit Singh
Last Updated: 2026-06-15