

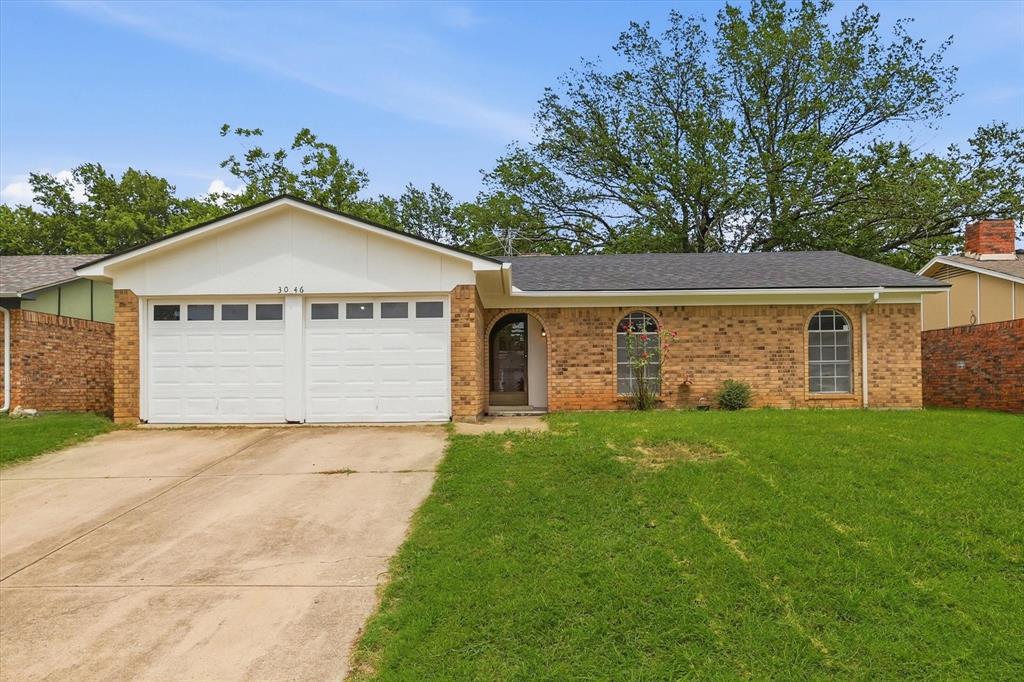
3046 Gene Lane, Haltom City, TX 76117
Funkhouser · Tarrant County
Key Facts
Description
Newly Remodeled home with: - NEW ROOF, with Impact Resistant Class 3 shingles, transferrable Warranty to lower your home insurance! - NEW HVAC (May 2026) - Fresh Paint, New Flooring and New Fixtures throughout - Totally re-done Master Bath and Kitchen with new Kitchen Appliances! Close to downtown Fort Worth and major highways, this house offers everything you need in a home! With the large living room, you have space host comfortably around the fire place and then take the gathering outside to the very large backyard! PLUS NO HOA! Take the 3D Tour or Schedule an in-person tour today!
Property Information
Property Type
Residential
Sub-Type
Single Family Residence
Year Built
1978
Living Area
1,166 sq ft
Lot Size
0.18 acres
Garage Spaces
2
Days on Market
34
MLS® Listing#
21299955
Property Features
Interior
Appliances
Cooling
Heating
Flooring
Fireplace
Parking
Laundry
Patio
Fencing
Construction
Foundation
Roof
Utilities
Sewer
Water Source
Rooms
- Living Room19 x 17First
- Master Bedroom12 x 13First
Schools
- Elementary:
- West Birdville
- Middle:
- Haltom
- High:
- Haltom
- District:
- Birdville ISD
Financial Details
Parcel Number
01028251
Directions
Use GPS
Affordability Calculator
$51,800
Estimated monthly payment
$1,379/mo
Principal $207,200 · Est. interest $289,062 over 30 yrs
Neighborhood Market Statistics
How this home compares to active listings in Haltom City, TX
- $362,174
- Median Listing Price
- 62
- Median Days on Market
- 2,135
- Median Sq Ft
- $169
- Median Price / Sq Ft
- 3,205
- Active Listings
- This home’s price is 28% below the area median.
- Its price per sq ft is 31% above the area median.
Market statistics compiled from active EXIT Realty® and MLS listings in Haltom City, TX.
Location

Points of Interest in Haltom City, TX
Showing the Haltom City area map.
Nearby Schools
West Birdville Elementary
Elementary · 0.2 mi away
Haltom Middle School
Secondary · 0.5 mi away
Riverside Applied Learning Center
Elementary · 0.9 mi away
Bonnie Brae Elementary School
Elementary · 0.9 mi away
Becky's Kiddie Land
Elementary · 1.0 mi away
W T Francisco Elementary
Elementary · 1.1 mi away
David E. Smith Elementary
Elementary · 1.2 mi away
Springdale Elementary School
Elementary · 1.3 mi away
Idea Public Schools
School · 1.4 mi away
Idea Achieve
Secondary · 1.4 mi away
Birdville Elementary School
Elementary · 1.4 mi away
Natha Howell Elementary School
Elementary · 1.5 mi away
Shannon High School
Secondary · 1.5 mi away
Birdville Isd - Official Site
School · 1.6 mi away
V R Eaton H S
School · 1.6 mi away
Riverside Middle School
Secondary · 1.7 mi away
Haltom Christian School
School · 1.7 mi away
Major Cheney Elementary
Elementary · 1.7 mi away
Birdville Independent School District
School · 1.7 mi away
Carter-Riverside High School
Secondary · 1.8 mi away
Commute Calculator
Nearby Homes


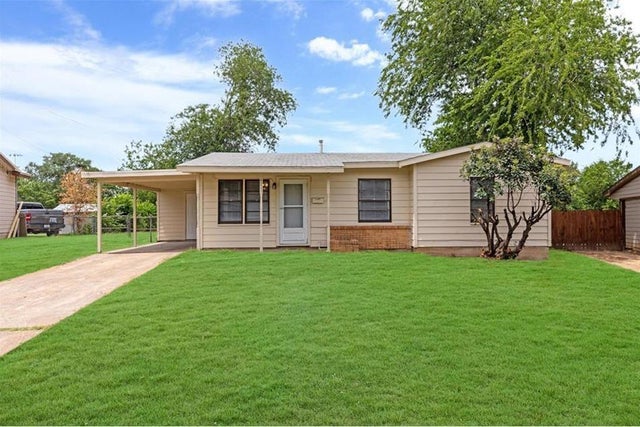

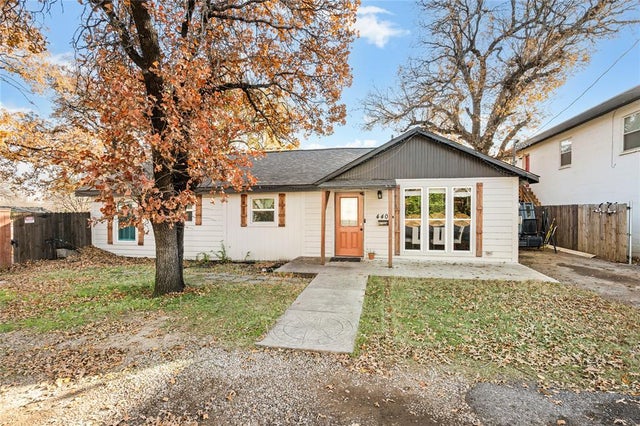

Similar Homes Nearby

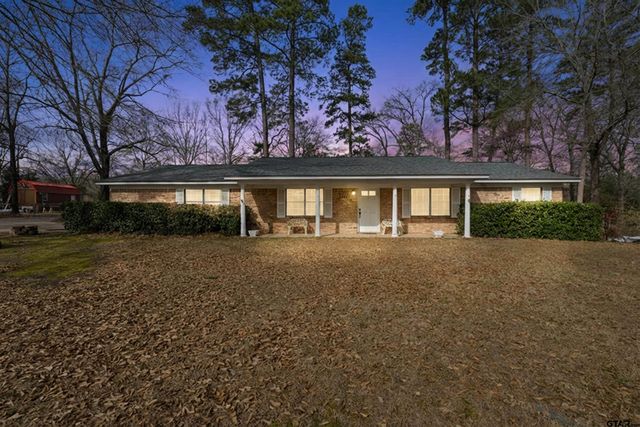
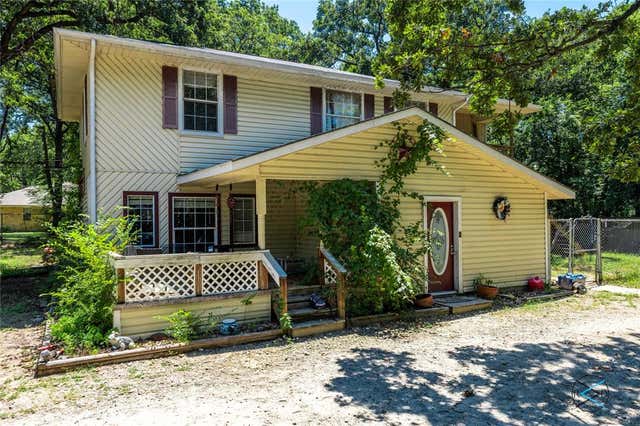

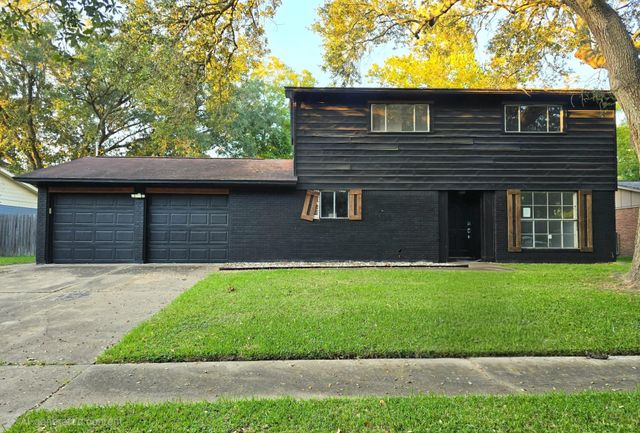
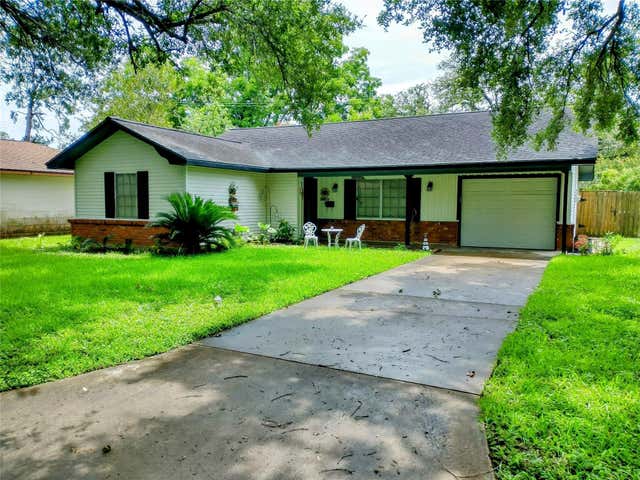
Similar Home Values
Comparable nearby listings and their asking prices.
| Address | Price | Beds | Baths | Sq Ft |
|---|---|---|---|---|
| 326 S Bell Drive, Texas City, TX | $183,000 | 3 | 2 | 1,216 |
| 119 N Mimosa, Ore City, TX | $185,000 | 3 | — | 1,953 |
| 114 Lakeway Lane, Gun Barrel City, TX | $185,000 | 4 | 2 | 2,208 |
| 119 N Mimosa, Ore City, TX | $185,000 | 3 | 2 | 1,953 |
| 2009 Sandlewood Drive, Bay City, TX | $185,000 | 3 | 2 | 1,693 |
| 1500 Andrea Drive, Bay City, TX | $185,000 | 3 | 2 | 1,174 |
Moving Cost Estimate
EXIT Agents in Haltom City


Listing Courtesy: Real Broker, LLC - 915-345-9160
Presented by: Rodrigo Larios
Last Updated: 2026-06-11