

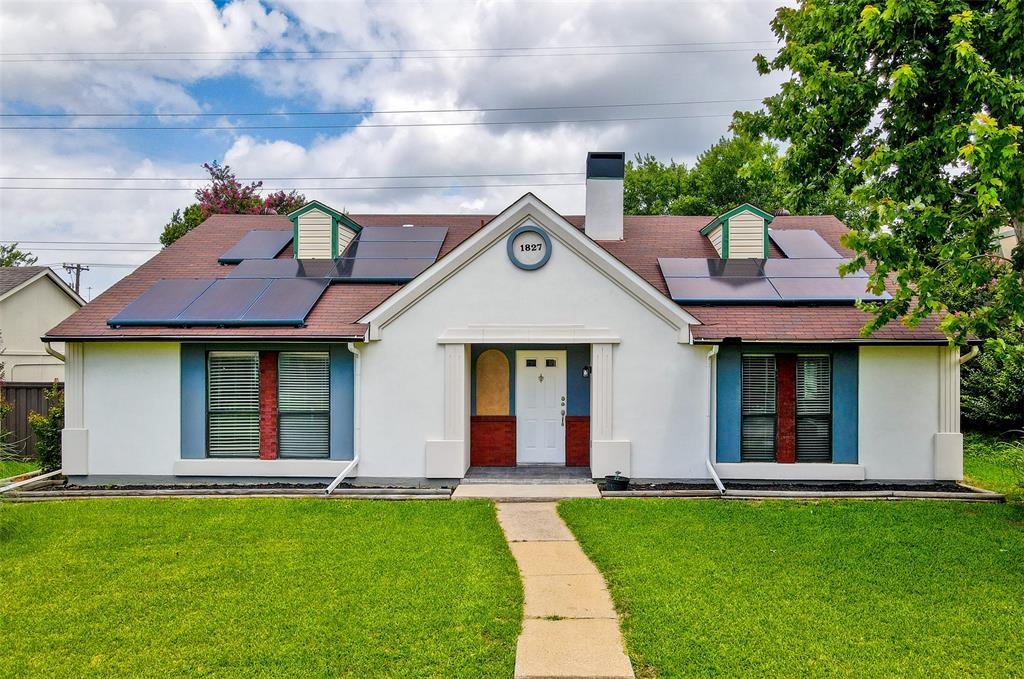
1827 Robert Jones Drive, Mesquite, TX 75150
Country Meadow 02 · Dallas County
Key Facts
Description
Welcome home to this beautifully remodeled 3-bedroom, 2-bathroom residence nestled in an established Mesquite neighborhood where convenience meets comfort. Nearly every aspect of this home has been thoughtfully updated, offering true move-in-ready living with major system improvements, stylish finishes, and exceptional outdoor amenities. The stunning kitchen serves as the heart of the home, featuring new cabinetry, gorgeous quartz countertops, an undermount sink, added pantry, and a new garbage disposal. Throughout the home, you'll find fresh interior paint, updated wall finishes, newer waterproof laminate flooring, replaced interior doors, upgraded lighting, ceiling fans, window blinds, and remodeled closets with additional shelving. Both bathrooms have been extensively renovated with new tile, vanities, toilets, fixtures, lighting, vent fans, and modern finishes. One bathroom features a beautiful walk-in shower with a glass sliding door, while the bathtub has been recently resurfaced. Step outside and enjoy your own private backyard retreat. The in-ground pool was remodeled and converted to a saltwater system, featuring updated tile, repaired surfaces, a variable-speed pump, new filter, and fresh pool finish. A large backyard, mature oak tree, and privacy fence create the perfect setting for relaxing, entertaining, and making memories with family and friends. Beyond the cosmetic updates, this home offers incredible peace of mind with a newer roof, updated HVAC system, new water heater, upgraded electrical switches and outlets, LED lighting throughout, and fiber internet availability. The impressive 17.6 kW solar system helps maximize energy efficiency and significantly reduce utility costs. Ideally located within walking distance to shopping and an elementary school, this home combines modern updates, energy efficiency, and an unbeatable location in one exceptional package. Don't miss your opportunity to own this beautifully upgraded Mesquite gem.
Property Information
Property Type
Residential
Sub-Type
Single Family Residence
Style
Traditional
Year Built
1982
Living Area
1,707 sq ft
Lot Size
0.17 acres
Garage Spaces
2
Days on Market
30
MLS® Listing#
21299051
Property Features
Interior
Exterior
Appliances
Cooling
Heating
Flooring
Fireplace
Pool
Parking
Fencing
Lot Features
Construction
Foundation
Roof
Utilities
Sewer
Water Source
Rooms
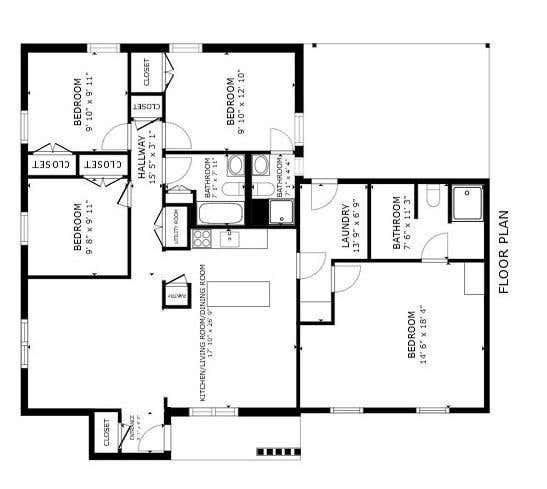
- 9 x 13First
- Bedroom10 x 11First
- Bedroom10 x 15First
- Dining Room12 x 7First
- Kitchen13 x 10First
- Living Room15 x 18First
- Master Bedroom15 x 13First
Schools
- Elementary:
- Kimball
- Middle:
- Kimbrough
- High:
- Poteet
- District:
- Mesquite ISD
Financial Details
Annual Taxes
$3,673
Parcel Number
38051850100120000
Directions
From Dallas, Hwy 30 exit Galloway, turn right then right on Childress and left on Robert Jones.
Affordability Calculator
$59,980
Estimated monthly payment
$1,596/mo
Principal $239,920 · Est. interest $334,710 over 30 yrs
Neighborhood Market Statistics
How this home compares to active listings in Mesquite, TX
- $329,851
- Median Listing Price
- 59
- Median Days on Market
- 1,872
- Median Sq Ft
- $173
- Median Price / Sq Ft
- 505
- Active Listings
- This home’s price is 9% below the area median.
- Its price per sq ft is 1% above the area median.
Market statistics compiled from active EXIT Realty® and MLS listings in Mesquite, TX.
Location

Points of Interest in Mesquite, TX
Showing the Mesquite area map.
Nearby Schools
Kimball Elementary
Elementary · 0.2 mi away
Childtime
School · 0.4 mi away
Mesquite Isd
School · 0.4 mi away
Kimbrough Middle School
Secondary · 0.6 mi away
Beasley Elementary School
Elementary · 0.8 mi away
North Mesquite High School
Secondary · 0.8 mi away
Dallas Christian School
School · 0.8 mi away
Florence Elementary School
Elementary · 1.0 mi away
J.H. Florence Elementary
Elementary · 1.1 mi away
Cannaday Elementary School
Elementary · 1.1 mi away
Poteet High School
Secondary · 1.3 mi away
Shands
School · 1.3 mi away
McKenzie Elementary School
Elementary · 1.3 mi away
Porter Elementary School
Elementary · 1.3 mi away
Vanston Middle School
Secondary · 1.3 mi away
McDonald Middle School
Secondary · 1.3 mi away
Lawrence Elementary
Elementary · 1.4 mi away
Shands Elementary School
Elementary · 1.4 mi away
Austin Elementary
Elementary · 1.5 mi away
Tosch Elementary
Elementary · 1.6 mi away
Commute Calculator
Nearby Homes
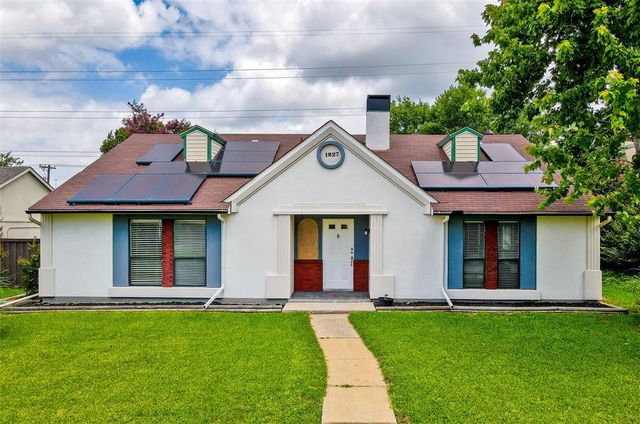

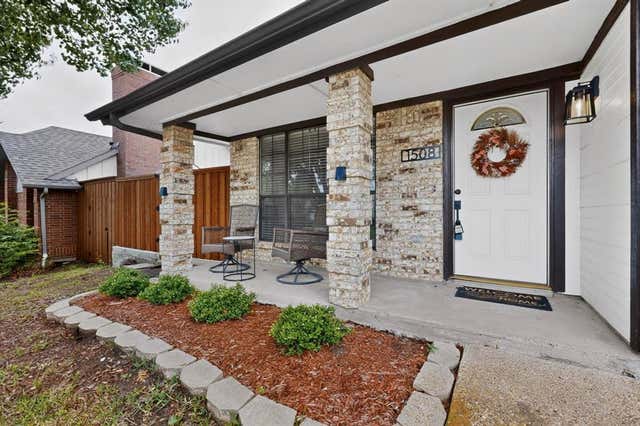
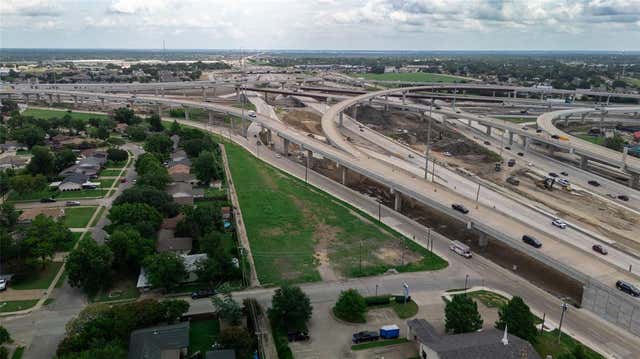


Similar Homes Nearby


Similar Home Values
Comparable nearby listings and their asking prices.
| Address | Price | Beds | Baths | Sq Ft |
|---|---|---|---|---|
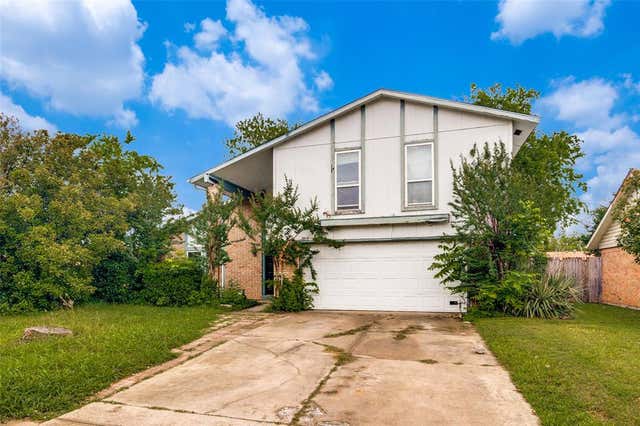
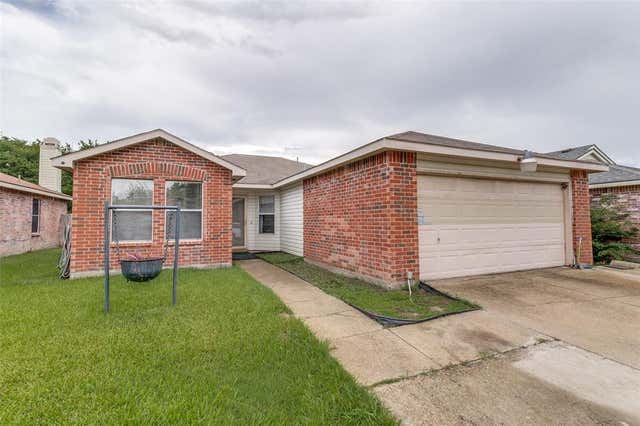
| 803 Powell Circle, Mesquite, TX | $210,000 | 3 | 2 | 1,100 |
| 1501 Cascade Street #, Mesquite, TX | $210,000 | 4 | 3 | 1,476 |
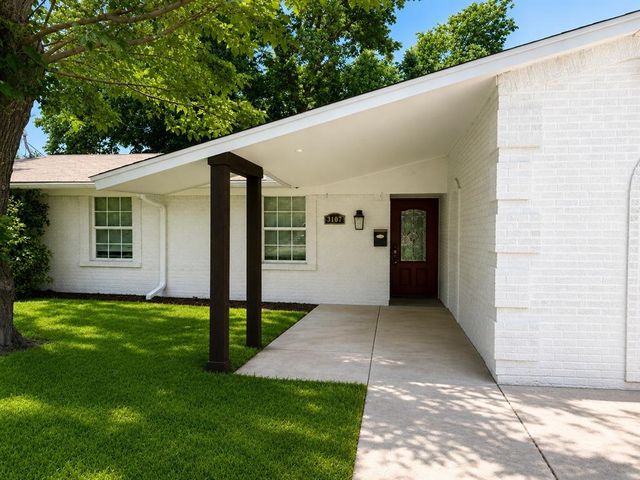
| 3107 Hula Drive, Mesquite, TX | $212,500 | 4 | 2 | 1,492 |
| 3508 Gayle Drive, Mesquite, TX | $214,900 | 3 | 1 | 1,072 |
| 1101 Via Del Rey, Mesquite, TX | $215,000 | 4 | 3 | 2,169 |
| 222 Idlewyld Drive, Mesquite, TX | $215,000 | 3 | 3 | 1,292 |
Moving Cost Estimate
EXIT Agents in Mesquite


Listing Courtesy: J. Williams Real Estate Srvcs - 972-246-8065
Presented by: Jonathan Williams
Last Updated: 2026-06-11