

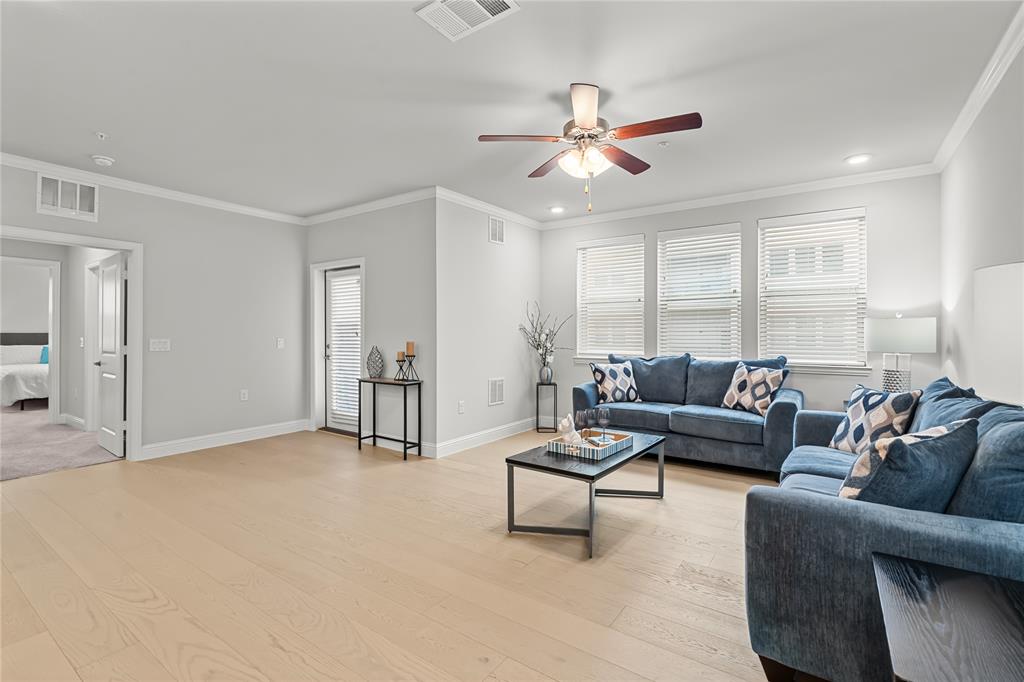
651 N Watters Road 2307, Allen, TX 75013
Gatherings At Twin Creeks · Collin County
Key Facts
Description
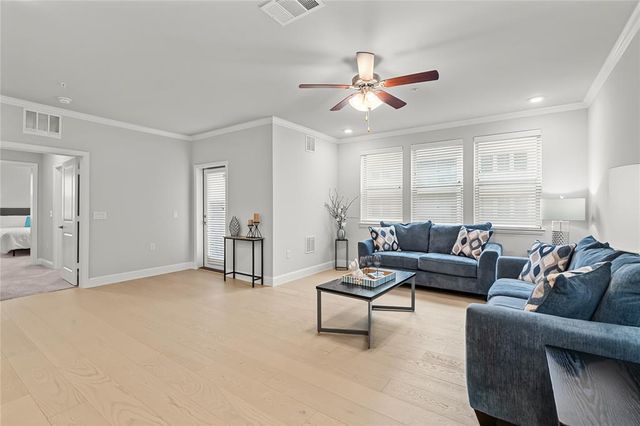
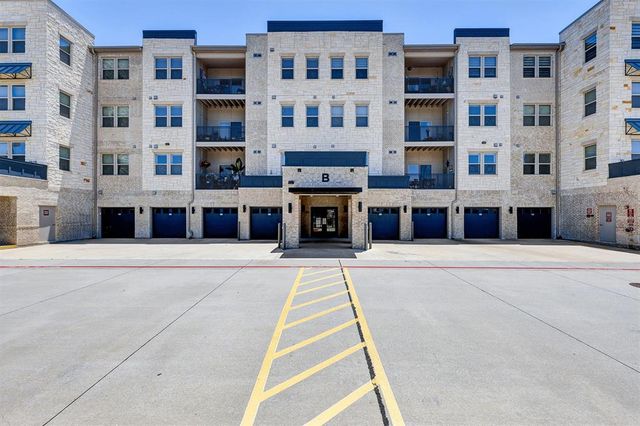
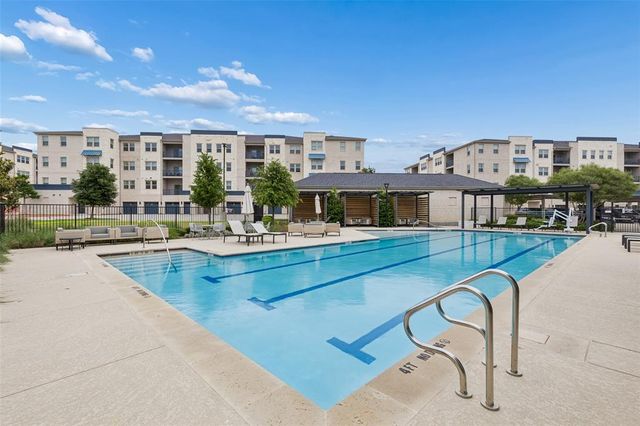
Ideal rental—like new with 1,884 sq ft—this beautifully upgraded home is on the third floor of The Gatherings at Twin Creeks, Allen’s premier 55+ community. Designed for easy, single-level living, the open and spacious layout is filled with natural light and enhanced by rich wood floors throughout the main living areas, with carpet only in the bedrooms. The expansive living, kitchen, and dining spaces flow seamlessly together—perfect for everyday living or hosting family and friends. The kitchen is a standout, offering stainless steel appliances, abundant cabinetry, generous counter space, and a HUGE walk-in pantry with exceptional storage. Large closets throughout the home add even more convenience, and a versatile flex room works perfectly as a study, home office, or hobby space. The oversized utility room, prepped for a sink, adds storage and function. Enjoy a private, extended-length interior garage with direct building access and extra room for storage. Additional covered guest parking is available. This warm, welcoming community offers a vibrant, socially active lifestyle where neighbors look out for one another. Join clubs, attend events, or gather with friends—there are countless ways to stay connected. Amenities include a resort-style pool, fitness center, pickleball courts, clubhouse and party room, grilling stations, putting green, community garden, picnic area with fire pit, dog park, valet trash, and EV charging stations. Secured access, elevators, and inviting lobby spaces enhance both convenience and connection. Ideally located with direct access to the Allen Trail System and minutes from the Allen Event Center, Allen Premium Outlets, Twin Creeks Village, and The Golf Club, with easy access to major highways, shopping, and dining. Enjoy a lock-and-leave lifestyle with exterior maintenance, landscaping, and access to all community amenities included—making everyday living easy, comfortable, and connected.
Property Information
Property Type
Residential Lease
Sub-Type
Condominium
Style
Traditional
Year Built
2023
Stories
4
Living Area
1,884 sq ft
Lot Size
10.77 acres
Garage Spaces
1
Days on Market
54
MLS® Listing#
21241352
Property Features
Interior
Exterior
Appliances
Cooling
Heating
Flooring
Pool
Parking
Laundry
Patio
Fencing
Construction
Foundation
Roof
Windows
Community
Utilities
Sewer
Water Source
Rooms
- Bedroom12 x 12First
- Bedroom12 x 10First
- Dining Room13 x 11First
- Kitchen7 x 5First
- Laundry10 x 10First
- Living Room19 x 13First
- Master Bedroom19 x 12First
Schools
- Elementary:
- Boon
- Middle:
- Ereckson
- High:
- Allen
- District:
- Allen ISD
Financial Details
HOA
Yes
Somerset HOA
Parcel Number
R1163100B23071
Directions
As you enter community, park in any uncovered area. Enter Building B and use code to go through lobby doors. Ride elevator to 3rd Level. Exit elevator and turn left. Unit 2307 is down the hall.
Affordability Calculator
$440
Estimated monthly payment
$12/mo
Principal $1,760 · Est. interest $2,455 over 30 yrs
Neighborhood Market Statistics
How this home compares to active listings in Allen, TX
- $559,589
- Median Listing Price
- 44
- Median Days on Market
- 2,722
- Median Sq Ft
- $216
- Median Price / Sq Ft
- 353
- Active Listings
- This home’s price is 100% below the area median.
- Its price per sq ft is 99% below the area median.
Market statistics compiled from active EXIT Realty® and MLS listings in Allen, TX.
Location

Points of Interest in Allen, TX
Showing the Allen area map.
Nearby Schools
Boon Elementary School
Elementary · 0.7 mi away
Schoolhouse 226
School · 0.9 mi away
Frances E Norton Elementary
Elementary · 1.0 mi away
Watters Montessori Academy
Elementary · 1.0 mi away
Green Elementary School
Elementary · 1.1 mi away
Spanish Schoolhouse
School · 1.1 mi away
Beverly Cheatham Elementary
Elementary · 1.1 mi away
Cornerstone School Allen
School · 1.3 mi away
Allen High School
Secondary · 1.3 mi away
Kerr Elementary
Elementary · 1.4 mi away
Primrose Schools
Elementary · 1.4 mi away
Lowery Freshman Center
Secondary · 1.5 mi away
Allen High School Athletic Facility
Secondary · 1.5 mi away
Allen Montessori Academy
Elementary · 1.5 mi away
Rivercrest Private School
Elementary · 1.6 mi away
Montessori at Bethany
Elementary · 1.6 mi away
Ereckson Middle School
Secondary · 1.6 mi away
Boyd Elementary School
Elementary · 1.8 mi away
Ford Middle School
Secondary · 1.9 mi away
Allen Independent School District
School · 1.9 mi away
Commute Calculator
Nearby Homes



Similar Homes Nearby

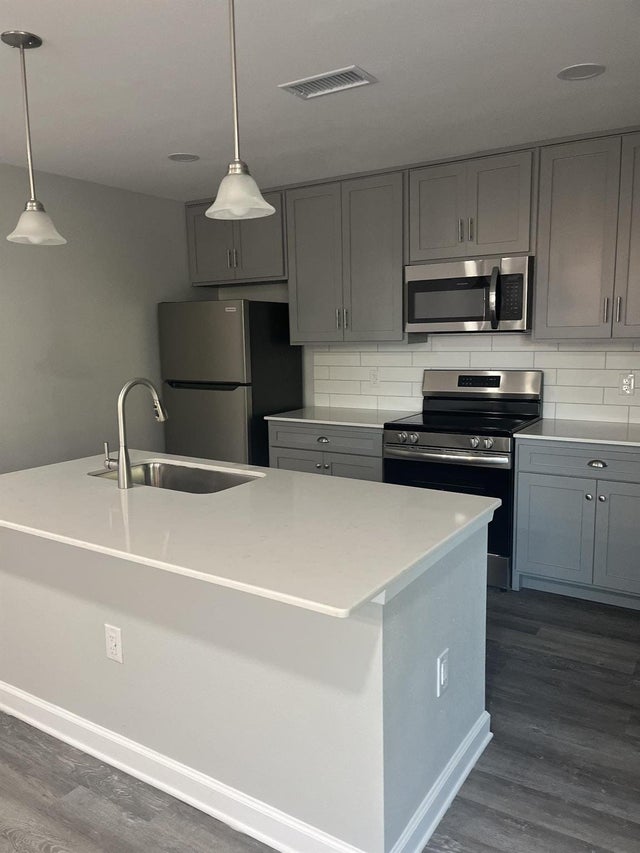

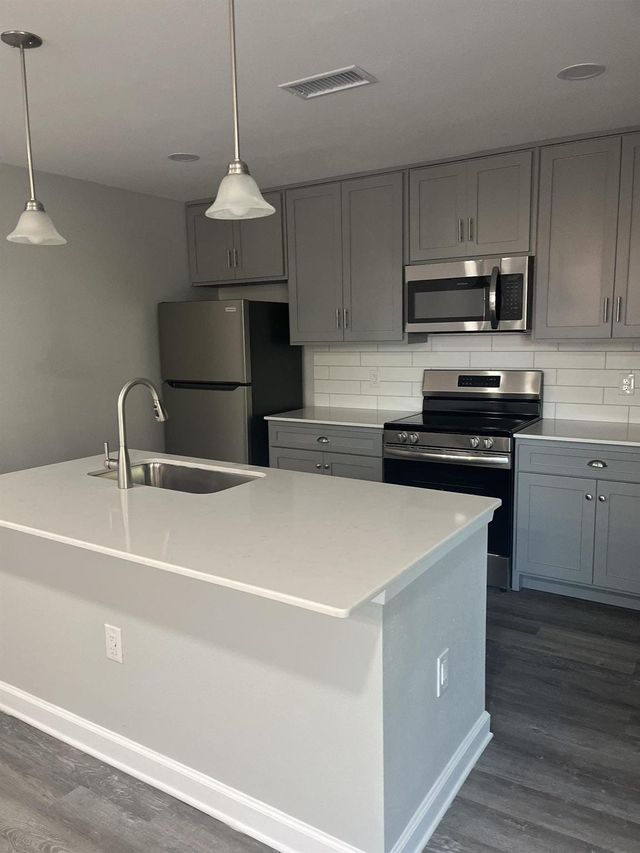


Similar Home Values
Comparable nearby listings and their asking prices.
| Address | Price | Beds | Baths | Sq Ft |
|---|---|---|---|---|
| 1500 S Jupiter Road 814, Allen, TX | $1,550/mo | 2 | 1 | 954 |
| 1500 S Jupiter Road 201, Allen, TX | $1,624/mo | 2 | 1 | 954 |
| 1500 S Jupiter Road 1603, Allen, TX | $1,650/mo | 2 | 2 | 1,091 |
| 1500 S Jupiter Road 701, Allen, TX | $1,650/mo | 2 | 1 | 954 |
| 1500 S Jupiter Road 1007, Allen, TX | $1,650/mo | 2 | 2 | 1,091 |
| 1500 S Jupiter Road 1206, Allen, TX | $1,650/mo | 2 | 2 | 1,091 |
Moving Cost Estimate
EXIT Agents in Allen


Listing Courtesy: Coldwell Banker Apex, REALTORS - 469-371-1028
Presented by: Joanne Kozlowski
Last Updated: 2026-04-16