

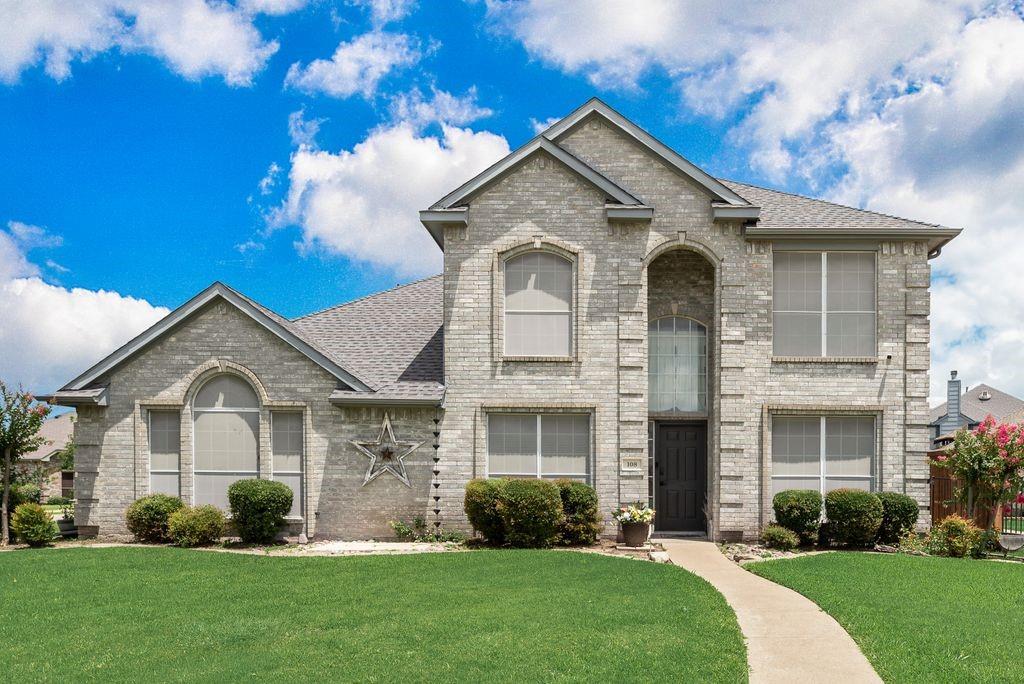
108 Bowie Street, Forney, TX 75126
Eastwood Add 2 · Kaufman County
Key Facts
Description
Welcome home to this beautifully maintained two-story residence situated on a large corner lot with exceptional curb appeal. This home makes a lasting first impression. Inside, you'll find a thoughtfully designed floor plan featuring a private study with French doors, a formal dining room with a board and batten accent wall, and a spacious family room complete with a cozy fireplace and custom built-in bookcase. The open concept kitchen is perfect for both everyday living and entertaining, offering granite countertops, white cabinetry, ample prep space, and a closet pantry. The adjoining breakfast area overlooks the backyard and patio, creating the perfect setting for morning coffee or casual dining. Just off the main living area, you'll discover a unique under-stair bonus space complete with ceramic tile flooring, lighting, and electricity—perfect as a dog room, children's play nook, or reading retreat. The private downstairs primary suite provides a peaceful retreat and features a beautiful new shower along with a custom closet wardrobe system designed for maximum organization and functionality. Upstairs, you'll find three generously sized secondary bedrooms, a full bath, and a versatile game room offering plenty of space for family, guests, or hobbies. Step outside and enjoy the oversized backyard complete with a covered patio and pergola with misters, an above-ground pool with an upgraded sand filter and pump, a storage building with electricity and lighting, and plenty of room to relax, entertain, or play. Recent improvements provide peace of mind and added value, including a new roof (2025), new upstairs HVAC system (2024), new garage door, updated ceiling fans throughout with remote controls, upgraded Vivint security system with cameras and an exceptionally large attic complete with lighting and built-in shelving for outstanding storage. The list of upgrades are simply too many to mention here. This move-in ready home is one you won't want to miss.
Property Information
Property Type
Residential
Sub-Type
Single Family Residence
Style
Traditional
Year Built
2000
Living Area
2,513 sq ft
Lot Size
0.20 acres
Garage Spaces
2
Days on Market
37
MLS® Listing#
21298762
Property Features
Interior
Exterior
Appliances
Cooling
Heating
Flooring
Fireplace
Pool
Parking
Laundry
Fencing
Lot Features
Construction
Foundation
Roof
Security
Utilities
Rooms
- 8 x 8First
- Bedroom11 x 10Second
- Bedroom12 x 10Second
- Bedroom13 x 10Second
- Dining Room13 x 10First
- Game Room17 x 13Second
- Kitchen13 x 10First
- Living Room20 x 17First
- Master Bedroom15 x 14First
- Office12 x 10First
Schools
- Elementary:
- Criswell
- Middle:
- Warren
- High:
- Forney
- District:
- Forney ISD
Financial Details
Annual Taxes
$6,854
Parcel Number
50864
Directions
Please see GPS, house is on the corner
Affordability Calculator
$81,980
Estimated monthly payment
$2,182/mo
Principal $327,920 · Est. interest $457,478 over 30 yrs
Neighborhood Market Statistics
How this home compares to active listings in Forney, TX
- $356,405
- Median Listing Price
- 70
- Median Days on Market
- 2,279
- Median Sq Ft
- $159
- Median Price / Sq Ft
- 824
- Active Listings
- This home’s price is 15% above the area median.
- Its price per sq ft is 3% above the area median.
Market statistics compiled from active EXIT Realty® and MLS listings in Forney, TX.
Location

Points of Interest in Forney, TX
Showing the Forney area map.
Nearby Schools
Windmill Farms Private School
School · 0.5 mi away
Criswell Elementary School
Elementary · 0.5 mi away
Pinnacle Montessori
Elementary · 0.9 mi away
Crosby Elementary School
Elementary · 1.0 mi away
By the Barnyard Gate
School · 1.0 mi away
Forney Academic Center
Secondary · 1.1 mi away
Jackson Middle School
Secondary · 1.1 mi away
Forney Isd
School · 1.4 mi away
Primrose Schools
Elementary · 1.5 mi away
Johnson Elementary School
Elementary · 1.5 mi away
Phoenix Children's Academy
School · 1.5 mi away
Warren Middle School
Secondary · 1.9 mi away
Rhea Intermediate School - Forney Isd
Secondary · 2.2 mi away
Rhea Elementary School
Elementary · 2.2 mi away
Forney High School
Secondary · 2.3 mi away
Henderson Elementary
Elementary · 2.5 mi away
Travis Ranch Kindercare
School · 2.9 mi away
Blackburn Elementary School
Elementary · 2.9 mi away
Smith Intermediate School
Secondary · 3.0 mi away
Margaret Smith Elementary School
Elementary · 3.0 mi away
Commute Calculator
Nearby Homes


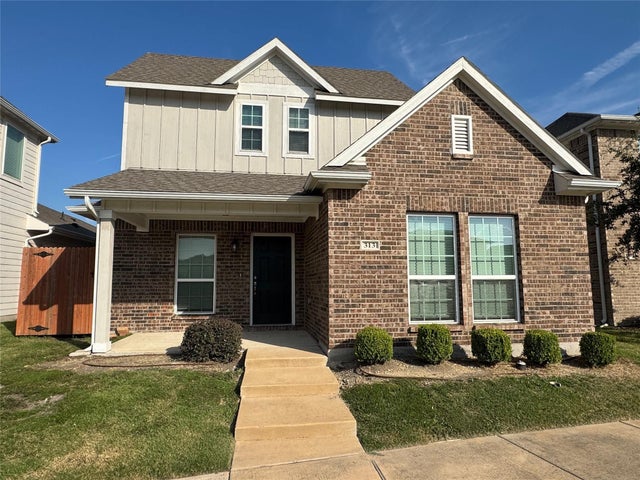
Similar Homes Nearby


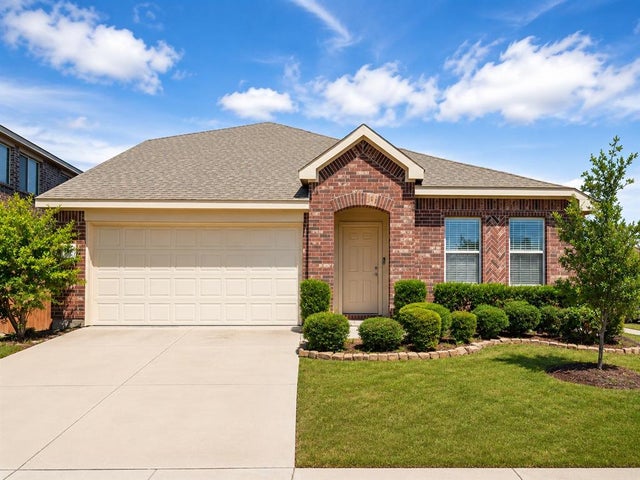
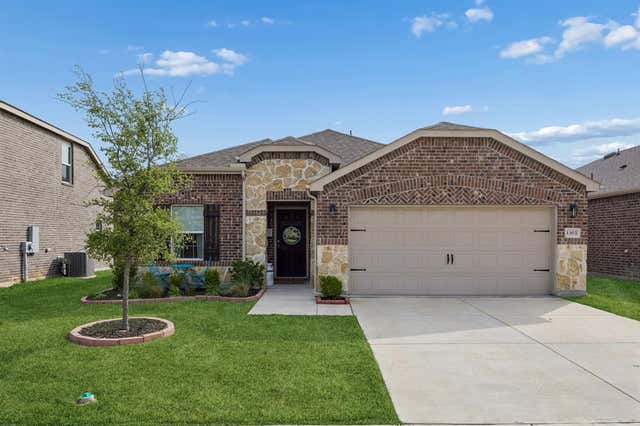

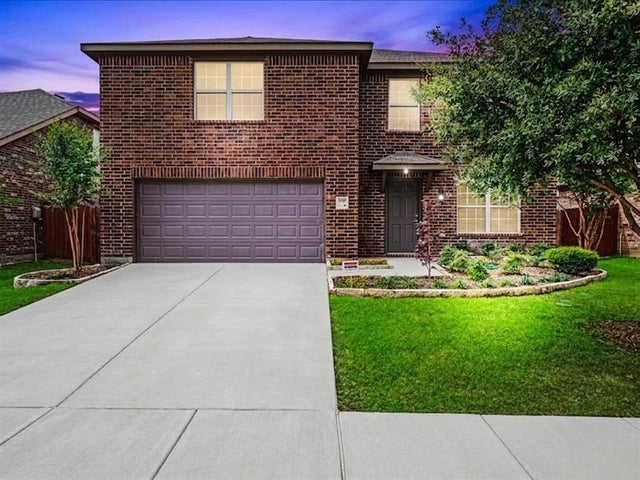
Similar Home Values
Comparable nearby listings and their asking prices.
| Address | Price | Beds | Baths | Sq Ft |
|---|---|---|---|---|
| 1331 Capecastle Lane, Forney, TX | $286,990 | 3 | 2 | 1,503 |
| 2513 Real Quiet Drive, Forney, TX | $287,000 | 3 | 2 | 1,490 |
| 4104 Gaillardia Way, Forney, TX | $287,500 | 4 | 3 | 2,675 |
| 1303 Binfield Drive, Forney, TX | $287,500 | 3 | 2 | 1,746 |
| 708 Azalea Drive, Forney, TX | $288,000 | 3 | 2 | 1,751 |
| 2103 Long Forest Road, Forney, TX | $288,800 | 4 | 3 | 2,532 |
Moving Cost Estimate
EXIT Agents in Forney


Listing Courtesy: Regal, REALTORS - 972-771-6970
Presented by: Jennifer Laws
Last Updated: 2026-06-12