

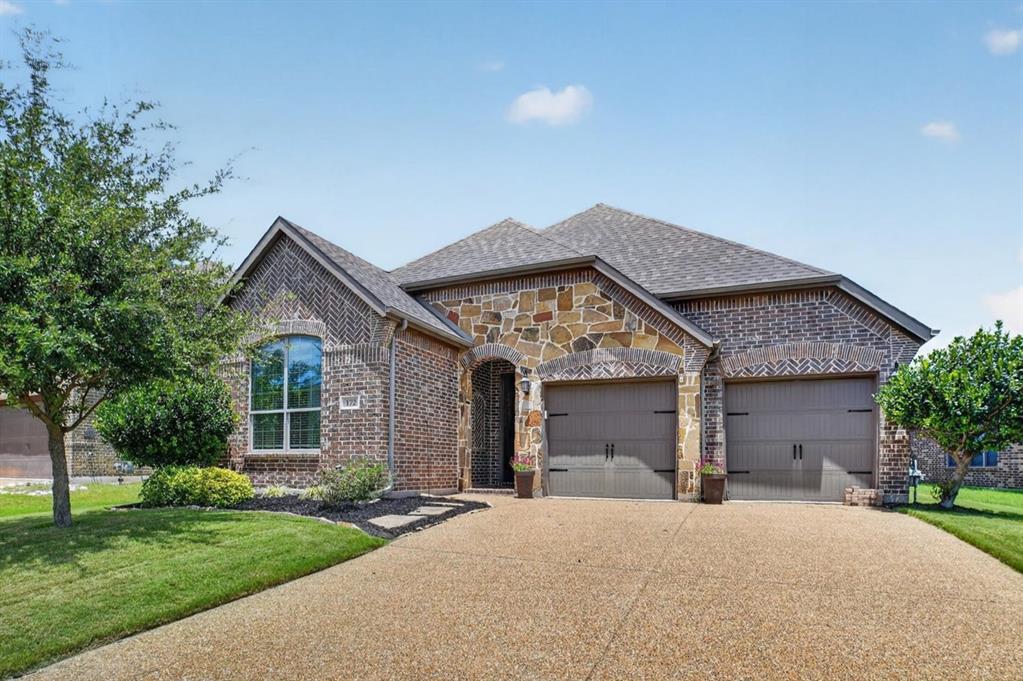
172 Buffington Avenue, Fate, TX 75189
Williamsburg Ph 1a · Rockwall County
Key Facts
Description
Welcome home to this beautifully maintained brick and stone traditional in the established Williamsburg community of Fate! Light-filled and inviting, this 1,844-square-foot home features an open floorplan anchored by a spacious living room with coffered ceilings and a cozy gas log fireplace. The eat-in kitchen is a true centerpiece, offering granite counters, a large center island with breakfast bar seating, abundant warm-toned cabinetry, stainless steel appliances, and a walk-in pantry. A charming bay-windowed breakfast nook overlooks the backyard, while decorative lighting and ceramic tile flooring add character throughout the main living spaces. The serene primary suite features bay windows, a dual-vanity bath with garden tub, separate shower, and walk-in closet. Outside, enjoy a covered front porch, covered rear patio, private wood-fenced yard, and full sprinkler system — perfect for relaxing or entertaining. The two-car garage offers an oversized 20x24 footprint with extra room for storage. Williamsburg residents enjoy resort-style amenities including a community pool, clubhouse, playground, lake, and jogging and bike paths, all within sought-after Rockwall ISD. Conveniently located near I-30 with easy access to Rockwall shopping, dining, and Lake Ray Hubbard. Don't miss this one — schedule your showing today!
Property Information
Property Type
Residential
Sub-Type
Single Family Residence
Style
Traditional
Year Built
2012
Living Area
1,844 sq ft
Lot Size
0.14 acres
Garage Spaces
2
Days on Market
31
MLS® Listing#
21298285
Property Features
Interior
Exterior
Appliances
Cooling
Heating
Flooring
Fireplace
Parking
Laundry
Patio
Fencing
Lot Features
Construction
Foundation
Roof
Windows
Security
Community
Utilities
Sewer
Water Source
Rooms
- 8 x 5First
- Bedroom12 x 10First
- Bedroom12 x 10First
- Dining Room10 x 10First
- Kitchen15 x 12First
- Living Room15 x 17First
- Master Bathroom11 x 9First
- Master Bedroom16 x 15First
- Office12 x 10First
- Utility Room7 x 5First
Schools
- Elementary:
- Sharon Shannon
- Middle:
- Herman E Utley
- High:
- Rockwall-Heath
- District:
- Rockwall ISD
Financial Details
HOA
$325 / Semi-Annually
Essex Management
Annual Taxes
$5,346
Parcel Number
000000072731
Directions
Please use GPS
Affordability Calculator
$64,000
Estimated monthly payment
$1,703/mo
Principal $256,000 · Est. interest $357,143 over 30 yrs
Neighborhood Market Statistics
How this home compares to active listings in Fate, TX
- $461,039
- Median Listing Price
- 68
- Median Days on Market
- 2,584
- Median Sq Ft
- $174
- Median Price / Sq Ft
- 175
- Active Listings
- This home’s price is 31% below the area median.
- Its price per sq ft is right around the area median.
Market statistics compiled from active EXIT Realty® and MLS listings in Fate, TX.
Location

Points of Interest in Fate, TX
Showing the Fate area map.
Nearby Schools
Lupe Garcia Pto
Elementary · 0.4 mi away
Harry H Herndon
School · 0.9 mi away
Pioneer Technology & Arts Academy Fate Campus Rockwall County
Secondary · 1.0 mi away
Billie Stevenson Elementary
Elementary · 1.8 mi away
Bobby Summers Middle School
Secondary · 2.0 mi away
Miss May Vernon Elementary
Elementary · 2.1 mi away
Kingston Montessori Academy
Elementary · 2.9 mi away
Sharon Shannon Elementary
Elementary · 2.9 mi away
Pioneer Technology & Arts Academy - Royse City Elementary
Elementary · 3.0 mi away
Anita Scott Elementary School
Elementary · 3.1 mi away
Dorris A Jones Elementary School
Elementary · 3.4 mi away
Dr. Gene Burton College & Career Academy
Secondary School · 3.6 mi away
Galaxy Ranch Private School
School · 3.8 mi away
Shekinah Radiance Academy
School · 3.9 mi away
Educational Center International Academy
School · 3.9 mi away
Williams Middle School
Secondary · 3.9 mi away
Howard Dobbs Elementary School
Elementary · 4.0 mi away
J W Williams Middle School
Elementary · 4.1 mi away
Rockwall Independent School District
School · 4.1 mi away
Quest Academy
School · 4.1 mi away
Commute Calculator
Nearby Homes
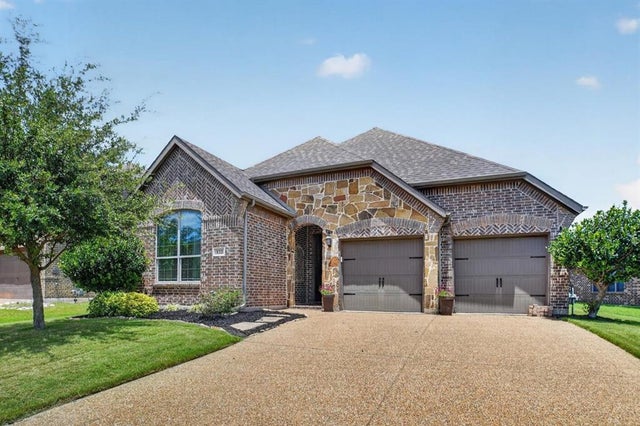
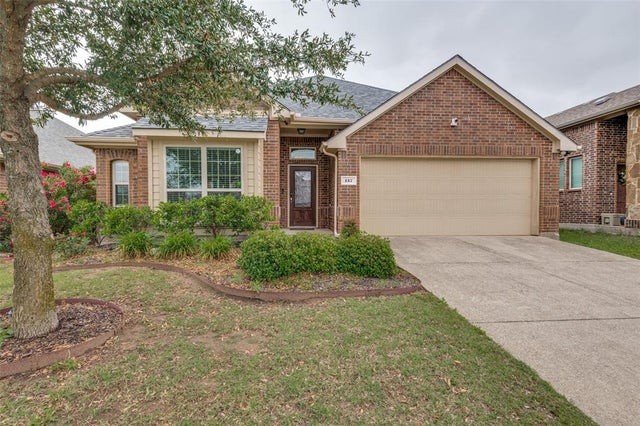
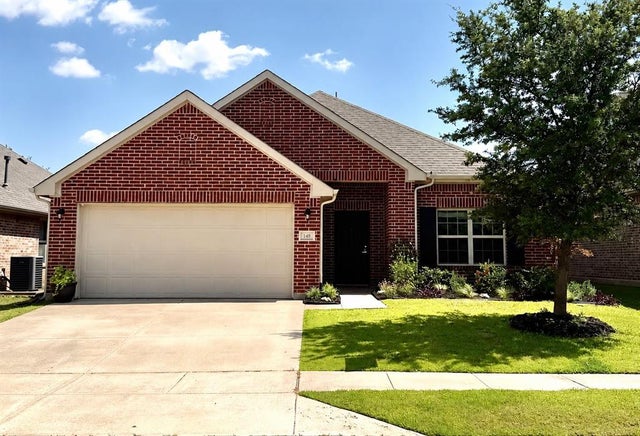
Similar Homes Nearby


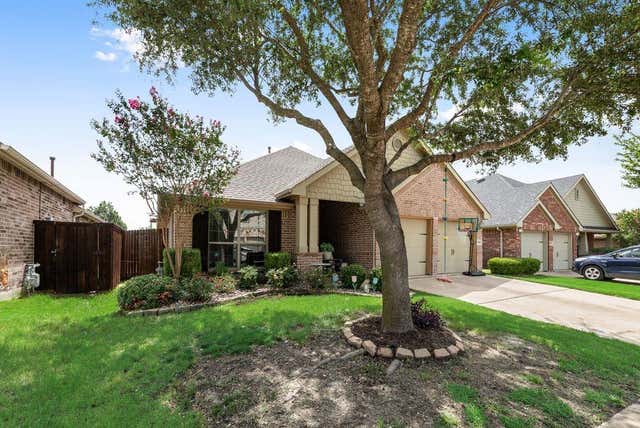
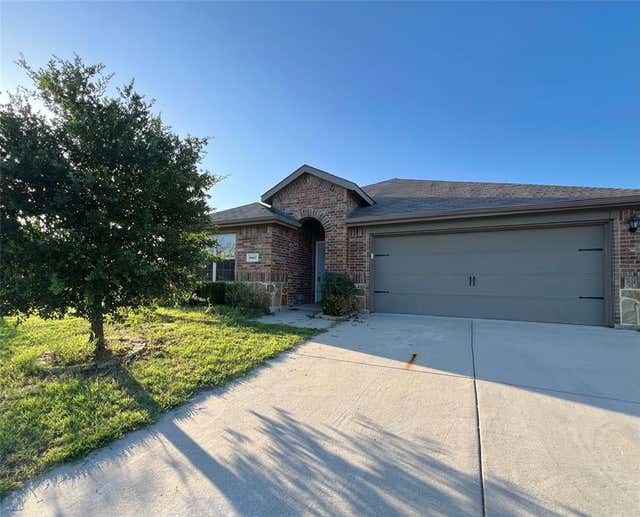
Similar Home Values
Comparable nearby listings and their asking prices.
| Address | Price | Beds | Baths | Sq Ft |
|---|---|---|---|---|
| 305 Blue Sage Drive, Fate, TX | $265,000 | 3 | 2 | 1,869 |
| 420 Holt Lane, Fate, TX | $270,000 | 3 | 2 | 1,602 |
| 2478 Conklin Drive, Fate, TX | $271,000 | 4 | 2 | 1,669 |
| 877 Darst Drive, Fate, TX | $275,000 | 4 | 2 | 1,788 |
| 908 Honey Locust Drive, Fate, TX | $275,000 | 3 | 2 | 1,580 |
| 1017 Decker Drive, Fate, TX | $276,000 | 4 | 3 | 2,086 |
Moving Cost Estimate
EXIT Agents in Fate


Listing Courtesy: M&D Real Estate - 9723571312
Presented by: Kaydie Matamoros
Last Updated: 2026-06-12