

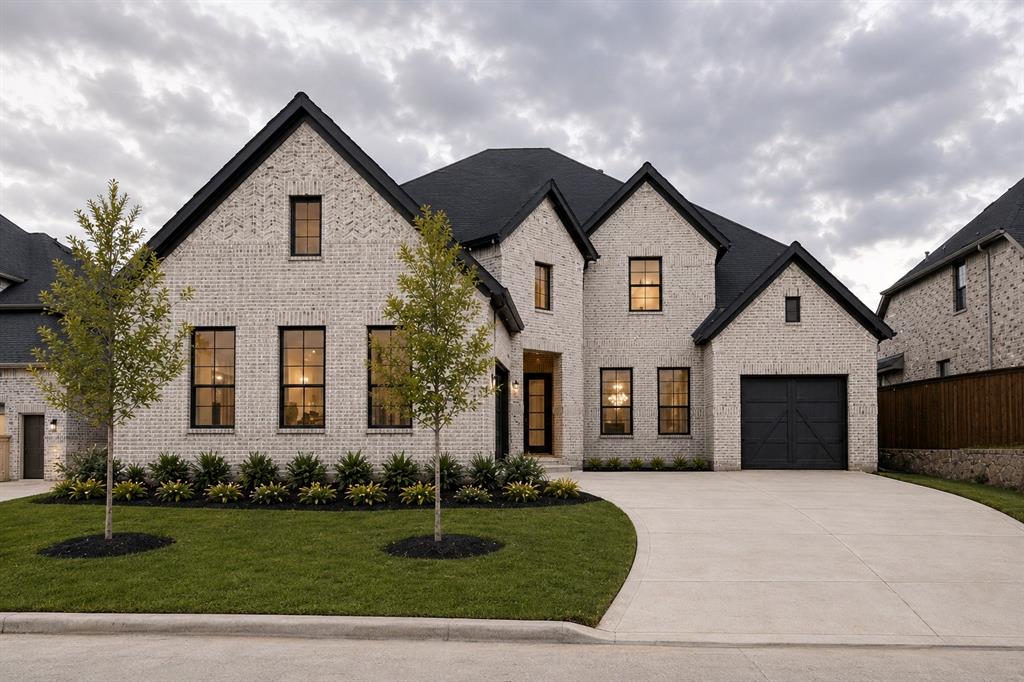
3140 Shaddock Boulevard, Rockwall, TX 75032
The Homestead · Rockwall County
Key Facts
Description
MLS# 21297855 - Built by Coventry Homes - Jul 30 2026 completion! ~ Welcome to this amazing home featuring the Lockhart plan by Coventry Homes, a striking two-story home in The Homestead in Rockwall offering 5-bedrooms and 4.5-bathrooms across a layout designed with architectural presence and functional flow. A sweeping curved staircase and open-to-below design create a dramatic first impression, while the great room fireplace adds a refined focal point to the main living space. The kitchen opens to a bowed breakfast nook filled with natural light. A butler's pantry seamlessly connects the kitchen to the formal dining room, making entertaining both polished and practical. The primary suite is privately situated on the main level and features a freestanding soaking tub and direct laundry access through the walk-in closet. Upstairs, a spacious game room and dedicated media room with powder bath provide versatile living and entertainment space. A covered patio extends the living space outdoors, and the 3-car garage offers ample room for vehicles and storage. Schedule your private tour today!
Property Information
Property Type
Residential
Sub-Type
Single Family Residence
Style
Traditional
Year Built
2026
Living Area
4,088 sq ft
Lot Size
0.18 acres
Lot Dimensions
62X120
Garage Spaces
2
Days on Market
31
MLS® Listing#
21297855
Property Features
Interior
Exterior
Appliances
Cooling
Heating
Flooring
Fireplace
Parking
Laundry
Patio
Fencing
Lot Features
Construction
Foundation
Roof
Security
Community
Utilities
Sewer
Water Source
Rooms
- 8 x 10First
- 8 x 10First
- Bedroom11 x 12Second
- Bedroom12 x 14Second
- Bedroom11 x 12First
- Bedroom11 x 14Second
- Bedroom12 x 14Second
- Bedroom11 x 14Second
- Bedroom11 x 12First
- Bedroom11 x 12Second
- Dining Room12 x 13First
- Dining Room12 x 13First
- Game Room12 x 18Second
- Game Room12 x 18Second
- Kitchen10 x 19First
- Kitchen10 x 19First
- Living Room17 x 19First
- Living Room17 x 19First
- Master Bedroom14 x 18First
- Master Bedroom14 x 18First
- Media Room12 x 18Second
- Media Room12 x 18Second
- Office11 x 13First
- Office11 x 13First
- Utility Room6 x 8First
- Utility Room6 x 8First
Schools
- Elementary:
- Sharon Shannon
- Middle:
- Cain
- High:
- Rockwall
- District:
- Rockwall ISD
Financial Details
HOA
$685 / Annually
Neighborhood Management Inc
Parcel Number
336526
Directions
Dallas Texas: Get on I-30 E from Young St and South Saint Paul St Follow I-30 E to I-30 Frontage Rd in RockwallTake exit 70 toward FM-3549 Turn & keep left Model Home located at: 3113 Shaddock Blvd, Rockwall, TX 75032
Affordability Calculator
$139,998
Estimated monthly payment
$3,726/mo
Principal $559,992 · Est. interest $781,239 over 30 yrs
Neighborhood Market Statistics
How this home compares to active listings in Rockwall, TX
- $563,804
- Median Listing Price
- 65
- Median Days on Market
- 2,904
- Median Sq Ft
- $204
- Median Price / Sq Ft
- 461
- Active Listings
- This home’s price is 24% above the area median.
- Its price per sq ft is 16% below the area median.
Market statistics compiled from active EXIT Realty® and MLS listings in Rockwall, TX.
Location

Points of Interest in Rockwall, TX
Showing the Rockwall area map.
Nearby Schools
Sharon Shannon Elementary
Elementary · 0.7 mi away
Ouida Springer
Elementary · 1.2 mi away
Dr. Gene Burton College & Career Academy
Secondary School · 1.2 mi away
Dorris A Jones Elementary School
Elementary · 1.4 mi away
Galaxy Ranch Private School
School · 1.8 mi away
Maurine Cain Middle School
Secondary · 2.2 mi away
Dorothy Smith Pullen Elementary
Elementary · 2.3 mi away
Goddard School
School · 2.4 mi away
Amanda Rochell Elementary
Elementary · 2.5 mi away
Rockwall Independent School District
Secondary · 2.8 mi away
Rockwall High School
Secondary · 2.8 mi away
Rockwall H S
Secondary · 2.8 mi away
Utley Middle School
Secondary · 2.9 mi away
Heritage Christian Academy
School · 3.0 mi away
Lupe Garcia Pto
Elementary · 3.1 mi away
Rockwall Sewing School
School · 3.1 mi away
Primrose Schools
Elementary · 3.3 mi away
J W Williams Middle School
Elementary · 3.7 mi away
Rockwall Independent School District
School · 3.7 mi away
Quest Academy
School · 3.7 mi away
Commute Calculator
Nearby Homes
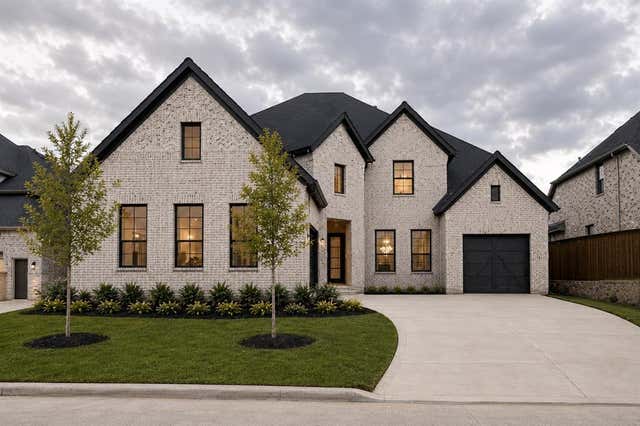


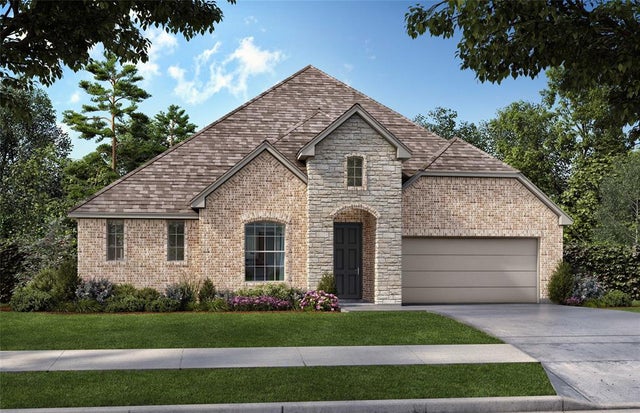
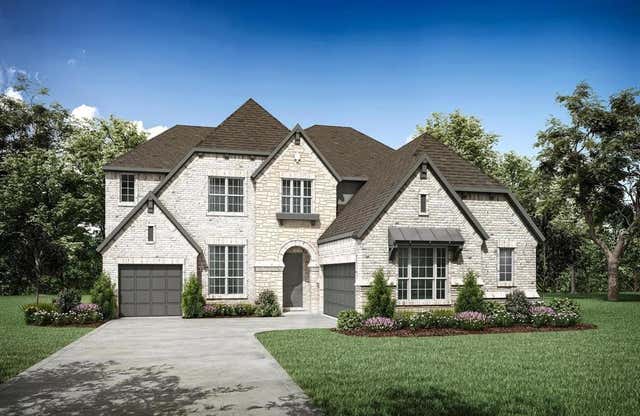

Similar Homes Nearby

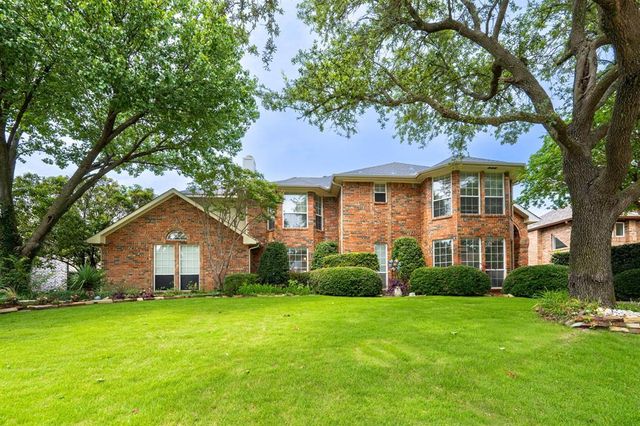


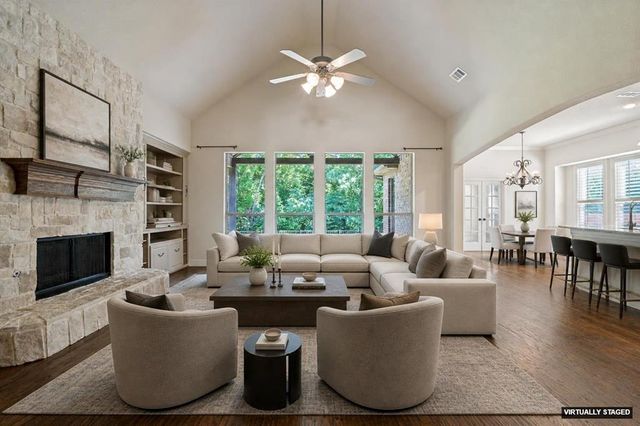
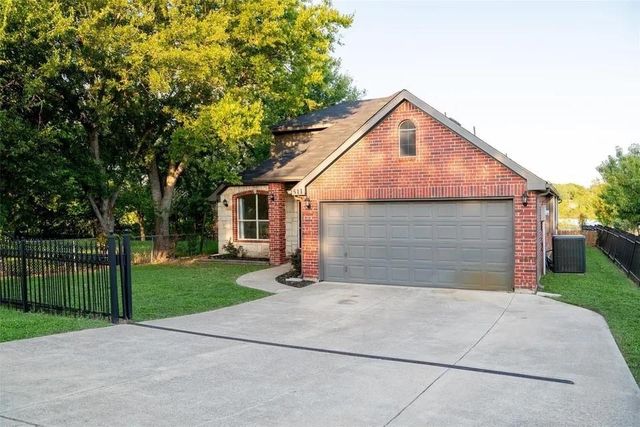
Similar Home Values
Comparable nearby listings and their asking prices.
| Address | Price | Beds | Baths | Sq Ft |
|---|---|---|---|---|
| 226 Cornelius Road, Rockwall, TX | $489,999 | 4 | 3 | 2,860 |
| 1590 N Hills Drive, Rockwall, TX | $495,000 | 5 | 3 | 2,786 |
| 918 Colby Bluff Drive, Rockwall, TX | $495,000 | 4 | 3 | 2,810 |
| 18580 County Road 949, Rockwall, TX | $499,000 | 4 | 2 | 1,672 |
| 2512 Cedarwood Trail, Rockwall, TX | $499,000 | 4 | 2 | 2,761 |
| 511 Lakeside Drive, Rockwall, TX | $500,000 | 4 | 2 | 2,441 |
Moving Cost Estimate
EXIT Agents in Rockwall


Listing Courtesy: HomesUSA.com - 888-872-6006
Presented by: Ben Caballero
Last Updated: 2026-06-10