

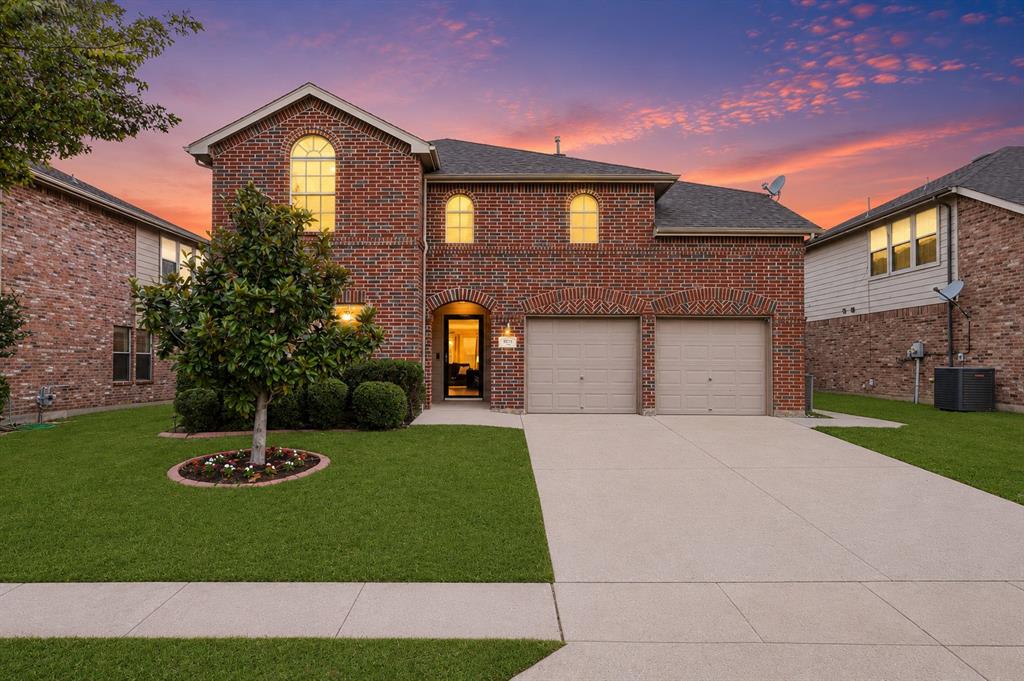
9121 Liberty Crossing Drive, Fort Worth, TX 76131
Liberty Crossing · Tarrant County
Key Facts
Description
If you have been looking for room to grow and don't want to pay new construction prices, this is the one! Ready for immediate move in. Seller is motivated. Steps away from pool and park. Easy commute. Welcome to this spacious and thoughtfully designed home offering room for everyone, with oversized bedrooms, flexible living spaces, and an ideal layout for both everyday living and entertaining. Featuring 4 HUGE bedrooms, a dedicated office that can easily function as a 5th bedroom, 3 full bathrooms, and a versatile game room great fro family game nights, this home provides the flexibility today’s buyers are looking for. Situated on a quiet street just around the corner from the community pool, park, and playground, you’ll enjoy both comfort and convenience in a highly desirable location. The heart of the home is the expansive open-concept kitchen, complete with stainless steel appliances, abundant cabinetry, a large center island, and seamless flow into the spacious living and dining areas, perfect for gathering with family and friends. A downstairs bedroom is conveniently located near a full bath, providing added flexibility for guests, multigenerational living, or a home office setup. The private primary suite offers a relaxing retreat with an en-suite bath featuring a garden tub, separate shower, and large walk-in closet. Upstairs, the oversized game room creates the perfect space for movie nights, a playroom, fitness area, or hobby room. Step outside to the generous backyard and covered patio, ideal for entertaining, weekend barbecues, or simply relaxing outdoors. Enjoy exceptional community amenities around the corner, including a pool, park, playground, walking trails, and convenient access to shopping, dining, and major commuting routes. Zoned to one of DFW’s most highly regarded school districts, this home combines space, functionality, and location in one incredible package. See list of updates!
Property Information
Property Type
Residential
Sub-Type
Single Family Residence
Style
Traditional
Year Built
2005
Living Area
3,265 sq ft
Lot Size
0.14 acres
Garage Spaces
2
Days on Market
29
MLS® Listing#
21296973
Property Features
Interior
Exterior
Appliances
Cooling
Heating
Flooring
Fireplace
Parking
Fencing
Lot Features
Construction
Foundation
Roof
Utilities
Sewer
Water Source
Rooms
- 9 x 9First
- Bedroom15 x 12Second
- Bedroom15 x 12Second
- Bedroom13 x 12Second
- Den14 x 12First
- Dining Room12 x 11First
- Game Room20 x 15Second
- Kitchen15 x 14First
- Living Room22 x 16First
- Master Bedroom18 x 15Second
- Utility Room7 x 5First
Schools
- Elementary:
- Comanche Springs
- Middle:
- Prairie Vista
- High:
- Saginaw
- District:
- Eagle MT-Saginaw ISD
Financial Details
HOA
$241 / Semi-Annually
Spectrum Association Management
Annual Taxes
$9,809
Parcel Number
40567745
Directions
From 35W take exit hwy 287, exit blue mound 156 and make a left. Make a right on Heritage Trace Pkwy, Left on Liberty Crossing Dr and follow around. House will be on your right.
Affordability Calculator
$73,000
Estimated monthly payment
$1,943/mo
Principal $292,000 · Est. interest $407,366 over 30 yrs
Neighborhood Market Statistics
How this home compares to active listings in Fort Worth, TX
- $358,224
- Median Listing Price
- 53
- Median Days on Market
- 2,044
- Median Sq Ft
- $182
- Median Price / Sq Ft
- 3,755
- Active Listings
- This home’s price is 2% above the area median.
- Its price per sq ft is 39% below the area median.
Market statistics compiled from active EXIT Realty® and MLS listings in Fort Worth, TX.
Location

Points of Interest in Fort Worth, TX
Showing the Fort Worth area map.
Nearby Schools
The Children's Courtyard
School · 0.6 mi away
Primrose Schools
Elementary · 0.7 mi away
Goddard School
School · 0.7 mi away
Lizzy Curtis Elementary School
Elementary · 1.0 mi away
Great Hearts Prairie View
Elementary · 1.0 mi away
Chisholm Ridge Elementary School
Elementary · 1.1 mi away
Berkshire Elementary
Elementary · 1.2 mi away
Comanche Springs Elementary
Elementary · 1.3 mi away
Prairie Vista Middle School
Secondary · 1.4 mi away
Highland Middle School
Elementary · 1.4 mi away
T C Kid's Club at Nance
School · 1.6 mi away
Northwest Isd
School · 1.6 mi away
Iltexas Keller K-8
School · 1.7 mi away
Peterson Elementary
Elementary · 2.0 mi away
Sunset Valley Elementary School
Elementary · 2.2 mi away
Saginaw High School
Secondary · 2.4 mi away
Alliance Community Fellowship
School · 2.4 mi away
Vista Ridge Middle School
Secondary · 2.5 mi away
Wayside Middle School
Secondary · 2.7 mi away
Bette Perot Elementary School
Elementary · 2.8 mi away
Commute Calculator
Nearby Homes

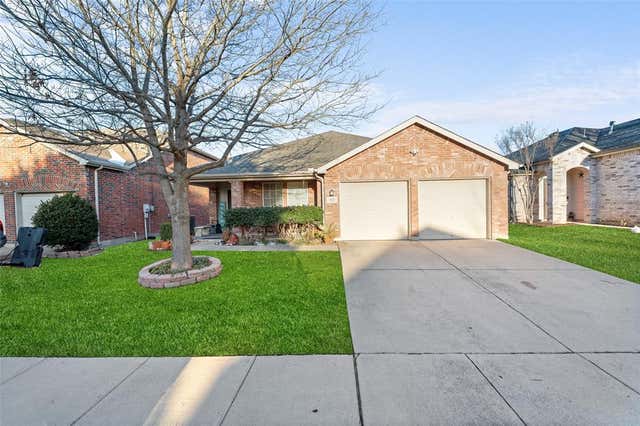
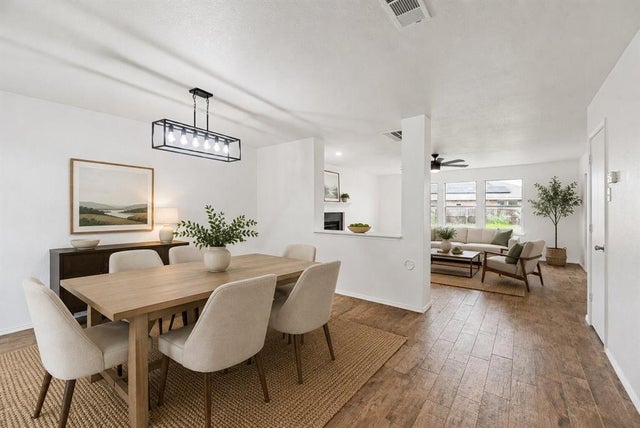

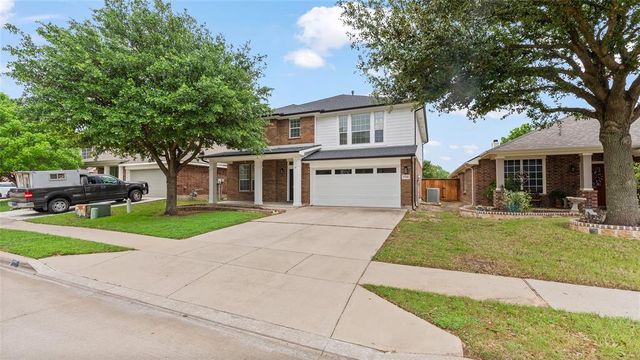

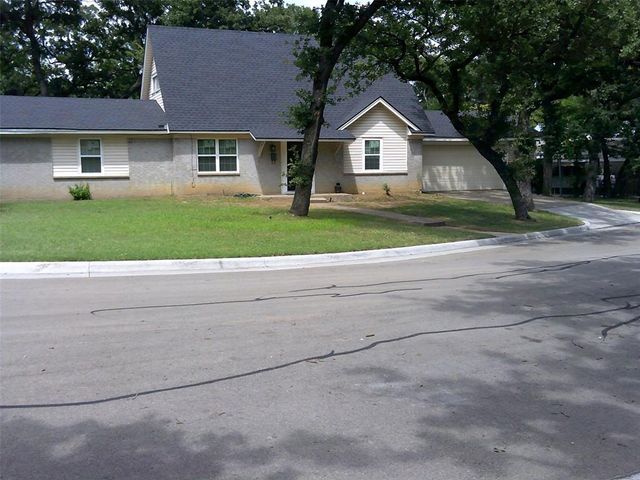
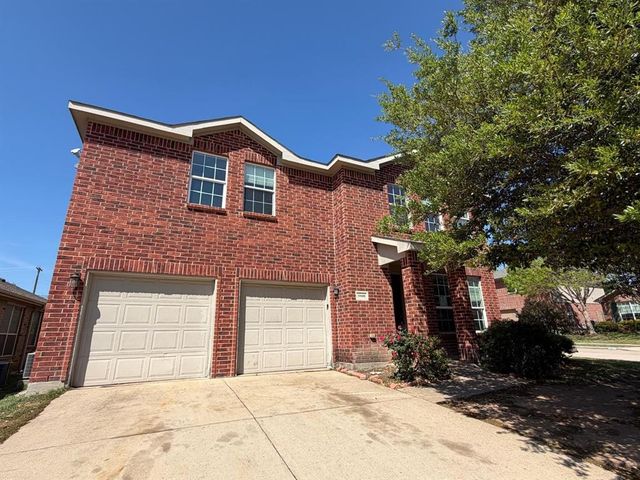
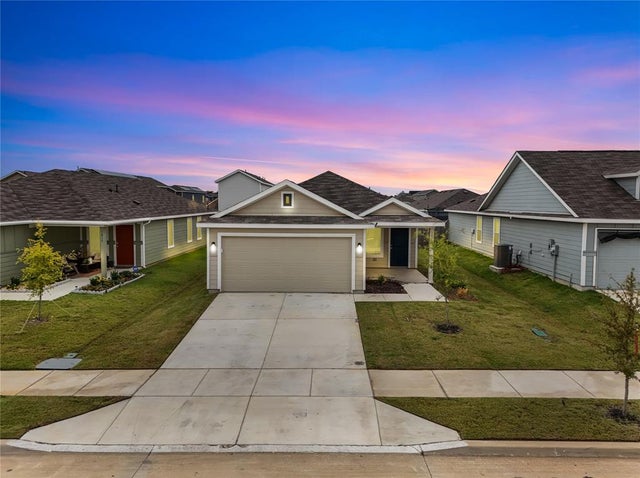
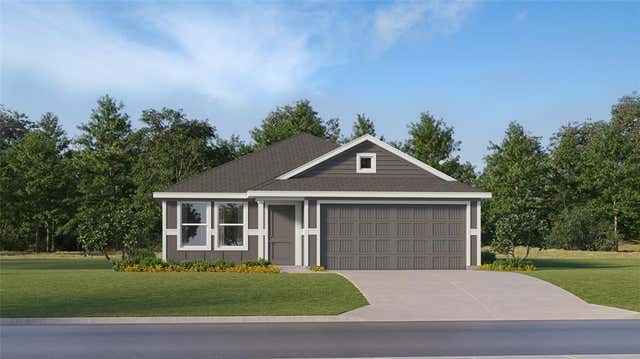
Similar Homes Nearby
Similar Home Values
Comparable nearby listings and their asking prices.
| Address | Price | Beds | Baths | Sq Ft |
|---|---|---|---|---|
| 10744 Gun Barrel Street, Fort Worth, TX | $255,999 | 3 | 2 | 1,260 |
| 1600 Black Kite Lane, Fort Worth, TX | $256,349 | 3 | 2 | 1,411 |
| 4509 Burke Road, Fort Worth, TX | $256,899 | 3 | 2 | 1,928 |
| 10400 Wagon Rut Court, Fort Worth, TX | $257,000 | 7 | 3 | 3,220 |
| 1412 Silver Oak Lane, Fort Worth, TX | $257,000 | 3 | 2 | 1,411 |
| 10020 Bawean Drive, Fort Worth, TX | $257,999 | 3 | 2 | 1,474 |
Moving Cost Estimate
EXIT Agents in Fort Worth


Listing Courtesy: Coldwell Banker Apex, Realtors - 817-909-2044
Presented by: April Contreras
Last Updated: 2026-06-11