

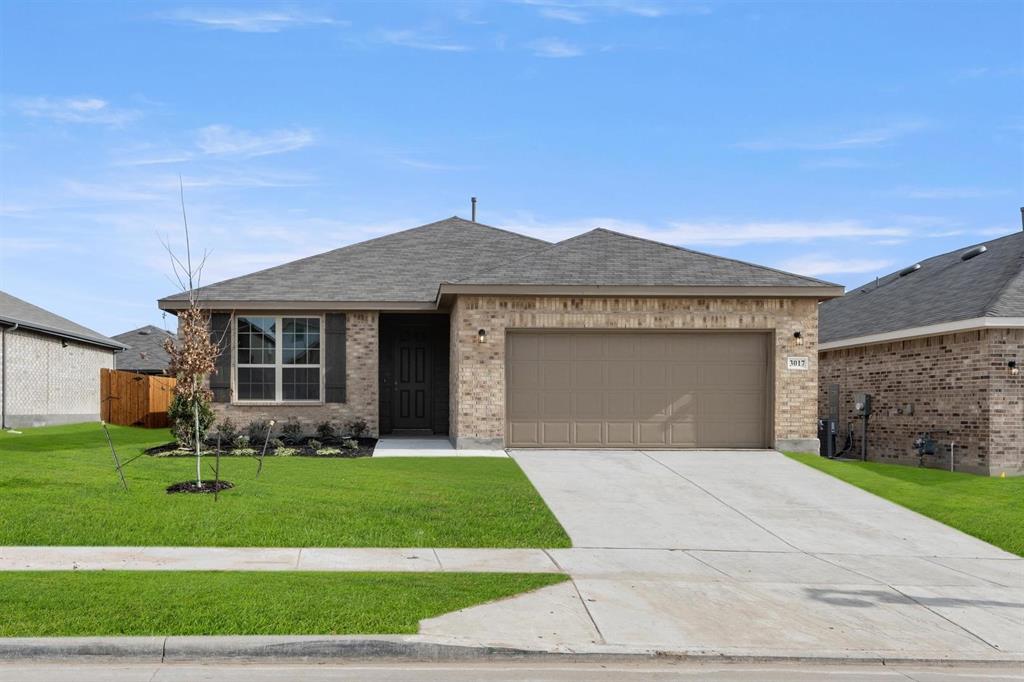
2926 Wagoner Ranch Road, Anna, TX 75409
Churchill · Collin County
Key Facts
Description
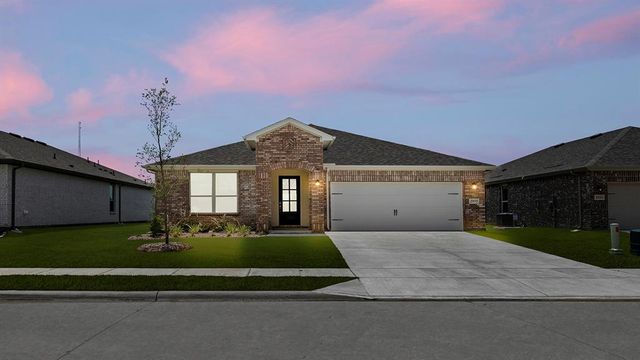
MLS# 21295311 - Built by HistoryMaker Homes - Sep 2026 completion! ~ Welcome home to this beautifully designed single-story residence offering 1,552 square feet of comfortable and functional living space. Featuring 3 bedrooms, 2 bathrooms, and an open-concept layout, this home is perfect for both everyday living and entertaining. The kitchen serves as the heart of the home, showcasing elegant quartz countertops, 42-inch cabinetry, and a spacious island for additional prep space. The private primary suite offers a relaxing retreat with a generous walk-in closet, a 60-inch dual-sink vanity, and a spacious walk-in shower. Two secondary bedrooms provide flexibility for guests, home office, or those who need additional space - while the thoughtfully designed floor plan maximizes every square foot. Beyond the home, residents enjoy access to outstanding community amenities including a clubhouse, resort-style pool, sports courts, and a playground—creating endless opportunities for recreation, relaxation, and connection. You won't want to miss out on this one!
Property Information
Property Type
Residential
Sub-Type
Single Family Residence
Style
Traditional
Year Built
2026
Living Area
1,552 sq ft
Lot Size
0.13 acres
Lot Dimensions
50x115
Garage Spaces
2
Days on Market
38
MLS® Listing#
21295311
Property Features
Interior
Exterior
Appliances
Cooling
Heating
Flooring
Parking
Laundry
Patio
Fencing
Construction
Foundation
Roof
Security
Community
Utilities
Rooms
- 8 x 13First
- Bedroom12 x 12First
- Bedroom10 x 14First
- Kitchen12 x 15First
- Living Room13 x 13First
- Master Bedroom12 x 17First
- Utility Room7 x 7First
Schools
- Elementary:
- John and Nelda Partin
- Middle:
- Van Alstyne
- High:
- Van Alstyne
- District:
- Van Alstyne ISD
Financial Details
HOA
$650 / Annually
Community Association of Churchill Owners, Inc
Parcel Number
R-13233-00E-0340-1
Directions
From the north or south, take TX-5. the community is just north of where 121 and TX-5 intersect near Hwy 75. From the east, take either 121 or Hwy 380. From the west, take Hwy 380
Affordability Calculator
$64,998
Estimated monthly payment
$1,730/mo
Principal $259,992 · Est. interest $362,712 over 30 yrs
Neighborhood Market Statistics
How this home compares to active listings in Anna, TX
- $368,773
- Median Listing Price
- 62
- Median Days on Market
- 2,191
- Median Sq Ft
- $175
- Median Price / Sq Ft
- 464
- Active Listings
- This home’s price is 12% below the area median.
- Its price per sq ft is 20% above the area median.
Market statistics compiled from active EXIT Realty® and MLS listings in Anna, TX.
Location

Points of Interest in Anna, TX
Showing the Anna area map.
Nearby Schools
Rosamond-Sherley Elementary
Elementary · 1.9 mi away
Anna High School
Secondary · 2.2 mi away
Anna Middle School
Secondary · 2.2 mi away
Joe K. Bryant Elementary
Elementary · 2.2 mi away
Anna High School
Secondary · 2.5 mi away
Van Alstyne Elementary School
Elementary · 2.7 mi away
Anna Independent School District
School · 3.2 mi away
Special Program Center
Secondary · 3.2 mi away
Wee School of van Alstyne, Texas
School · 3.4 mi away
Sue E. Rattan Elementary
Elementary · 3.9 mi away
Van Alstyne Middle School
Elementary · 4.3 mi away
Harlow Elementary Pta
Elementary · 4.3 mi away
Judith L Harlow Elementary
Elementary · 4.3 mi away
Clemons Creek Middle School
Secondary · 4.4 mi away
Van Alstyne High School
Secondary · 4.8 mi away
Van Alstyne Panthers Football Stadium
School · 4.8 mi away
North Creek Elementary
Elementary · 5.7 mi away
Melissa Kindercare
Elementary · 6.1 mi away
Harry McKillop Elementary
Elementary · 6.8 mi away
East Cardinal Middle School
Secondary · 6.8 mi away
Commute Calculator
Nearby Homes
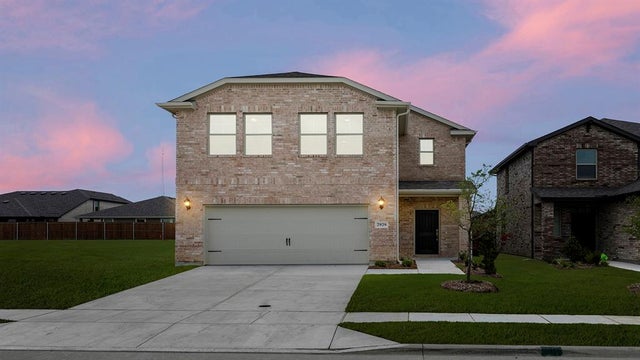
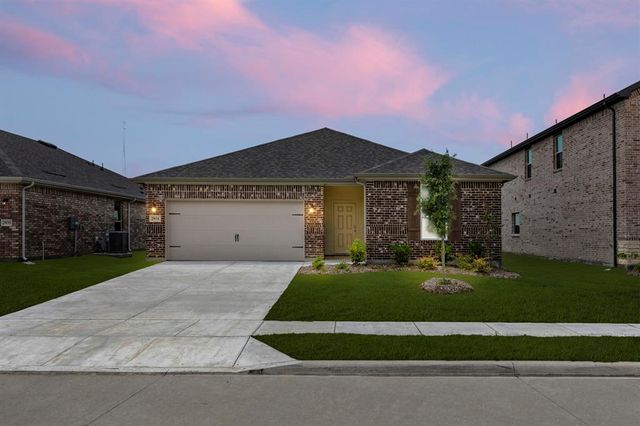

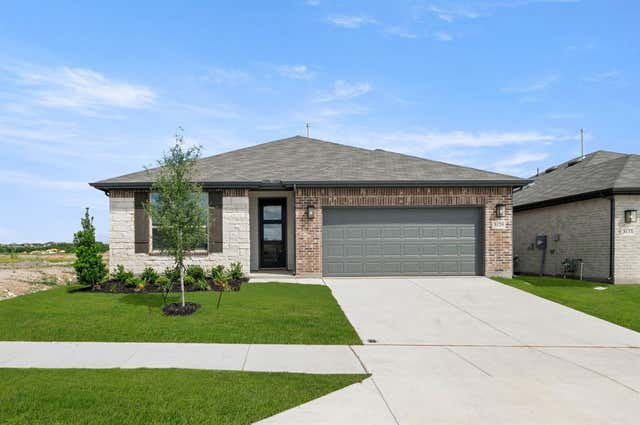
Similar Homes Nearby
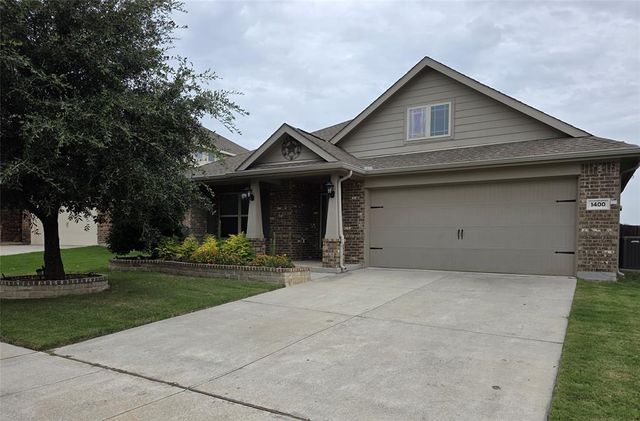
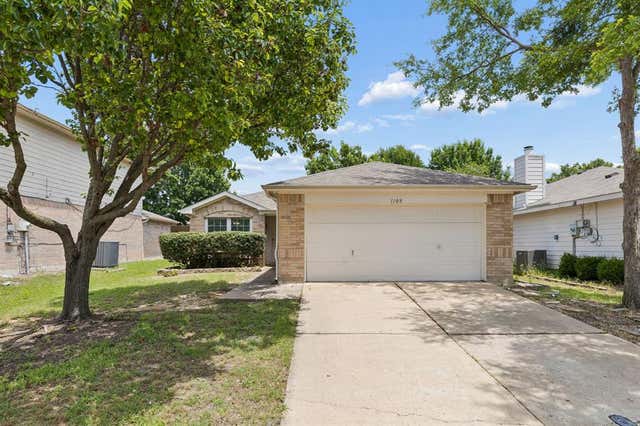
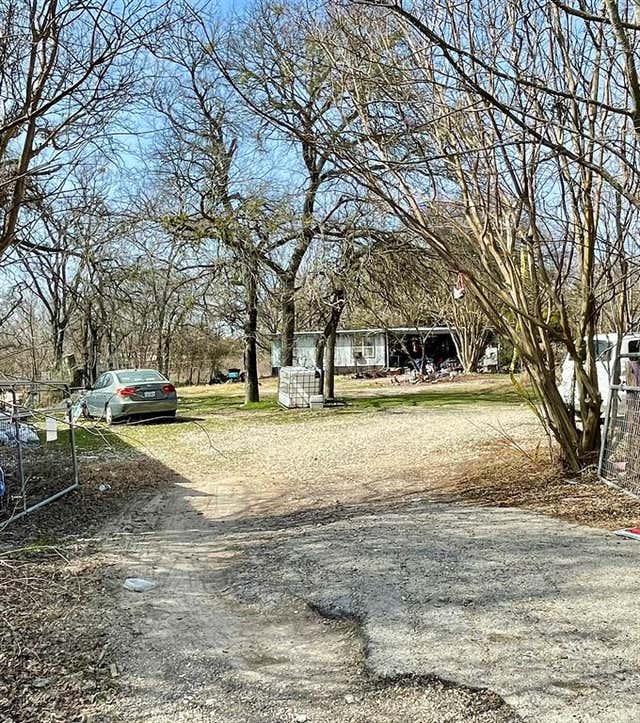
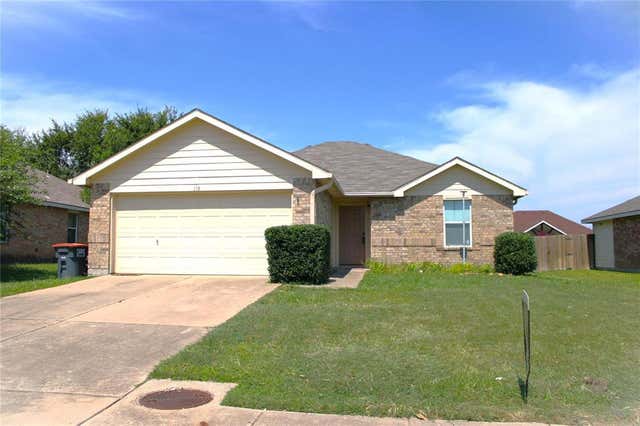
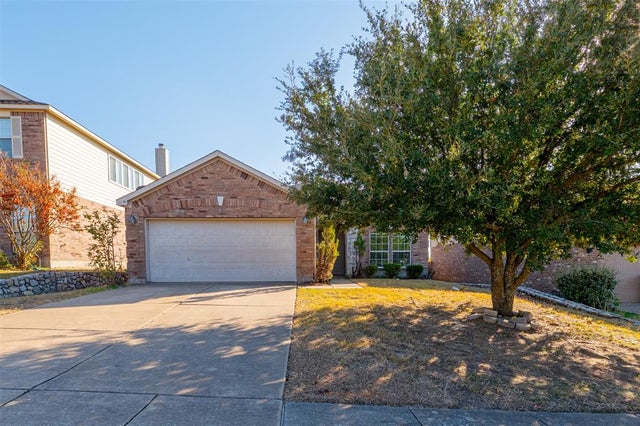
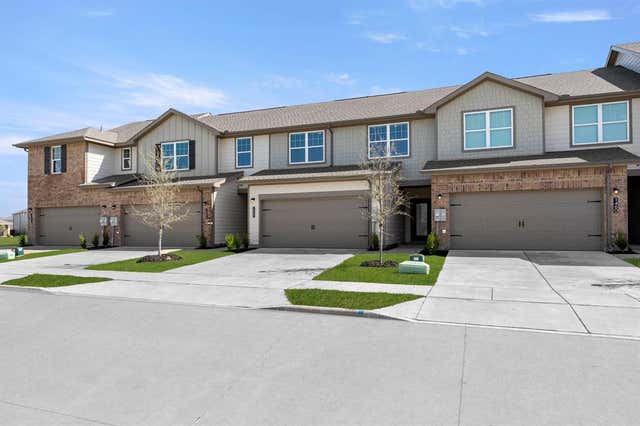
Similar Home Values
Comparable nearby listings and their asking prices.
| Address | Price | Beds | Baths | Sq Ft |
|---|---|---|---|---|
| 1400 Crossvine Drive, Anna, TX | $249,480 | 3 | 2 | 1,865 |
| 1109 Post Oak Trail, Anna, TX | $250,000 | 3 | 2 | 1,370 |
| 10013 Twin Creeks Circle, Anna, TX | $250,000 | 4 | 2 | 1,380 |
| 118 Scarlet View, Anna, TX | $255,000 | 3 | 2 | 1,222 |
| 1837 Walnut Way, Anna, TX | $255,000 | 3 | 2 | 1,268 |
| 1500 Lake Alpine Trail, Anna, TX | $258,000 | 3 | 3 | 1,502 |
Moving Cost Estimate
EXIT Agents in Anna


Listing Courtesy: Historymaker Homes - 888-872-6006
Presented by: Ben Caballero
Last Updated: 2026-06-08