

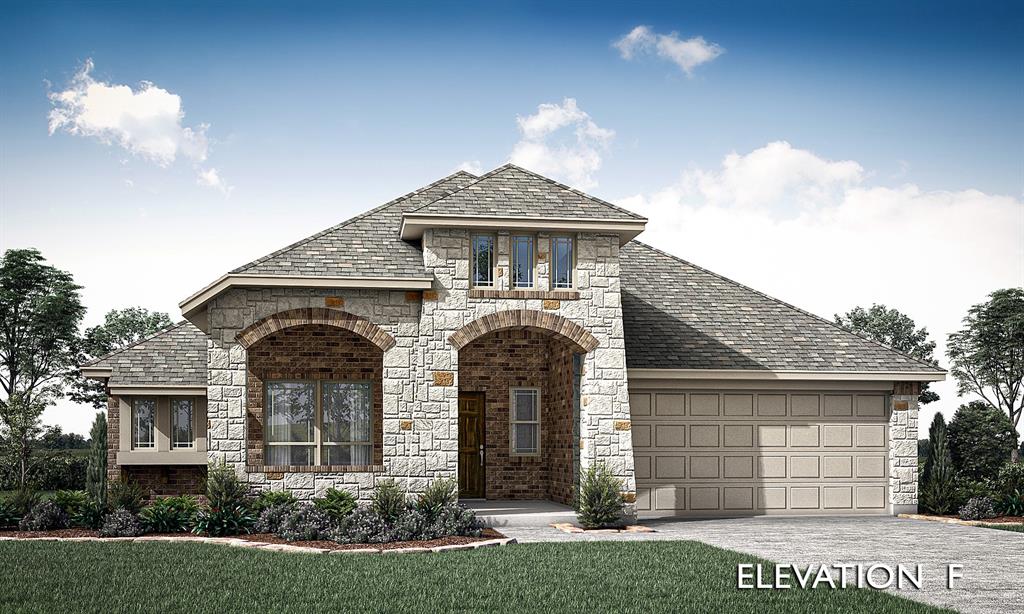
1621 Community Drive, Cedar Hill, TX 75116
Addison Hills Classic 60s · Dallas County
Key Facts
Description
Brand New! Never Lived In! This Carolina by Bloomfield Homes offers 3 bedrooms, 2 bathrooms, study, and formal dining. Situated in the desirable Addison Hills community, this beautifully designed open-concept home showcases upscale finishes throughout, including a Deluxe Kitchen with quartz countertops, pot filler, pot and pan drawers, and ample cabinetry that flows seamlessly into the main living area highlighted by a stunning tile fireplace that extends to the ceiling with a cedar mantel, perfect for both everyday living and entertaining; laminate wood flooring extends throughout the entire home, complemented by an upgraded 8' front door and modern finishes throughout, while the private study is ideally located just off the rounded rotunda entry and enclosed with elegant glass French doors, creating a striking first impression; with generously sized secondary bedrooms and a spacious primary retreat, this home blends style and functionality with ease. Visit Bloomfield Homes today at Addison Hills to tour this gorgeous Carolina.
Property Information
Property Type
Residential
Sub-Type
Single Family Residence
Style
Traditional
Year Built
2026
Living Area
2,313 sq ft
Lot Size
0.17 acres
Lot Dimensions
62x120
Garage Spaces
2
Days on Market
25
MLS® Listing#
21293451
Property Features
Interior
Exterior
Appliances
Cooling
Heating
Flooring
Fireplace
Parking
Laundry
Patio
Fencing
Lot Features
Construction
Foundation
Roof
Security
Community
Utilities
Sewer
Water Source
Rooms
- 11 x 8First
- Bedroom10 x 10First
- Bedroom12 x 11First
- Dining Room15 x 14First
- Kitchen11 x 10First
- Living Room16 x 18First
- Master Bedroom17 x 20First
- Office11 x 10First
Schools
- Elementary:
- Plummer
- Middle:
- Permenter
- High:
- Cedar Hill
- District:
- Cedar Hill ISD
Financial Details
HOA
$450 / Annually
WRMC
Parcel Number
1621community
Directions
Whether traveling from Dallas or Fort Worth on I-20, take 67 South to N. Duncanville Rd. Turn onto N. Duncanville Rd and travel 5 miles south on N. Duncanville Rd to the community. The community will be on your left.
Affordability Calculator
$96,000
Estimated monthly payment
$2,555/mo
Principal $384,000 · Est. interest $535,714 over 30 yrs
Neighborhood Market Statistics
How this home compares to active listings in Cedar Hill, TX
- $528,362
- Median Listing Price
- 62
- Median Days on Market
- 2,577
- Median Sq Ft
- $206
- Median Price / Sq Ft
- 1,188
- Active Listings
- This home’s price is 9% below the area median.
- Its price per sq ft is 1% above the area median.
Market statistics compiled from active EXIT Realty® and MLS listings in Cedar Hill, TX.
Location

Points of Interest in Cedar Hill, TX
Showing the Cedar Hill area map.
Nearby Schools
McCowan Middle School
Secondary · 1.5 mi away
Ovilla Christian School
Secondary · 1.9 mi away
Collegiate Preparatory Elementary
Secondary · 1.9 mi away
Joe Wilson Intermediate School
School · 1.9 mi away
Cockrell Hill Elementary
Elementary · 2.3 mi away
Dolores W. McClatchey Elementary School
Elementary · 2.3 mi away
Plummer Elementary
Elementary · 2.4 mi away
Frank D Moates Elementary
Elementary · 2.6 mi away
Desoto Freshman Campus School
School · 2.7 mi away
Metro Christian Academy
School · 2.7 mi away
Desoto H S
Secondary · 2.8 mi away
Shields Elementary
Elementary · 2.8 mi away
Desoto High School
Secondary · 2.8 mi away
Bear Creek Children's Center
Elementary · 2.9 mi away
Donald T Shields Elementary School
Elementary · 2.9 mi away
Highlands Elementary School
Elementary · 2.9 mi away
Premier High School
Secondary · 3.0 mi away
Beltline Intermediate School
Secondary · 3.1 mi away
Desoto Independent School District
School · 3.1 mi away
Cross of Christ Lutheran School
School · 3.1 mi away
Commute Calculator
Nearby Homes


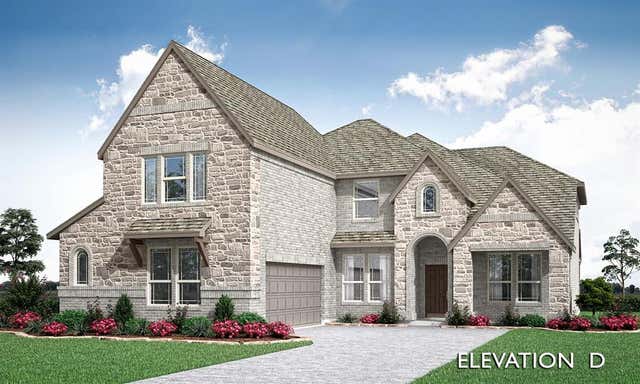
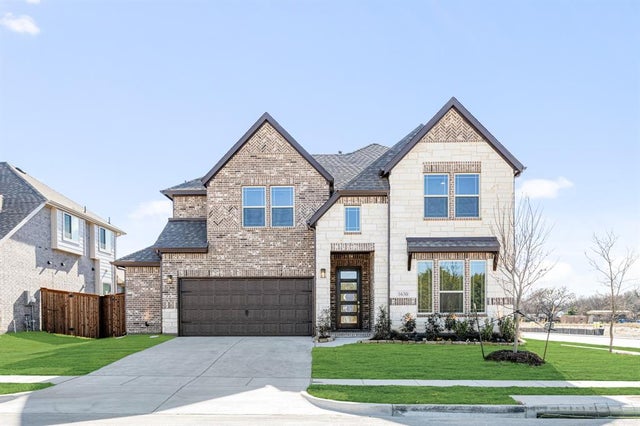
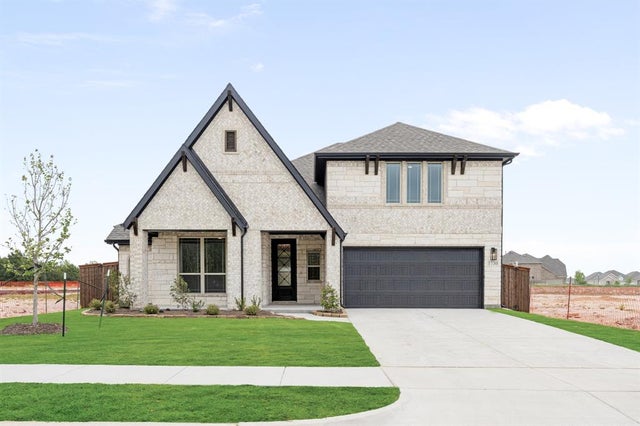

Similar Homes Nearby


Similar Home Values
Comparable nearby listings and their asking prices.
| Address | Price | Beds | Baths | Sq Ft |
|---|---|---|---|---|
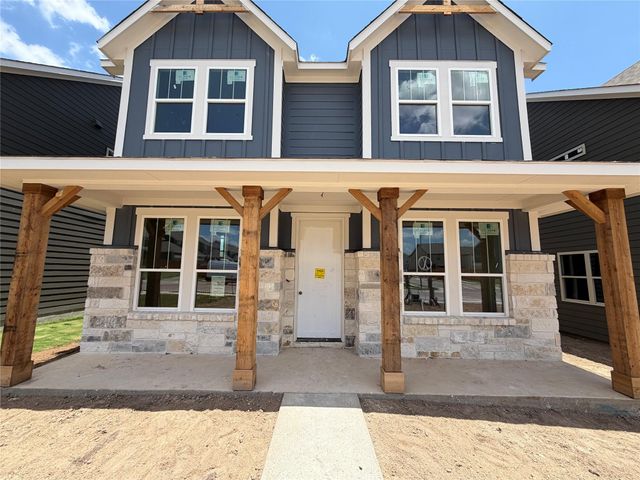
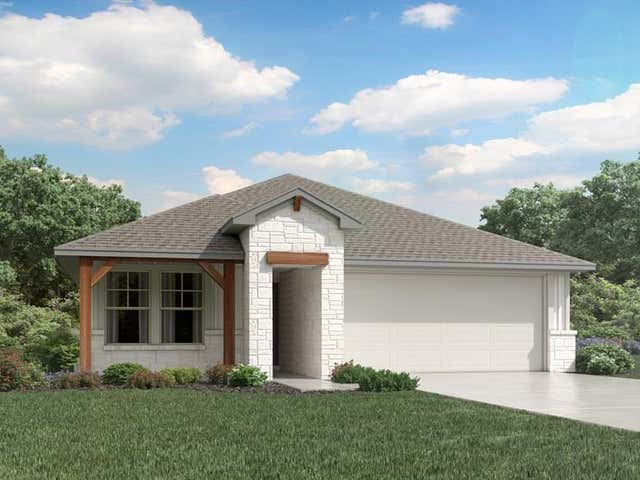
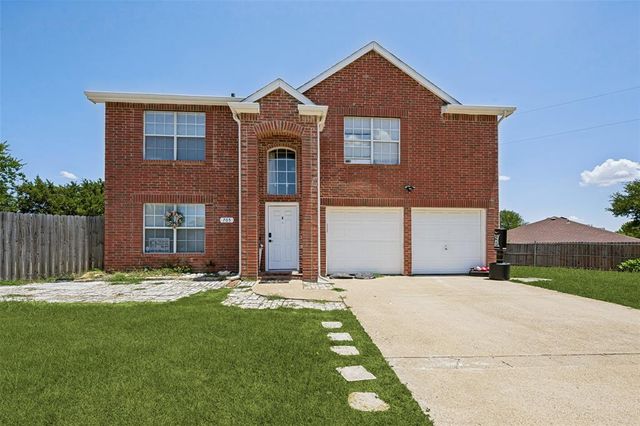
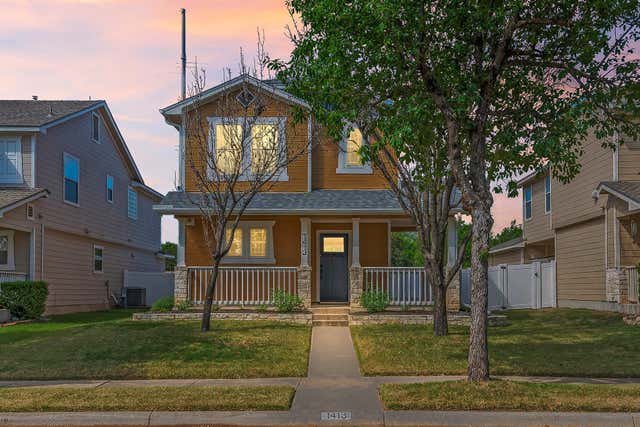
| 2423 BYFIELD DR, Cedar Park, TX | $336,000 | 3 | 3 | 1,832 |
| 304 Leeland DR, Liberty Hill, TX | $336,745 | 3 | 3 | 1,801 |
| 208 Windfall TRL, Liberty Hill, TX | $336,990 | 4 | 2 | 1,720 |
| 705 Bluebonnet Drive, Cedar Hill, TX | $339,000 | 4 | 3 | 2,357 |
| 1508 Big Bend DR, Cedar Park, TX | $339,000 | 3 | 3 | 1,728 |
| 1413 Davis Mountain LOOP, Cedar Park, TX | $339,500 | 3 | 3 | 1,505 |
Moving Cost Estimate
EXIT Agents in Cedar Hill


Listing Courtesy: Visions Realty & Investments - 817-288-5510
Presented by: Marsha Ashlock
Last Updated: 2026-06-05