

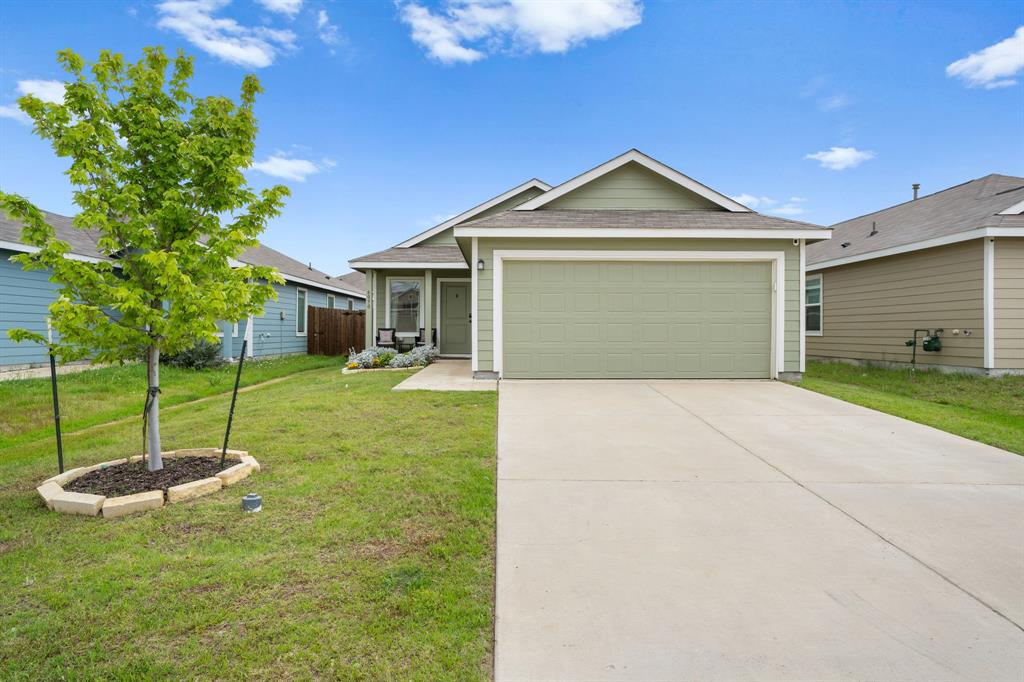
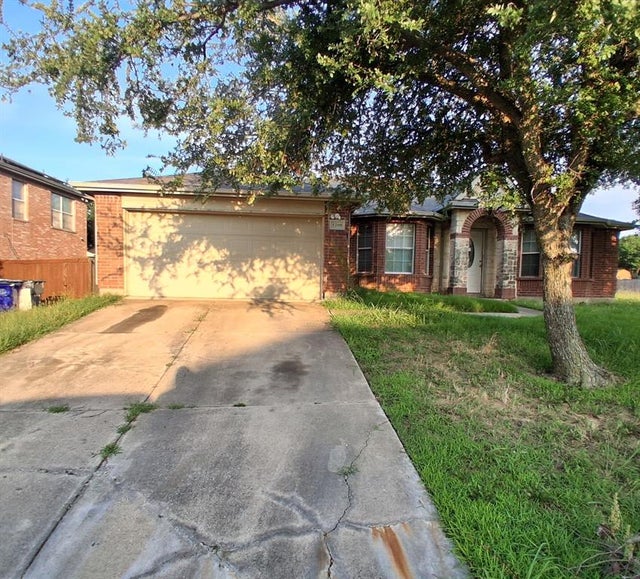
6090 Determine Lane, Forney, TX 75126
Trinity Xing Ph 6a · Kaufman County
Key Facts
Description
Ask agent about assumable loan and rate details!!! This beautifully maintained single-story home offers an open-concept design, stylish finishes, and a location that puts you minutes from everything Forney has to offer. Step inside to discover a spacious living area filled with natural light and designed for both everyday living and entertaining. The heart of the home is the kitchen, featuring granite countertops, gas cooking, abundant cabinet space, and a large island overlooking the living and dining areas. Neutral colors, updated lighting, and timeless finishes create a warm and inviting atmosphere throughout. The private primary suite serves as a relaxing retreat with decorative boarded wall, ensuite bath and an impressive oversized walk-in closet. Secondary bedrooms provide flexibility for guests, family members, or a dedicated home office. Thoughtful storage, a functional layout, and move-in-ready condition make this home an easy choice. Outside, enjoy a generously sized backyard with plenty of room for pets, play, gardening, or future outdoor entertaining spaces. Owners improved drainage for year round enjoyment! Roof replaced in the past 6 months. Residents of Trinity Crossing enjoy community amenities including a pool, playground, walking trails, and green spaces. Conveniently located near Highway 80, you'll have quick access to Dallas while being just minutes from Forney's expanding retail and entertainment corridor. Nearby destinations include Costco, H-E-B, Target, restaurants, shopping, and the rapidly growing Gateway development bringing even more dining, retail, and entertainment options to the area.
Property Information
Property Type
Residential
Sub-Type
Single Family Residence
Style
Traditional
Year Built
2023
Living Area
1,260 sq ft
Lot Size
0.11 acres
Garage Spaces
2
Days on Market
36
MLS® Listing#
21292884
Property Features
Interior
Appliances
Cooling
Heating
Flooring
Parking
Fencing
Lot Features
Construction
Foundation
Roof
Community
Utilities
Rooms
- Bedroom13 x 11First
- Bedroom13 x 11First
- Dining Room16 x 8First
- Living Room16 x 19First
- Master Bedroom16 x 12First
Schools
- Elementary:
- Lewis
- Middle:
- Jackson
- High:
- North Forney
- District:
- Forney ISD
Financial Details
HOA
$400 / Annually
Legacy Southwest Property
Annual Taxes
$6,820
Parcel Number
222789
Directions
From HWY 80 go North on Clements Drive. Take left onto Barbaro Drive. Left onto Determine. Home on Right side.
Affordability Calculator
$45,000
Estimated monthly payment
$1,198/mo
Principal $180,000 · Est. interest $251,116 over 30 yrs
Neighborhood Market Statistics
How this home compares to active listings in Forney, TX
- $356,405
- Median Listing Price
- 70
- Median Days on Market
- 2,279
- Median Sq Ft
- $159
- Median Price / Sq Ft
- 824
- Active Listings
- This home’s price is 37% below the area median.
- Its price per sq ft is 12% above the area median.
Market statistics compiled from active EXIT Realty® and MLS listings in Forney, TX.
Location

Points of Interest in Forney, TX
Showing the Forney area map.
Nearby Schools
By the Barnyard Gate
School · 1.5 mi away
Windmill Farms Private School
School · 1.6 mi away
Lewis Elementary School
Elementary · 1.7 mi away
Travis Ranch Kindercare
School · 1.8 mi away
Jackson Middle School
Secondary · 1.8 mi away
Criswell Elementary School
Elementary · 1.9 mi away
Forney Academic Center
Secondary · 2.2 mi away
Forney Isd
School · 2.3 mi away
Johnson Elementary School
Elementary · 2.5 mi away
Warren Middle School
Secondary · 2.7 mi away
Linda Lyon Elementary
Elementary · 3.0 mi away
Crosby Elementary School
Elementary · 3.0 mi away
Phoenix Children's Academy
School · 3.0 mi away
Pinnacle Montessori
Elementary · 3.1 mi away
Primrose Schools
Elementary · 3.5 mi away
Forney High School
Secondary · 4.0 mi away
Pirrung Elementary School
Elementary · 4.1 mi away
Thompson Elementary School
Elementary · 4.1 mi away
Rhea Intermediate School - Forney Isd
Secondary · 4.1 mi away
Rhea Elementary School
Elementary · 4.1 mi away
Commute Calculator
Nearby Homes
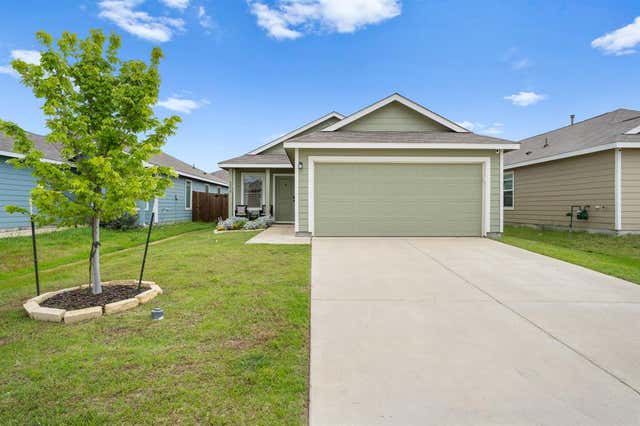
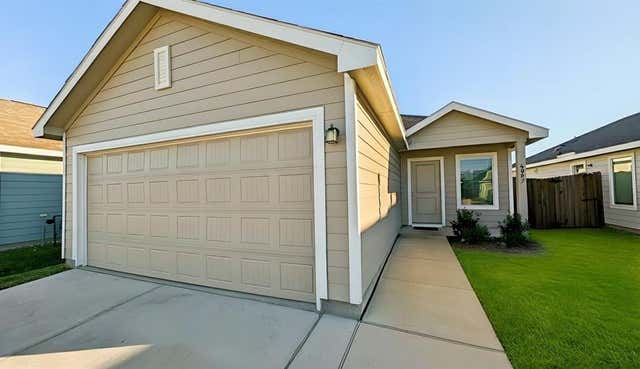
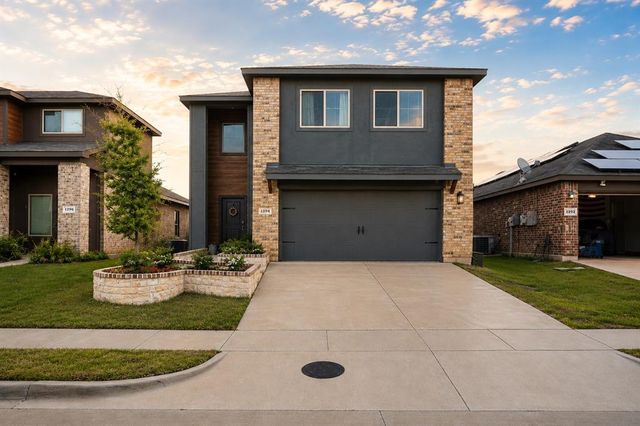

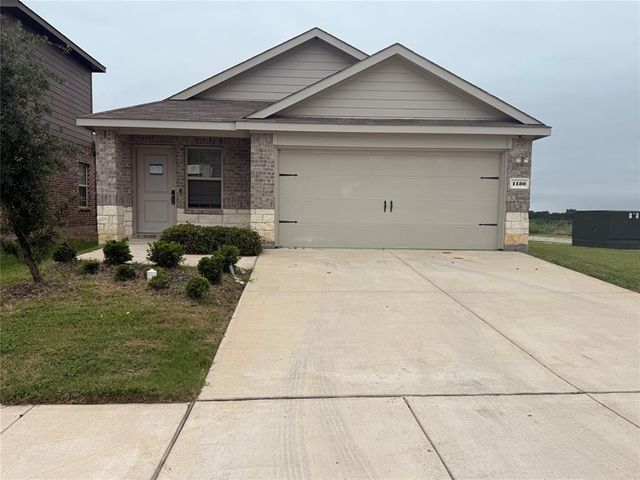

Similar Homes Nearby

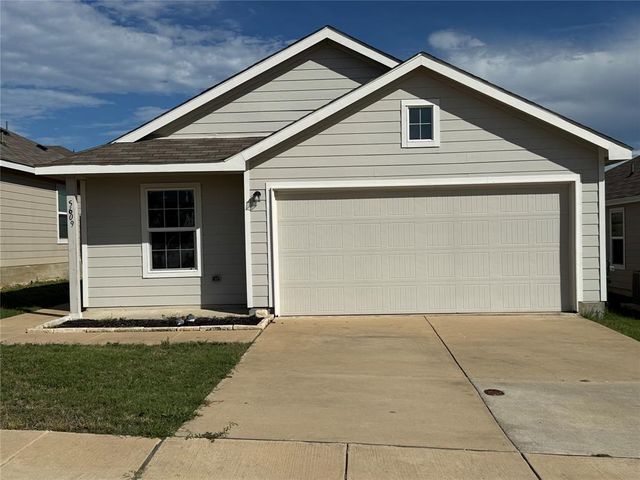

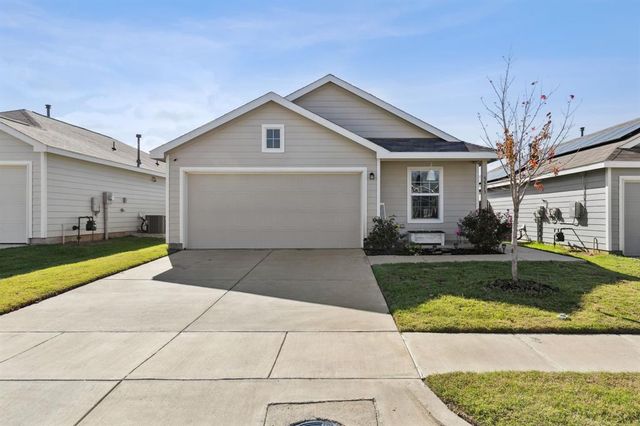
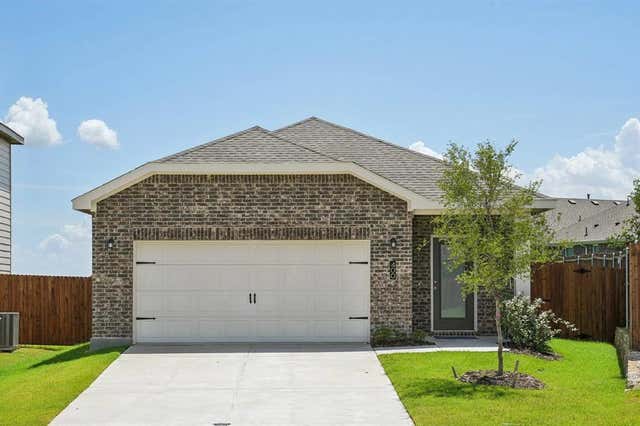
Similar Home Values
Comparable nearby listings and their asking prices.
| Address | Price | Beds | Baths | Sq Ft |
|---|---|---|---|---|
| 3115 Kirby Lane, Forney, TX | $183,520 | 4 | 2 | 2,027 |
| 5609 Hepburn Street, Forney, TX | $195,000 | 2 | 1 | 1,076 |
| 5720 Roadhouse Drive, Forney, TX | $199,000 | 3 | 2 | 1,200 |
| 5513 Berea Street, Forney, TX | $204,999 | 2 | 1 | 1,076 |
| 5512 Hastings, Forney, TX | $209,000 | 3 | 2 | 1,401 |
| 1200 Hampton Drive, Forney, TX | $210,000 | 4 | 2 | 2,484 |
Moving Cost Estimate
EXIT Agents in Forney


Listing Courtesy: CENTURY 21 Judge Fite Co. - 972-270-2100
Presented by: Robert Kennedy
Last Updated: 2026-06-07