

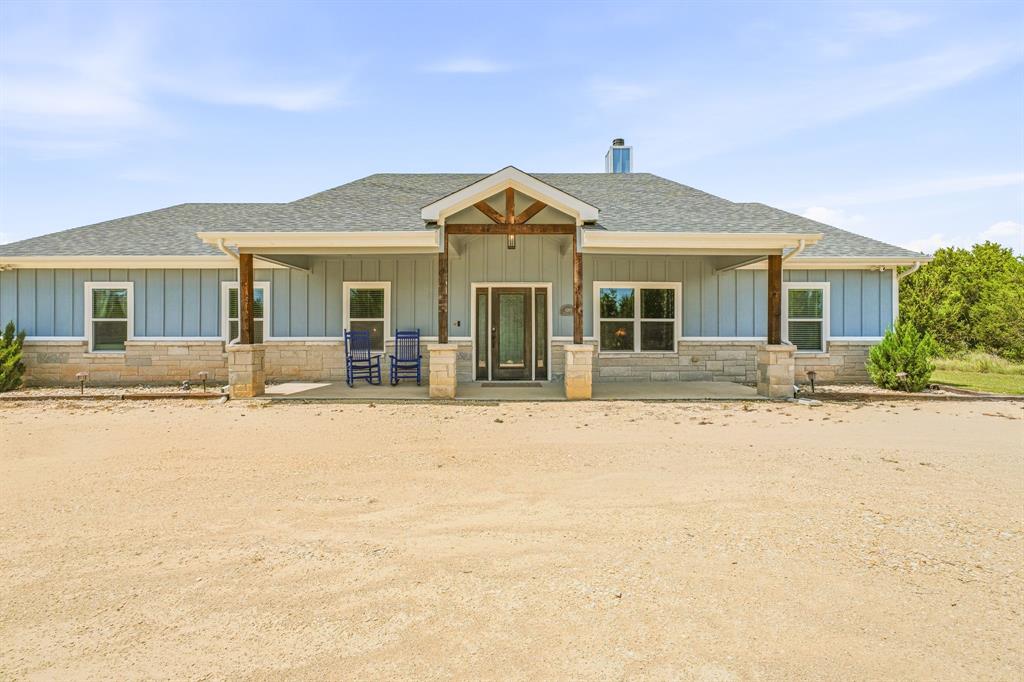
4305 Skyline Drive, Bluff Dale, TX 76433
Mountain Lakes Sec 03 · Erath County
Key Facts
Description
MOTIVATED SELLER...Step into your own backyard oasis featuring breathtaking views and exceptional outdoor living. Relax on the covered patio overlooking the pool, perfect for entertaining or unwinding after a long day. The heated and cooled 16x40 workshop offers endless possibilities as a hobby space, man cave, she shed, or home office. An additional open deck provides the ideal spot to soak in the scenery, enjoy your morning coffee, or take in stunning Texas sunsets. Enjoyment in one incredible setting. The beautiful Modern Ranch style home sets on 3 acres and featuring an open-concept design with a impressive vaulted ceiling and stunning stone gas log fireplace as the centerpiece of the living area. The chef-inspired kitchen offers custom cabinetry with pull-out drawers, under-cabinet lighting, granite countertops, subway tile backsplash, a large island, upgraded appliances and a 4-burner gas cooktop, making it perfect for both everyday living and entertaining. The spacious primary suite provides a private retreat with a jetted soaking tub, walk-in shower, and large walk-in closet. Two additional bedrooms feature custom closet shelving and ceiling fans, offering comfortable accommodations for family and guests. Designed with both style and functionality in mind, this home combines modern finishes, thoughtful upgrades, and comfortable living spaces to create the perfect place to call home. Additional upgrades include custom-cut LED Christmas lighting, all the bedrooms are prewired for cable and networking and whole home surge protection. The attention to detail, quality craftsmanship, and extensive upgrades make this property a must-see. Residents of Mountain Lakes enjoy access to a recreational lake, fishing lake, clubhouse, community pool, park, walking path, community garden, and RV park.
Property Information
Property Type
Residential
Sub-Type
Single Family Residence
Style
Ranch
Year Built
2021
Living Area
2,094 sq ft
Lot Size
3.00 acres
Garage Spaces
2
Days on Market
34
MLS® Listing#
21291338
Property Features
Interior
Exterior
Appliances
Cooling
Heating
Flooring
Fireplace
Pool
Parking
Laundry
Patio
Fencing
Construction
Foundation
Roof
Security
Community
Sewer
Schools
- Elementary:
- Bluff Dale
- Middle:
- Bluff Dale
- High:
- Bluff Dale
- District:
- Bluff Dale ISD
Financial Details
HOA
$295 / Annually
Mountain Lakes-Anna Baker
Annual Taxes
$5,193
Parcel Number
R000068679
Directions
Mountain Lakes BLVD, Right on Compass Way, Left on Beacon Lake DR, Right on Skyline DR, Property on Left.
Affordability Calculator
$110,000
Estimated monthly payment
$2,927/mo
Principal $440,000 · Est. interest $613,839 over 30 yrs
Neighborhood Market Statistics
How this home compares to active listings in Bluff Dale, TX
- $534,783
- Median Listing Price
- 128
- Median Days on Market
- 1,937
- Median Sq Ft
- $253
- Median Price / Sq Ft
- 103
- Active Listings
- This home’s price is 3% above the area median.
- Its price per sq ft is 4% above the area median.
Market statistics compiled from active EXIT Realty® and MLS listings in Bluff Dale, TX.
Location

Points of Interest in Bluff Dale, TX
Showing the Bluff Dale area map.
Nearby Schools
Bluff Dale Elementary
Elementary · 2.5 mi away
Bluff Dale School
School · 2.5 mi away
Tolar Public Schools Superintendent
School · 6.3 mi away
Tolar High School
Secondary · 6.3 mi away
Tolar Independent School District
School · 7.2 mi away
Tolar J H
Secondary · 7.2 mi away
Tolar Elementary School
Elementary · 7.3 mi away
Morgan Mill Elementary
Elementary · 10.7 mi away
Three Way Isd
School · 11.2 mi away
Hope Academy of Granbury
School · 12.7 mi away
Kinderbridge
School · 13.3 mi away
Central Elementary
Elementary · 13.6 mi away
Hook Elementary School
Elementary · 13.7 mi away
Lakeside Baptist Church
School · 14.1 mi away
Emma Roberson Elementary School
Elementary · 14.2 mi away
Chamberlin Elementary School
Elementary · 14.3 mi away
Granbury High School
Secondary · 14.3 mi away
Lipan Elementary
Elementary · 14.3 mi away
Brawner Elementary School
Elementary · 14.4 mi away
Granbury Middle School
Secondary · 14.5 mi away
Commute Calculator
Nearby Homes
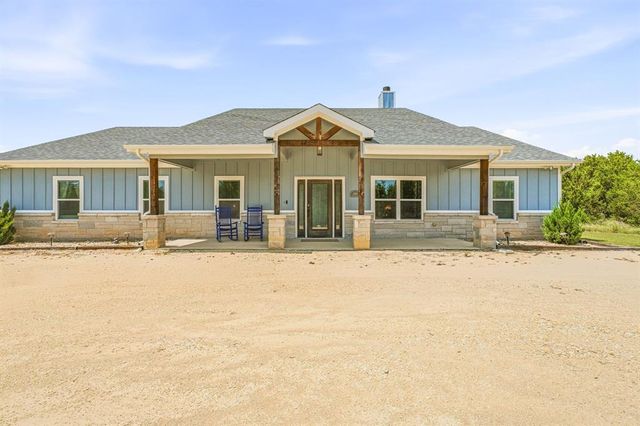


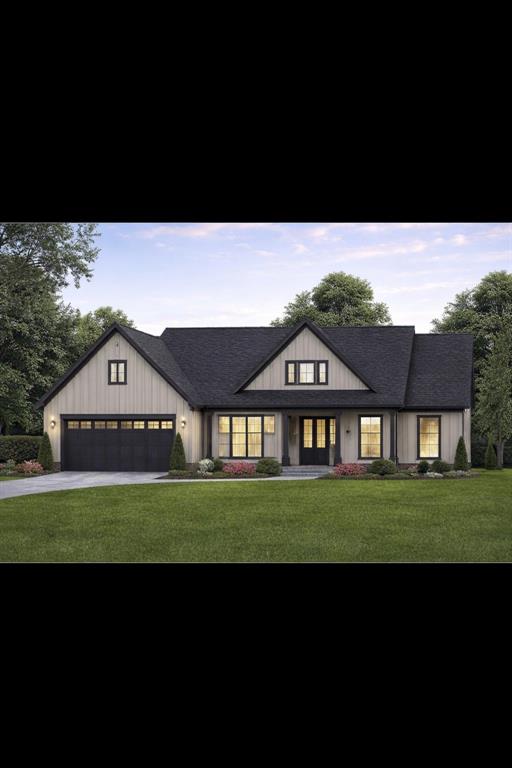

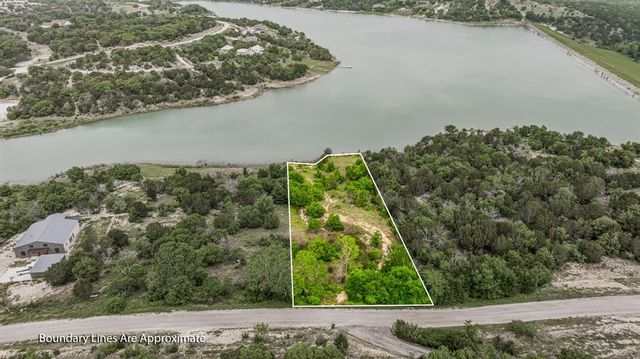
Similar Homes Nearby
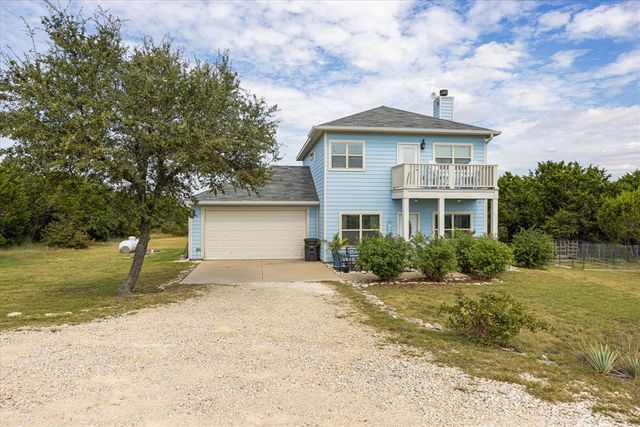
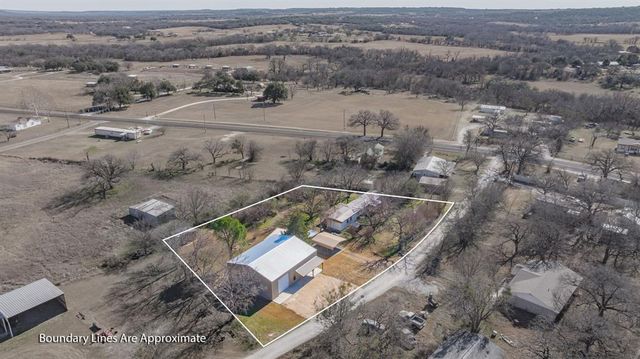
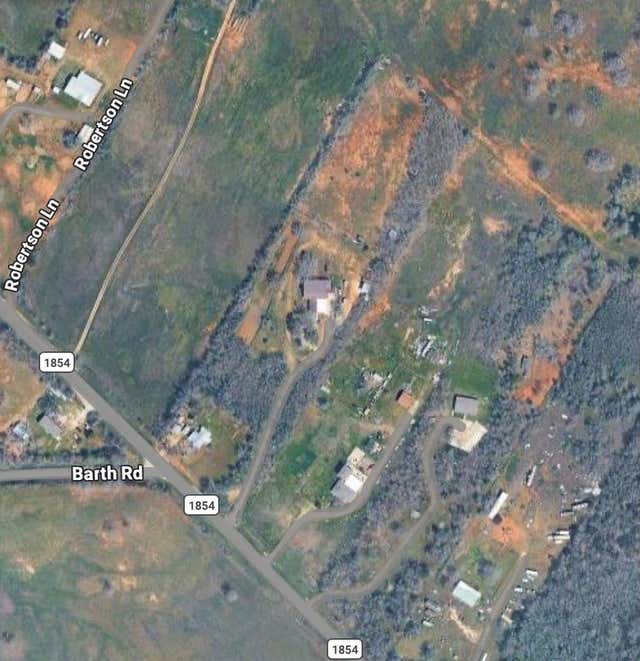

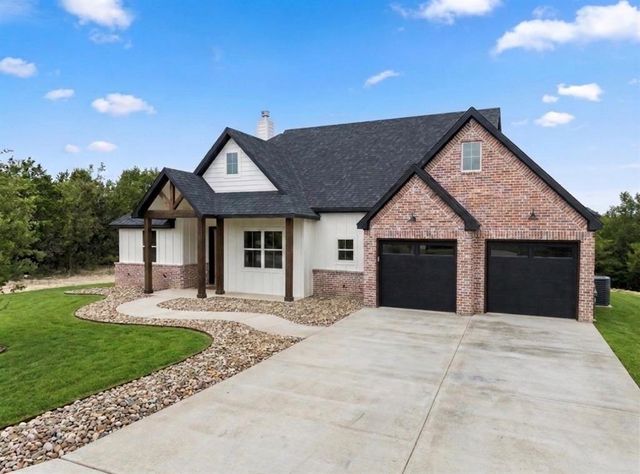

Similar Home Values
Comparable nearby listings and their asking prices.
| Address | Price | Beds | Baths | Sq Ft |
|---|---|---|---|---|
| 2035 Lakeside Drive, Bluff Dale, TX | $385,000 | 4 | 3 | 1,600 |
| 483 Private Road 729, Bluff Dale, TX | $399,000 | 3 | 2 | 1,635 |
| 2336 Fm 1854, Dale, TX | $399,990 | 4 | 2 | 1,691 |
| 252 Amaranta LN, Dale, TX | $434,676 | 4 | 3 | 2,093 |
| 275 Christine's Way, Bluff Dale, TX | $449,900 | 3 | 2 | 1,862 |
| 325 Lytton LN, Dale, TX | $450,000 | 3 | 2 | 2,129 |
Moving Cost Estimate
EXIT Agents in Bluff Dale


Listing Courtesy: The Trusted Property Advisors - 817-578-6191
Presented by: Tammy Dill
Last Updated: 2026-06-05