

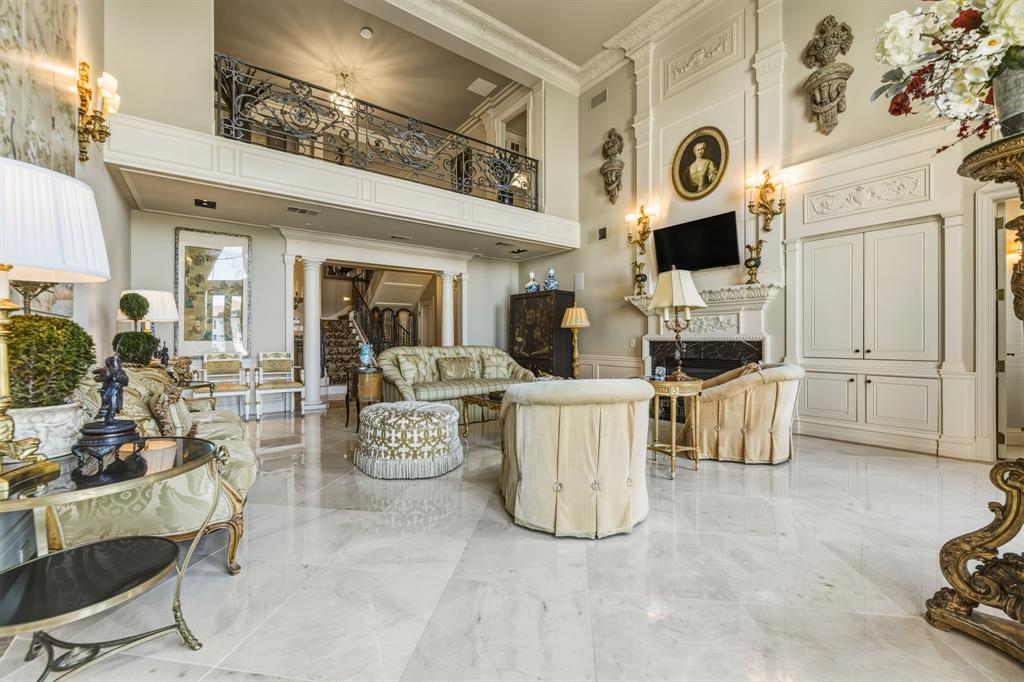
3535 Gillespie Street 704, Dallas, TX 75219
PlazaTurtle Crk Residences Ph · Dallas County
Key Facts
Description
Experience resort-style high-rise living in this private end-suite penthouse at Plaza One in The Plaza at Turtle Creek. With no neighbor on one side, this two-story residence offers an added sense of privacy along with sweeping views of Turtle Creek, the treetops and the downtown Dallas skyline. Spanning approximately 4,633 square feet, the penthouse is fully furnished and professionally decorated, featuring three bedrooms, multiple living spaces, two fireplaces, a terrace balcony, and 3 assigned garage spaces. Expansive windows fill the home with natural light and frame stunning views throughout the day and evening. The residence was completely taken down and redesigned with an emphasis on flow, comfort and elegant entertaining. Custom millwork, rich hardwood floors, built-ins, detailed cabinetry, designer lighting and curated furnishings create a refined setting throughout the home. The open living and entertaining areas connect beautifully, offering generous space for both everyday living and hosting. A standout feature is the flexible dual-primary-suite layout, with one primary suite on the main level and another upstairs. The main-level suite offers a spacious retreat with elegant finishes, large windows and beautifully appointed marble baths with separate vanities, a jetted tub, walk-in shower and generous closet space. Additional living areas provide comfort and convenience for guests. Residents enjoy resort-style services and amenities associated with Plaza Turtle Creek and Rosewood Mansion on Turtle Creek, including 24-hour concierge, valet, room service, fitness centers, pool and lounge areas, stone terraces, wine cellar and conservatory-style entertaining spaces. A rare opportunity to lease a fully furnished Turtle Creek penthouse offering privacy, scale, skyline views and resort-style residential amenities in one of Dallas’ most desirable high-rise communities. Virtual 3 D is available
Property Information
Property Type
Residential Lease
Sub-Type
Condominium
Year Built
2000
Stories
2
Living Area
4,633 sq ft
Lot Size
3.13 acres
Garage Spaces
3
Days on Market
1
MLS® Listing#
21290590
Property Features
Interior
Exterior
Appliances
Heating
Fireplace
Pool
Parking
Laundry
Windows
Security
Community
Utilities
Sewer
Water Source
Schools
- Elementary:
- Milam
- Middle:
- Spence
- High:
- North Dallas
- District:
- Dallas ISD
Financial Details
HOA
Yes
First Service Residential
Parcel Number
00C57100000000704
Directions
use gps
Affordability Calculator
$9,980
Estimated monthly payment
$266/mo
Principal $39,920 · Est. interest $55,692 over 30 yrs
Neighborhood Market Statistics
How this home compares to active listings in Dallas, TX
- $436,250
- Median Listing Price
- 67
- Median Days on Market
- 1,730
- Median Sq Ft
- $241
- Median Price / Sq Ft
- 4,190
- Active Listings
- This home’s price is 89% below the area median.
- Its price per sq ft is 96% below the area median.
Market statistics compiled from active EXIT Realty® and MLS listings in Dallas, TX.
Location
- 3535 Gillespie Street 704, Dallas, TX 75219
Points of Interest in Dallas, TX
Showing the Dallas area map.
Nearby Schools
Sam Houston Elementary School
Elementary · 0.4 mi away
Holy Trinity Catholic School
School · 0.8 mi away
North Dallas High School
Secondary · 0.8 mi away
Head Start of Greater Dallas
School · 0.9 mi away
Dallas Hybrid Preparatory at Stephen J Hay
Secondary · 1.1 mi away
Ignite Middle School
Secondary · 1.1 mi away
Primrose Schools
Elementary · 1.2 mi away
Medrano Elementary School
Elementary · 1.2 mi away
Booker T. Washington High School for the Performing and Visual Arts
Secondary · 1.2 mi away
Alex W Spence Talented/Gifted Academy
School · 1.2 mi away
Dallas Day School
School · 1.3 mi away
Bella Modeling School
Secondary · 1.3 mi away
Ben Milam Elementary School
Elementary · 1.3 mi away
Champions at Ben Milam Elementary School
Elementary · 1.3 mi away
Dallas Independent School District
School · 1.4 mi away
Multiple Careers Magnet Center
Secondary · 1.4 mi away
The Saint Timothy School
School · 1.4 mi away
Laureate Preparatory School
Elementary · 1.5 mi away
Pegasus Charter H S
School · 1.5 mi away
Solar Preparatory School for Girls
Elementary · 1.7 mi away
Commute Calculator
Nearby Homes


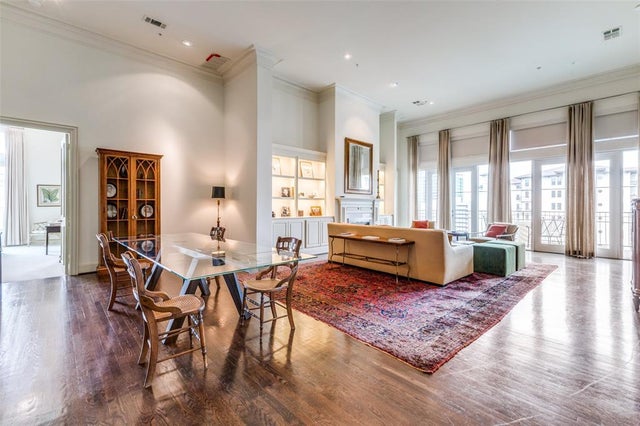
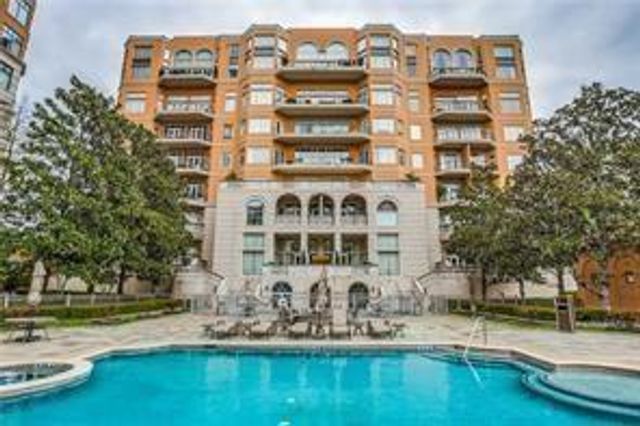
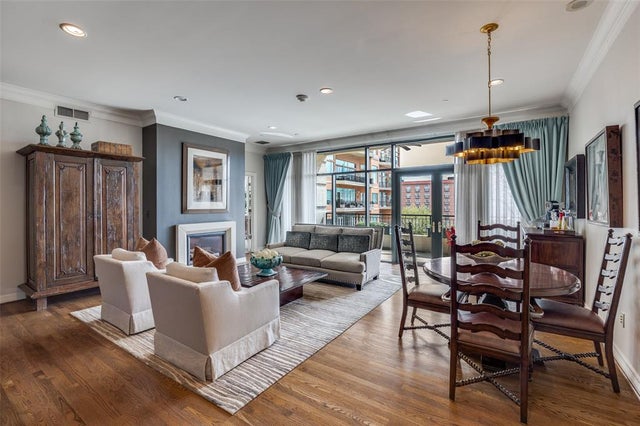

Similar Homes Nearby


Similar Home Values
Comparable nearby listings and their asking prices.
| Address | Price | Beds | Baths | Sq Ft |
|---|---|---|---|---|
| 4215 Nashwood Lane, Dallas, TX | $45,000/mo | 4 | 7 | 7,200 |
| 8110 Skillman Street 2048, Dallas, TX | $56,500 | 2 | 1 | 723 |
Moving Cost Estimate
EXIT Agents in Dallas


Listing Courtesy: American Dream Group - 2149572860
Presented by: Irina Norcross
Last Updated: 2026-06-03