

2006 E Cates Street, Bridgeport, TX 76426
Hines & Embry Add · Wise County
Key Facts
Description
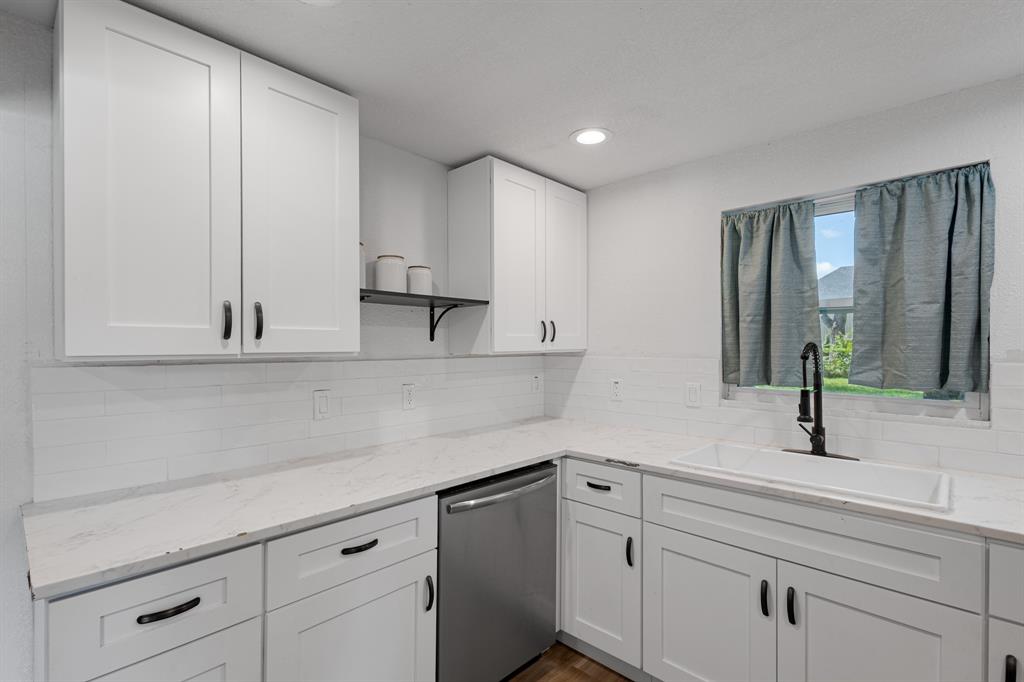
Step inside this charming 3 bedroom, 2 bath home located just minutes from Bridgeport High School in a neighborhood where homes feel like they could tell a story. The layout keeps the main living areas connected and appears larger than its approximate 1,094 square ft footprint. The kitchen offers modern upgrades with white cabinetry, marble-style Formica countertops, a white deep sink with dark accents, and stainless steel appliances including an electric stove and dishwasher. From the kitchen sink, a window frames views of the backyard, bringing light and a sense of openness into the space. The dining area sits just off the kitchen, positioned beside double French patio doors that open to the wooden patio. The glass panels bring in natural light and visually extend the space outdoors without interrupting the interior flow. The wooden patio wraps partially around the side of the home and functions as an extended outdoor living area for everyday use or gatherings. A partial chain-link fence outlines the yard, complemented by mature trees that add shade and depth. 2025 Updates- New Roof • New Foundation (approx. 18-inch lift completed) • New Plumbing – Water Lines & Drain Lines • New Electrical Wiring • New Windows • Spray Foam Encapsulation – Ceilings & Walls • New Wood Patio. A comprehensive renovation where no detail was overlooked. This home offers curated updates, the appeal of modern finishes, and the peace of mind that comes with a fully renewed home.
Property Information
Property Type
Residential
Sub-Type
Single Family Residence
Year Built
1930
Living Area
1,042 sq ft
Lot Size
0.24 acres
MLS® Listing#
21290113
Property Features
Interior
Appliances
Cooling
Heating
Flooring
Parking
Patio
Fencing
Sewer
Water Source
Rooms
- Bedroom11 x 10First
- Bedroom10 x 11First
- Kitchen15 x 9First
- Living Room16 x 14First
- Master Bedroom13 x 11First
Schools
- Elementary:
- Bridgeport
- Middle:
- Bridgeport
- High:
- Bridgeport
- District:
- Bridgeport ISD
Financial Details
Parcel Number
754035
Directions
GPS Friendly. From Bowie- Head southeast on US-81 S E Wise St, Merge onto US-287 S US-81 S, Take the exit toward TX-101 Sunset Bridgeport, Continue onto Frontage Rd, Turn right onto TX-101 S, Continue onto TX-114 E. Turn left onto E Cates St. Destination will be on the right. Sign marks the property
Affordability Calculator
$43,400
Estimated monthly payment
$1,155/mo
Principal $173,600 · Est. interest $242,187 over 30 yrs
Neighborhood Market Statistics
How this home compares to active listings in Bridgeport, TX
- $342,857
- Median Listing Price
- 50
- Median Days on Market
- 1,706
- Median Sq Ft
- $197
- Median Price / Sq Ft
- 92
- Active Listings
- This home’s price is 37% below the area median.
- Its price per sq ft is 6% above the area median.
Market statistics compiled from active EXIT Realty® and MLS listings in Bridgeport, TX.
Location

Points of Interest in Bridgeport, TX
Showing the Bridgeport area map.
Nearby Schools
Bridgeport Middle School
Secondary · 0.4 mi away
Bridgeport High School
Secondary · 0.5 mi away
Bridgeport Elementary School
Elementary · 0.7 mi away
Bridgeport Isd
School · 0.9 mi away
Bridgeport Intermediate School
Secondary · 1.0 mi away
Paradise Elementary
Elementary · 5.5 mi away
Paradise Middle School
Secondary · 5.5 mi away
Paradise High School
Secondary · 5.5 mi away
Paradise Independent School District
Elementary · 5.5 mi away
Paradise Int
Elementary · 5.5 mi away
Chico Elementary School
Elementary · 7.0 mi away
Chico Isd
School · 7.0 mi away
Chico High School
Secondary · 7.2 mi away
Chico Middle School
Secondary · 7.3 mi away
Decatur School System
School · 8.1 mi away
Rann Elementary
Elementary · 8.1 mi away
Young Elementary
Elementary · 8.2 mi away
Pettit Private School
School · 8.2 mi away
Disd Stem Academy at Enis Elementary
Elementary · 8.4 mi away
McCarroll Middle School
Secondary · 8.4 mi away
Commute Calculator
Nearby Homes
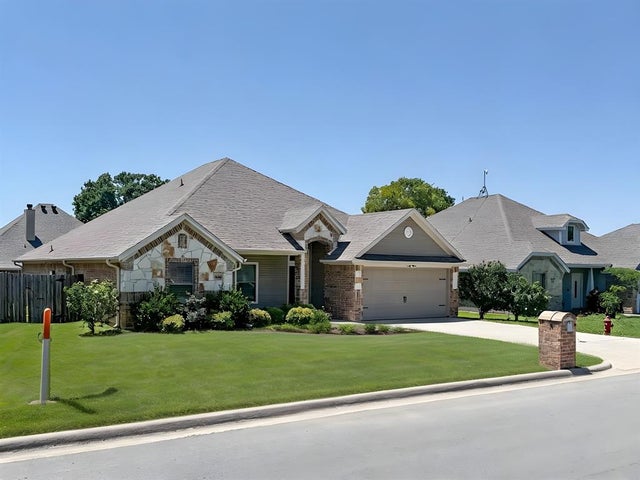

Similar Homes Nearby


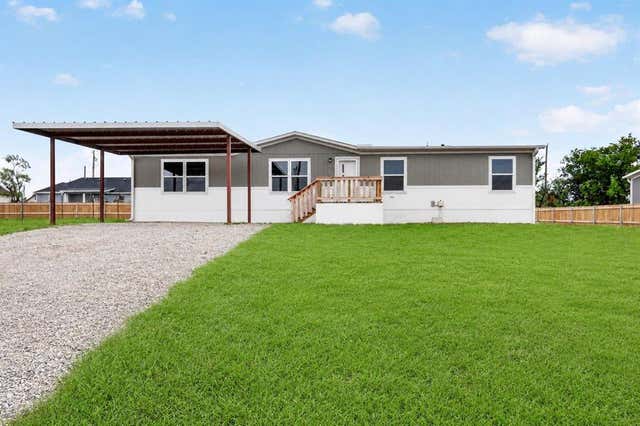
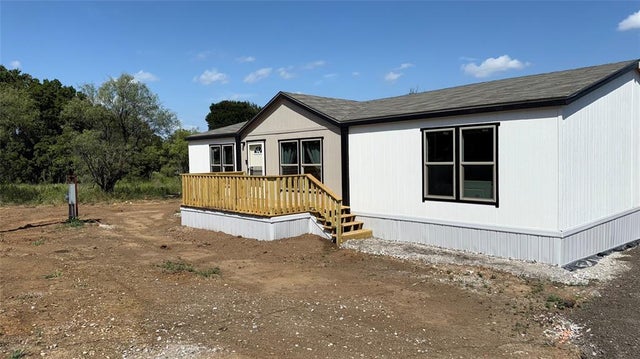
Similar Home Values
Comparable nearby listings and their asking prices.
| Address | Price | Beds | Baths | Sq Ft |
|---|---|---|---|---|
| 367 Sleepy Meadow Drive, Bridgeport, TX | $164,999 | 3 | 2 | 1,171 |
| 434 Valley Ridge Drive, Bridgeport, TX | $165,000 | 2 | 2 | 820 |
| 1409 18th Street, Bridgeport, TX | $180,900 | 3 | 1 | 1,264 |
| 237 High Bluff Drive, Bridgeport, TX | $184,999 | 3 | 2 | 1,440 |
| 215 Overland Trail, Bridgeport, TX | $195,000 | 4 | 2 | 1,475 |
| 244 Overland Trail, Bridgeport, TX | $195,000 | 3 | 2 | 1,517 |
Moving Cost Estimate
EXIT Agents in Bridgeport


Listing Courtesy: Parker Properties Real Estate - 9403661245
Presented by: Courtney Rhyne
Last Updated: 2026-06-08