

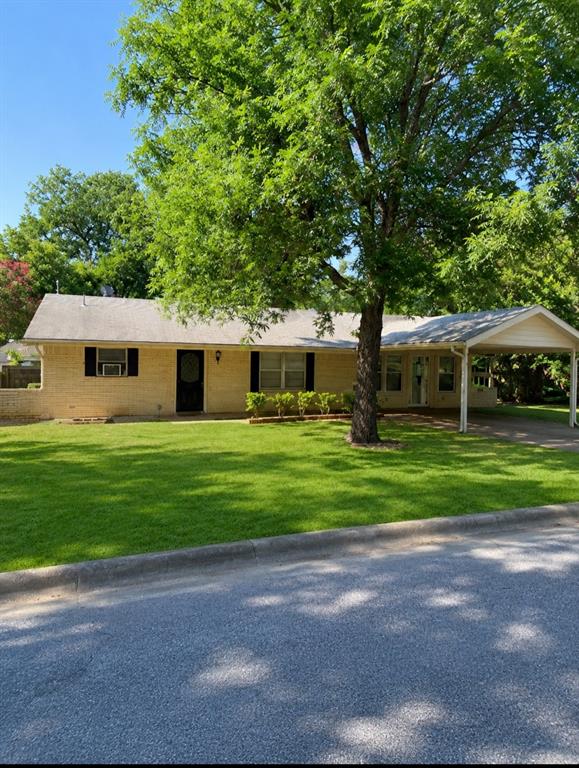
1808 Edgewood Drive, Bridgeport, TX 76426
Eastview Add · Wise County
Key Facts
Description
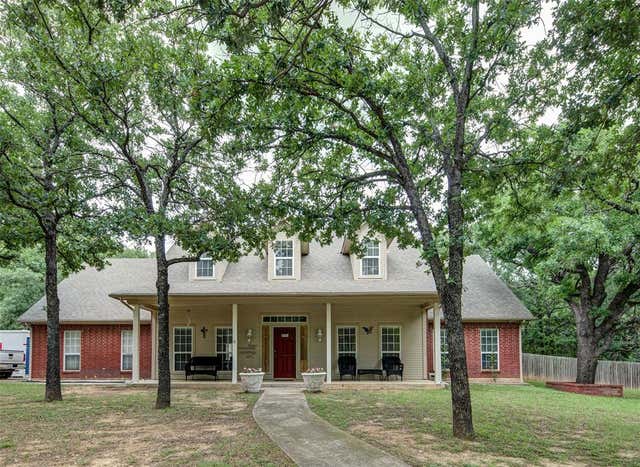
MOTIVATED SELLER!!!! PRICE IMPROVEMENT!!! PRICED BELOW APPRAISED VALUE!!!!! This large 4-bedroom, 2-bath brick home is located in a quiet, established neighborhood. Features include: Open-concept living room, dining, and kitchen area. Three separate living areas, one featuring a cozy brick wood-burning fireplace. Fenced backyard with a storage building for added convenience. A comfortable and inviting home perfect for peaceful living. Selling AS IS!
Property Information
Property Type
Residential
Sub-Type
Single Family Residence
Style
Traditional
Year Built
1968
Living Area
1,926 sq ft
Lot Size
0.31 acres
Lot Dimensions
101x133x101x135
Days on Market
44
MLS® Listing#
21284140
Property Features
Interior
Exterior
Appliances
Cooling
Heating
Flooring
Fireplace
Parking
Laundry
Patio
Fencing
Lot Features
Construction
Foundation
Roof
Windows
Other Structures
Community
Utilities
Sewer
Water Source
Rooms
- Living Room20 x 22First
Schools
- Elementary:
- Bridgeport
- Middle:
- Bridgeport
- High:
- Bridgeport
- District:
- Bridgeport ISD
Financial Details
Annual Taxes
$3,431
Parcel Number
753821
Directions
GPS friendly
Affordability Calculator
$48,000
Estimated monthly payment
$1,277/mo
Principal $192,000 · Est. interest $267,857 over 30 yrs
Neighborhood Market Statistics
How this home compares to active listings in Bridgeport, TX
- $342,857
- Median Listing Price
- 50
- Median Days on Market
- 1,706
- Median Sq Ft
- $197
- Median Price / Sq Ft
- 92
- Active Listings
- This home’s price is 30% below the area median.
- Its price per sq ft is 37% below the area median.
Market statistics compiled from active EXIT Realty® and MLS listings in Bridgeport, TX.
Location

Points of Interest in Bridgeport, TX
Showing the Bridgeport area map.
Nearby Schools
Bridgeport Isd
School · 0.5 mi away
Bridgeport High School
Secondary · 0.6 mi away
Bridgeport Intermediate School
Secondary · 0.6 mi away
Bridgeport Middle School
Secondary · 0.7 mi away
Bridgeport Elementary School
Elementary · 1.0 mi away
Paradise Elementary
Elementary · 5.8 mi away
Paradise Middle School
Secondary · 5.8 mi away
Paradise High School
Secondary · 5.8 mi away
Paradise Independent School District
Elementary · 5.8 mi away
Paradise Int
Elementary · 5.8 mi away
Chico Elementary School
Elementary · 6.6 mi away
Chico Isd
School · 6.6 mi away
Chico High School
Secondary · 6.8 mi away
Chico Middle School
Secondary · 6.9 mi away
Decatur School System
School · 8.2 mi away
Rann Elementary
Elementary · 8.2 mi away
Pettit Private School
School · 8.2 mi away
Young Elementary
Elementary · 8.3 mi away
Disd Stem Academy at Enis Elementary
Elementary · 8.5 mi away
McCarroll Middle School
Secondary · 8.5 mi away
Commute Calculator
Nearby Homes


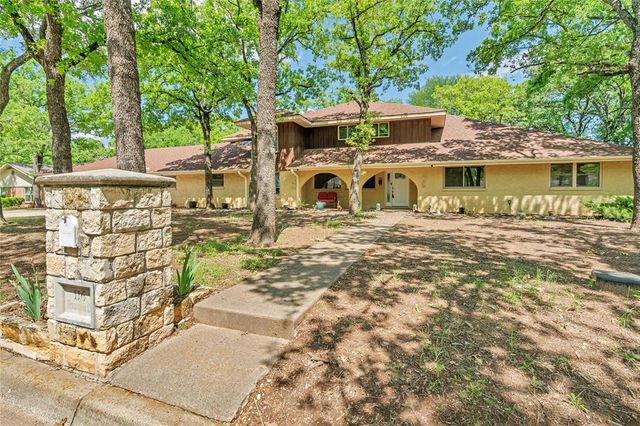
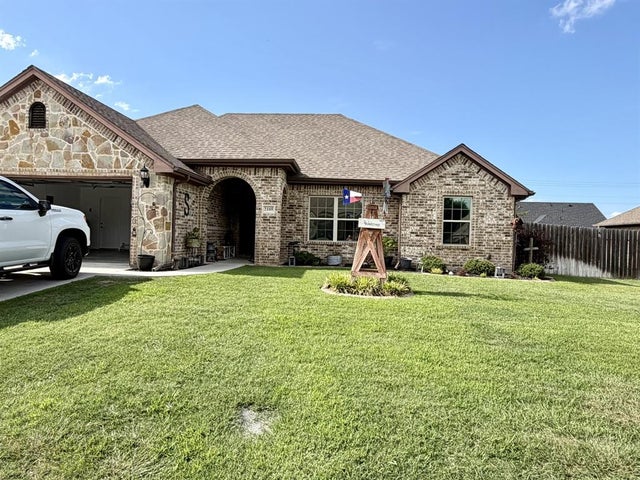
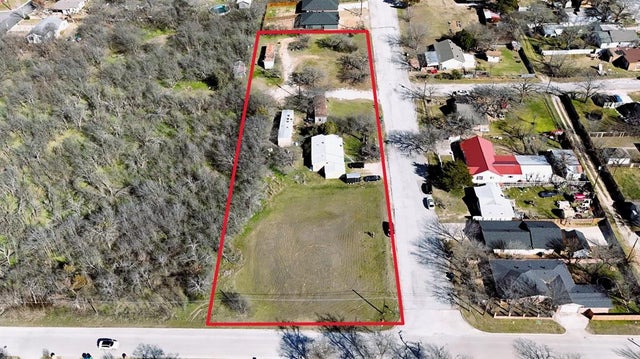
Similar Homes Nearby

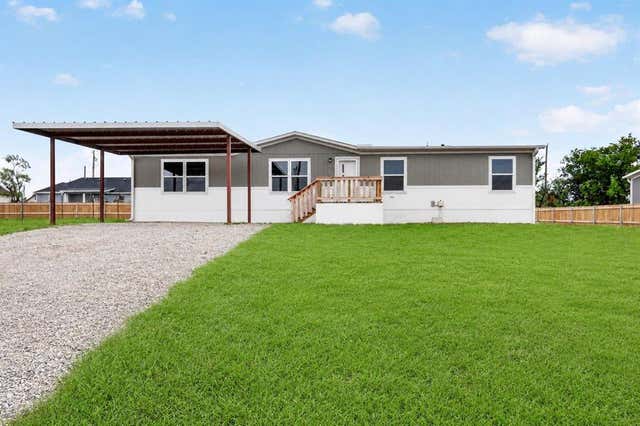
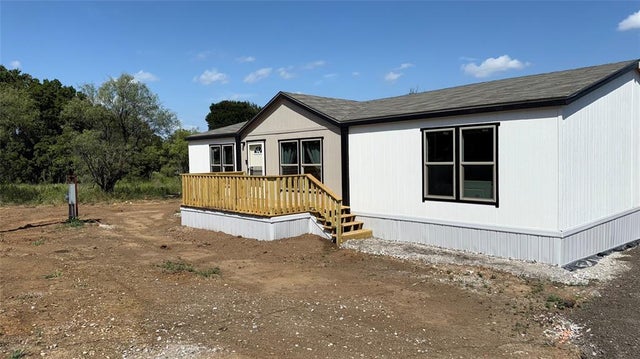
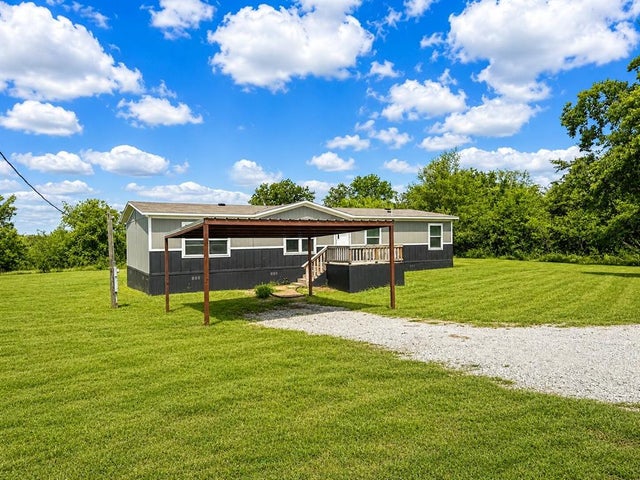
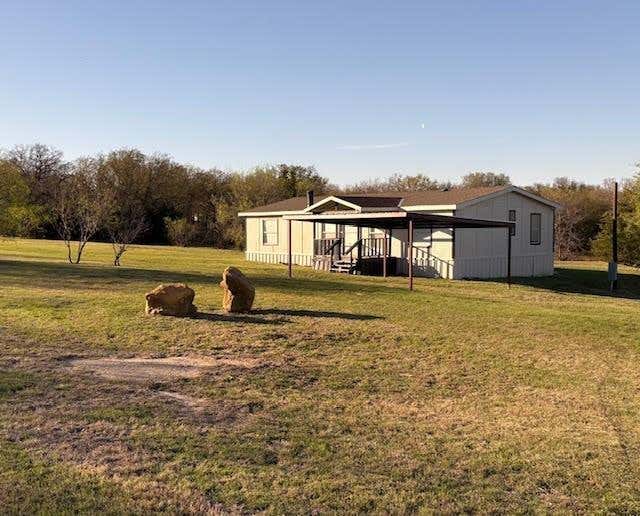
Similar Home Values
Comparable nearby listings and their asking prices.
| Address | Price | Beds | Baths | Sq Ft |
|---|---|---|---|---|
| 1409 18th Street, Bridgeport, TX | $180,900 | 3 | 1 | 1,264 |
| 237 High Bluff Drive, Bridgeport, TX | $184,999 | 3 | 2 | 1,440 |
| 215 Overland Trail, Bridgeport, TX | $195,000 | 4 | 2 | 1,475 |
| 244 Overland Trail, Bridgeport, TX | $195,000 | 3 | 2 | 1,517 |
| 112 Buffalo Gap Drive, Bridgeport, TX | $205,000 | 4 | 2 | 1,568 |
| Tract 1 & 2 Private Rd 3508, Bridgeport, TX | $209,900 | 3 | 2 | 1,344 |
Moving Cost Estimate
EXIT Agents in Bridgeport


Listing Courtesy: C-21 SUE ANN DENTON, BRIDGEPOR - 940-683-3080
Presented by: KIM HOLT
Last Updated: 2026-06-03