

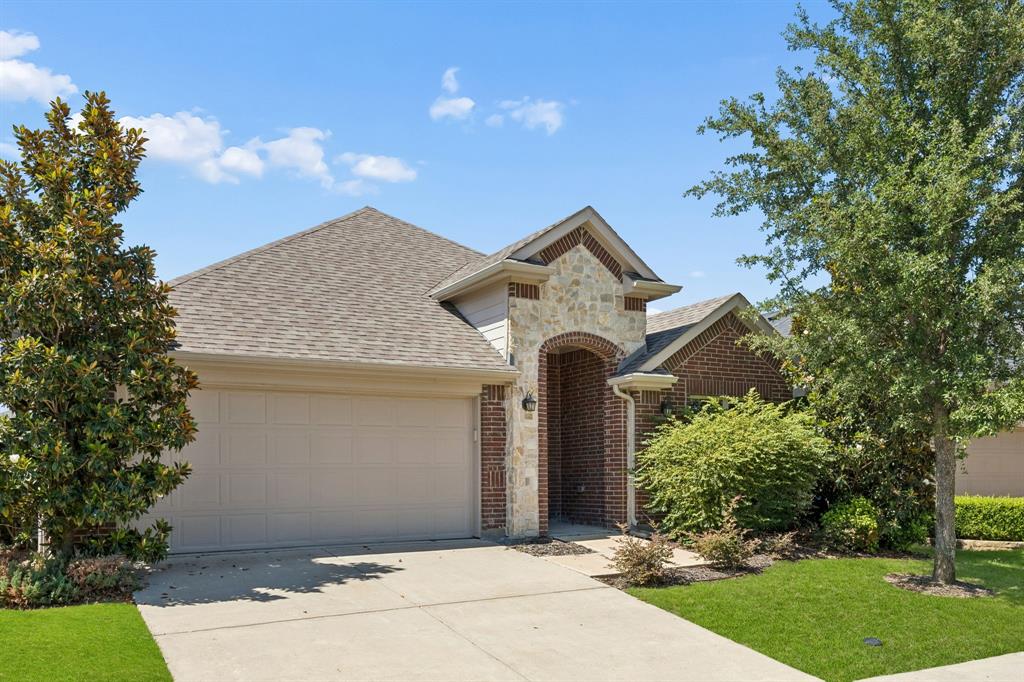
412 Smokebrush Street, Celina, TX 75009
Light Farms Ph Three Cypress & Sage Neighborhoods · Collin County
Key Facts
Description
Discover exceptional comfort, style, and value at 412 Smokebrush Street, a beautifully maintained 4-bedroom, 3-bathroom residence built in 2016 and offering approximately 2,359 square feet of thoughtfully designed living space. This move-in ready home combines modern finishes, flexible functionality, and standout financing potential with an assumable mortgage opportunity for qualified buyers at an attractive 3.125% interest rate. From the moment you enter, the home welcomes you with abundant natural light, elegant wood flooring, and a flowing open-concept layout designed for both everyday living and seamless entertaining. Decorative architectural cutouts in the foyer and hallway provide ideal display spaces for artwork, décor, or statement pieces that add personality and style throughout the interior. The spacious kitchen serves as the heart of the home, featuring quartz countertops, extensive cabinet storage, a large walk-in pantry, and an oversized layout that creates an inviting environment for cooking, gathering, and hosting guests. The adjoining living and dining areas provide excellent connectivity while maintaining a comfortable and functional atmosphere. The private primary suite offers a relaxing retreat highlighted by a charming bay window that enhances the room with additional natural light and architectural character. The ensuite bathroom and generous proportions create a peaceful space designed for comfort and convenience. Bathroom countertops are granite and cultured marble. Secondary bedrooms provide flexibility for guests, remote work, hobbies, or multi-purpose use. Outside, the property offers inviting outdoor space with room to relax, entertain, or enjoy quiet evenings at home. Conveniently located near shopping, dining, schools, parks, and major commuter routes, this property delivers an ideal combination of accessibility, modern amenities, and long-term value in a desirable neighborhood setting.
Property Information
Property Type
Residential
Sub-Type
Single Family Residence
Year Built
2016
Living Area
2,359 sq ft
Lot Size
0.14 acres
Garage Spaces
2
Days on Market
23
MLS® Listing#
21283856
Property Features
Appliances
Cooling
Heating
Flooring
Fireplace
Parking
Foundation
Roof
Windows
Security
Utilities
Sewer
Water Source
Schools
- Elementary:
- Light Farms
- Middle:
- Reynolds
- High:
- Prosper
- District:
- Prosper ISD
Financial Details
HOA
$125 / Monthly
Light Farms Homeowners Association
Annual Taxes
$6,899
Parcel Number
R1073300O01701
Directions
From TX-289, go west on Laughlin Ln. Continue to Starlight Creek Dr and turn left. Go to Smokebrush St and turn right. 412 Smokebrush St will be on the left
Affordability Calculator
$93,000
Estimated monthly payment
$2,475/mo
Principal $372,000 · Est. interest $518,973 over 30 yrs
Neighborhood Market Statistics
How this home compares to active listings in Celina, TX
- $562,217
- Median Listing Price
- 62
- Median Days on Market
- 2,865
- Median Sq Ft
- $207
- Median Price / Sq Ft
- 1,069
- Active Listings
- This home’s price is 17% below the area median.
- Its price per sq ft is 5% below the area median.
Market statistics compiled from active EXIT Realty® and MLS listings in Celina, TX.
Location

Points of Interest in Celina, TX
Showing the Celina area map.
Nearby Schools
Goddard School
School · 0.2 mi away
Prosper High School
Secondary · 0.7 mi away
Light Farms Montessori Academy
Elementary · 0.7 mi away
Boyer Elementary School
Elementary · 1.1 mi away
Donny O'Dell Elementary School
Elementary · 1.5 mi away
Reynolds Middle School
Secondary · 1.7 mi away
Prosper Independent School District
School · 1.9 mi away
Prosper Montessori Academy
Elementary · 1.9 mi away
Judy Rucker Elementary
Elementary · 2.4 mi away
Johnson Elementary
Elementary · 2.5 mi away
Saint Paul's Episcopal School
School · 2.6 mi away
R Steve Folsom Elementary
Elementary · 3.0 mi away
Goddard School
School · 3.1 mi away
Primrose Schools
Elementary · 3.1 mi away
Prosper Independent School District
Secondary · 3.3 mi away
Rogers Middle School
Secondary · 3.3 mi away
Sprouts Preschool
School · 3.3 mi away
Walnut Grove High School
Secondary · 3.3 mi away
Cockrell Elementary School
Elementary · 3.4 mi away
Celina Elementary School
Elementary · 3.6 mi away
Commute Calculator
Nearby Homes

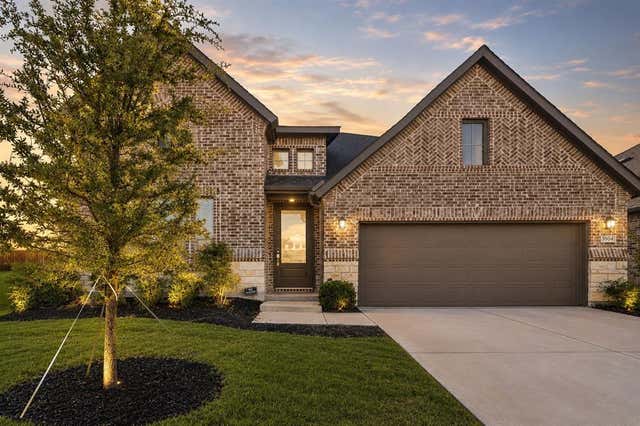

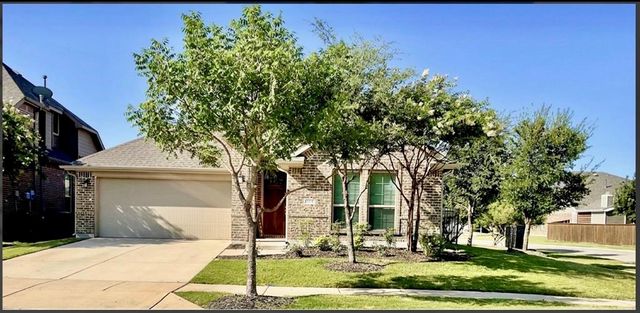
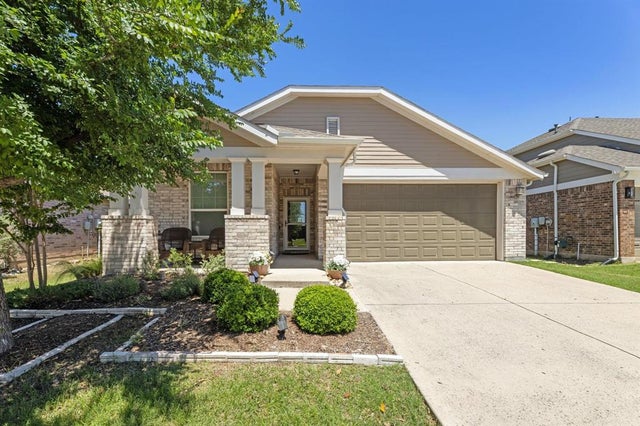
Similar Homes Nearby
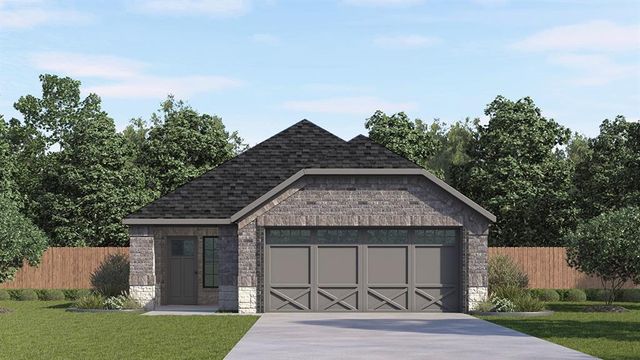
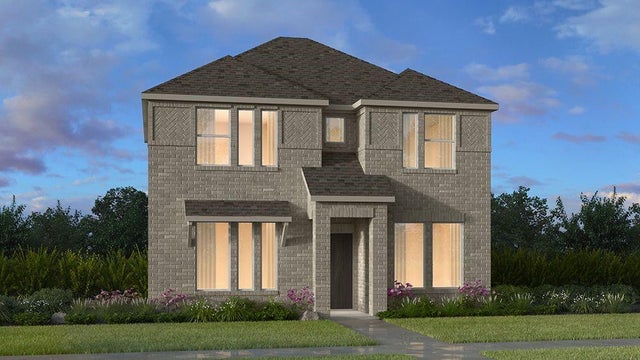


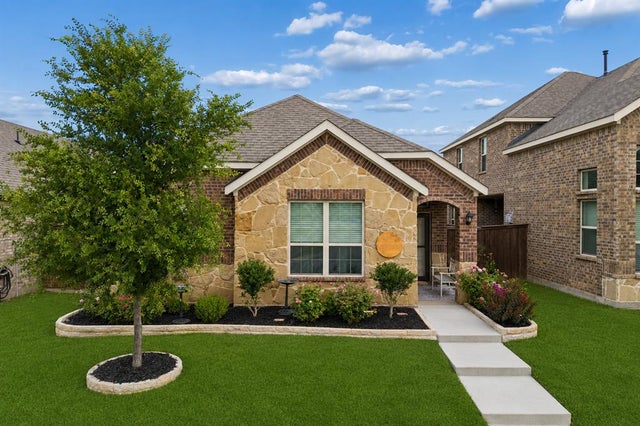
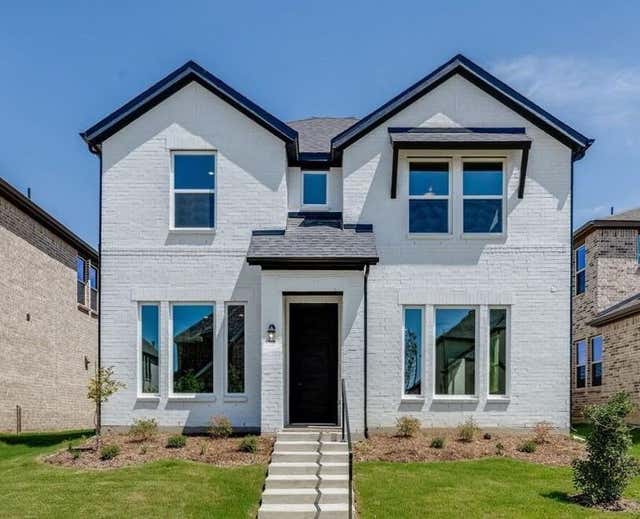
Similar Home Values
Comparable nearby listings and their asking prices.
| Address | Price | Beds | Baths | Sq Ft |
|---|---|---|---|---|
| 2004 Whispering Lane, Celina, TX | $326,990 | 3 | 2 | 1,611 |
| 3332 Winecup Road, Celina, TX | $329,000 | 3 | 3 | 1,518 |
| 1309 O'Keefe Avenue, Celina, TX | $329,990 | 3 | 3 | 1,985 |
| 2209 Medina Road, Celina, TX | $329,999 | 3 | 2 | 1,822 |
| 1537 Princeton Drive, Celina, TX | $329,999 | 3 | 2 | 1,532 |
| 1140 Bear Grass Mews, Celina, TX | $333,380 | 3 | 3 | 1,518 |
Moving Cost Estimate
EXIT Agents in Celina


Listing Courtesy: Redfin Corporation - 972-954-4791
Presented by: Michael Hallman
Last Updated: 2026-05-29