

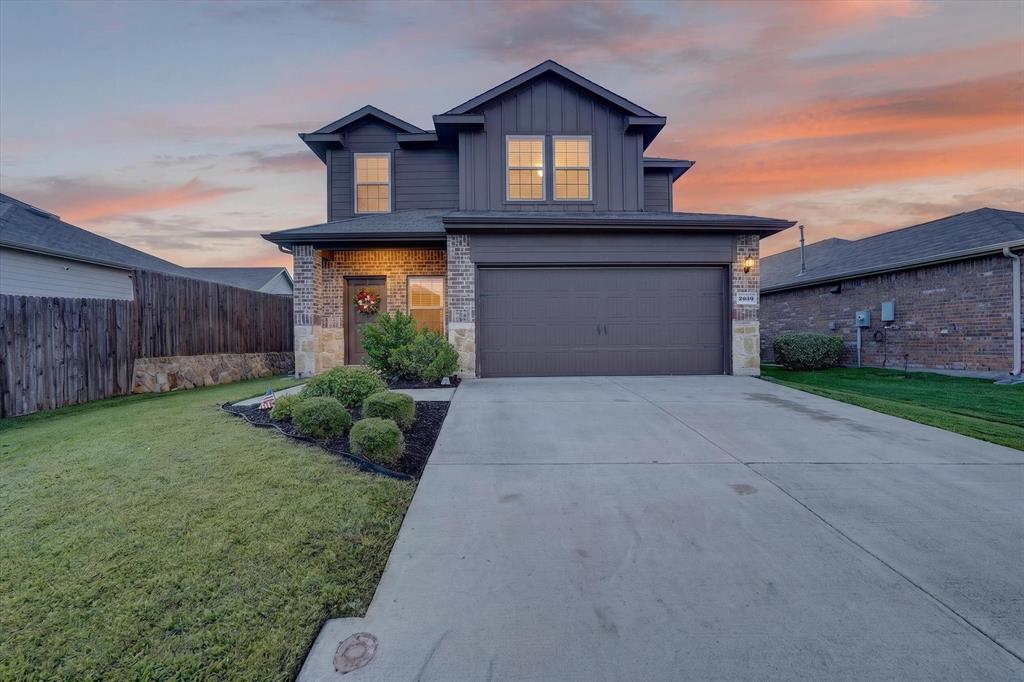
2056 Puma Street, Crandall, TX 75114
Wildcat Ranch Ph 2 · Kaufman County
Key Facts
Description
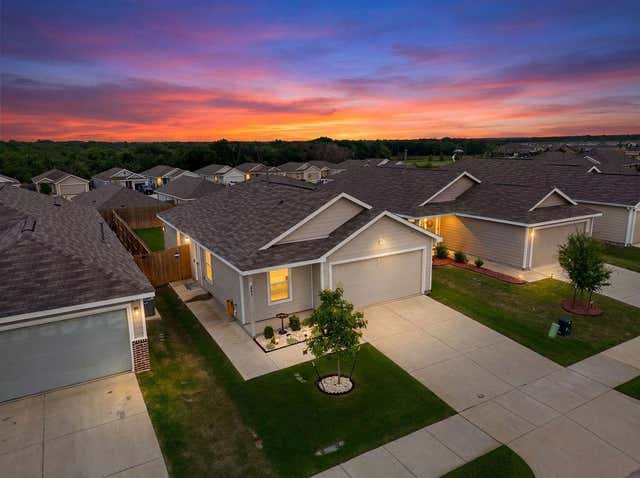
Why wait on new construction when this one's move-in ready — and sits on one of the deepest yards around? Tucked in Wildcat Ranch, 2056 Puma St offers a bright open-concept main floor with an island kitchen, granite, stainless appliances, and walk-in pantry, plus a private primary suite downstairs with an oversized walk-in closet. Upstairs is two more bedrooms, a full bath, and a flex or office space that could be a game room. The showstopper is the large, fully fenced backyard with room to play, garden, or add a patio extension. Enjoy Wildcat Ranch's pools, splash pad, fitness center, dog park, playgrounds, and trails, all in Crandall ISD. May qualify for 100% USDA financing, plus exclusive local lender incentives. Skip the build wait — blinds, fence, and sod already done. Schedule today!
Property Information
Property Type
Residential
Sub-Type
Single Family Residence
Style
Traditional
Year Built
2020
Living Area
1,883 sq ft
Lot Size
0.15 acres
Garage Spaces
2
Days on Market
25
MLS® Listing#
21282852
Property Features
Appliances
Cooling
Heating
Flooring
Fireplace
Parking
Patio
Construction
Foundation
Roof
Community
Sewer
Water Source
Rooms
- Living Room16 x 20First
- Master Bedroom13 x 17First
Schools
- Elementary:
- Noble Reed
- Middle:
- Crandall
- High:
- Crandall
- District:
- Crandall ISD
Financial Details
HOA
$300 / Semi-Annually
First Service Residential Texas
Annual Taxes
$7,768
Parcel Number
208324
Directions
use GPS
Affordability Calculator
$53,980
Estimated monthly payment
$1,437/mo
Principal $215,920 · Est. interest $301,228 over 30 yrs
Neighborhood Market Statistics
How this home compares to active listings in Crandall, TX
- $301,648
- Median Listing Price
- 40
- Median Days on Market
- 1,833
- Median Sq Ft
- $159
- Median Price / Sq Ft
- 213
- Active Listings
- This home’s price is 11% below the area median.
- Its price per sq ft is 10% below the area median.
Market statistics compiled from active EXIT Realty® and MLS listings in Crandall, TX.
Location

Points of Interest in Crandall, TX
Showing the Crandall area map.
Nearby Schools
Crandall Independent School District
Elementary · 0.3 mi away
Crandall Isd
School · 0.4 mi away
Nola Kathryn Wilson Elementary
Elementary · 0.5 mi away
Crandall Middle School
School · 0.5 mi away
Crandall High School
Secondary · 0.7 mi away
W A Martin Elementary
Elementary · 1.1 mi away
Crandall Independent School District
School · 1.3 mi away
Crandall Middle School
Secondary · 3.3 mi away
Opal Smith Elementary
Elementary · 3.4 mi away
Hollis T Dietz Elementary
Elementary · 4.1 mi away
Barbara Walker Elementary
Elementary · 4.7 mi away
The Goddard School
School · 4.8 mi away
Seagoville Elementary School
Elementary · 5.3 mi away
Central Elementary School
Elementary · 5.5 mi away
Seagoville North Elementary School
Elementary · 6.6 mi away
Willett Elementary
Elementary · 7.0 mi away
Forney High School
Secondary · 7.0 mi away
Dallas Isd Environmental Education Center
School · 7.0 mi away
Henderson Elementary
Elementary · 7.1 mi away
Rhea Intermediate School - Forney Isd
Secondary · 7.3 mi away
Commute Calculator
Nearby Homes
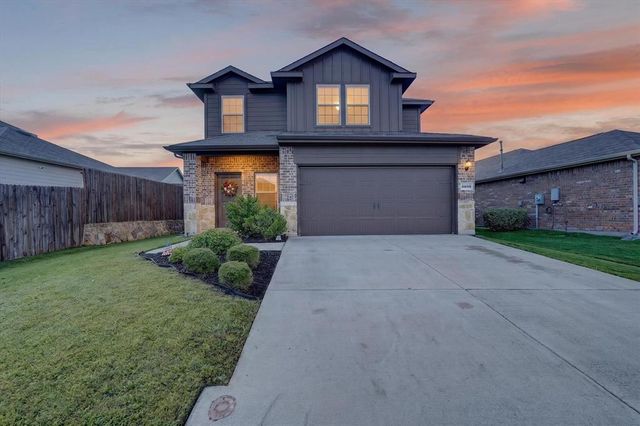


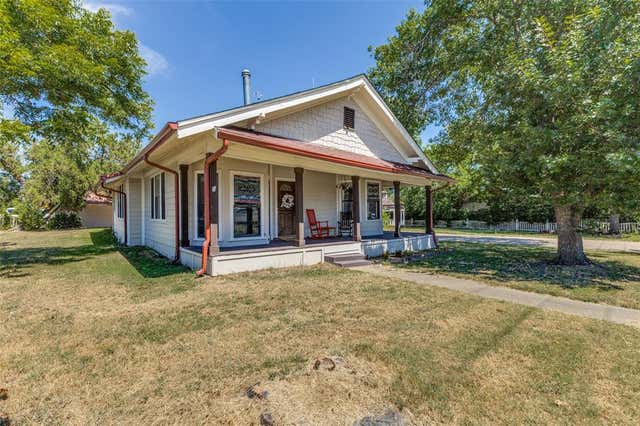

Similar Homes Nearby
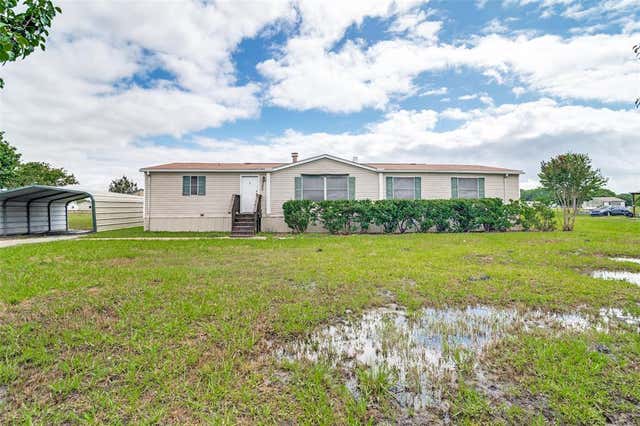
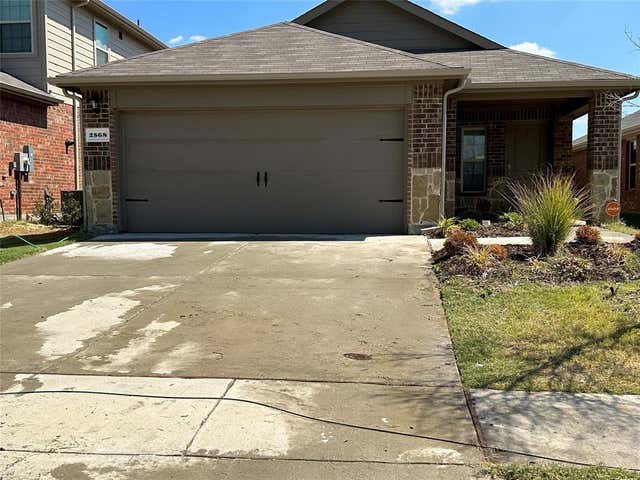


Similar Home Values
Comparable nearby listings and their asking prices.
| Address | Price | Beds | Baths | Sq Ft |
|---|---|---|---|---|
| 2585 S FM 148, Crandall, TX | $190,000 | 3 | 2 | 1,848 |
| 2233 Great Belt Boulevard, Crandall, TX | $190,000 | 2 | 1 | 1,008 |
| 2568 Russell Street, Crandall, TX | $198,940 | 3 | 2 | 1,400 |
| 110 E Vanston Lane, Crandall, TX | $199,900 | 3 | 1 | 1,837 |
| 3702 Haydon Hill Road, Crandall, TX | $204,950 | 3 | 2 | 1,276 |
| 4457 Bonney Avenue, Crandall, TX | $204,990 | 2 | 3 | 1,130 |
Moving Cost Estimate
EXIT Agents in Crandall


Listing Courtesy: Monument Realty - 225-806-5333
Presented by: Brenton Bridges
Last Updated: 2026-06-03