

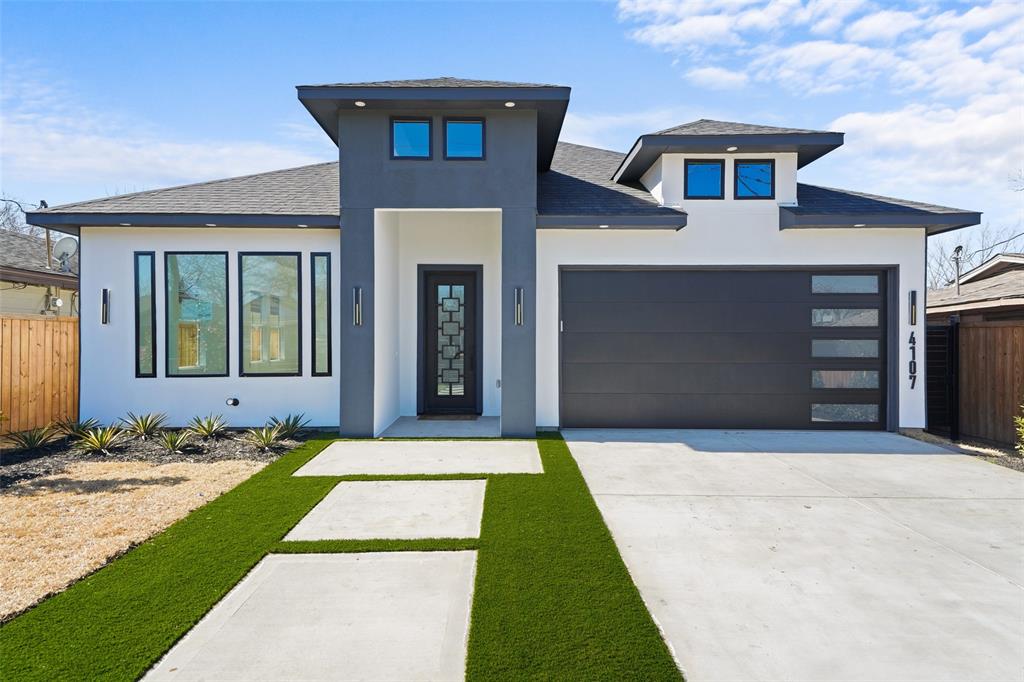
4107 Vineyard Drive, Dallas, TX 75212
Westmoreland Park 03 · Dallas County
Key Facts
Description
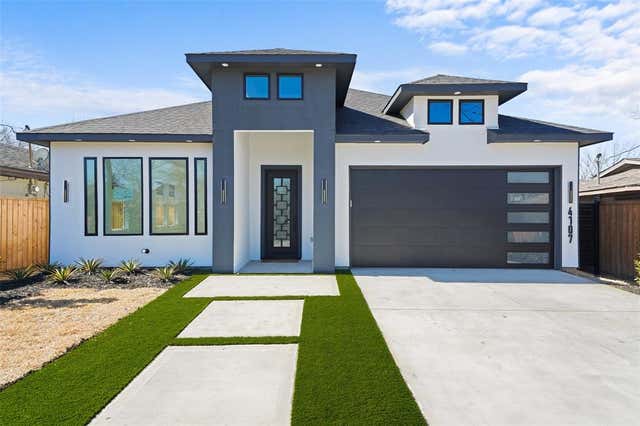
Come fall in Love with this Unique & Beautiful TURN-KEY ready NEW CONSTRUCTION HOME near Medical District & Trinity Groves! This beauty is designed with a spacious, functional floorplan perfect for modern living featuring 4 bedrooms, 2 luxurious full baths, 2 living areas and 2 dining areas offering flexibility for entertaining, working from home or multi-generational living. The open-concept layout seamlessly connects the main living spaces, creating a bright and inviting atmosphere. The thoughtfully designed & fully equipped Gourmet Kitchen with Stainless Steel Appliances flow into the dining and living areas perfect for gatherings and everyday comfort. Step outside to enjoy sipping on your favorite drink on your very own oversized covered patio overlooking a spacious landscaped backyard ideal for all your outdoor entertaining, relaxing evenings or future customization. Too many upgrades to list (gas cooktop, SS appliances, irrigation system, synthetic turf in front yard, etc.)! Great location near Trinity Groves with easy access to Medical District, walking trails, shopping & dining destinations and a convenient commute to DFW & Love Field Airports. Enjoy the best of city living with nearby amenities while nestled in a growing and vibrant area. Don’t miss this exceptional opportunity to own a brand-new home in the heart of Dallas! Home is Priced to Sell, Seller can help with $5,000 towards closing costs. Don't miss out, Send your offer Today!
Property Information
Property Type
Residential
Sub-Type
Single Family Residence
Style
Contemporary/Modern / Other
Year Built
2026
Living Area
2,100 sq ft
Lot Size
0.17 acres
Lot Dimensions
50x145
Garage Spaces
2
Days on Market
53
MLS® Listing#
21281493
Property Features
Interior
Exterior
Appliances
Cooling
Heating
Flooring
Fireplace
Parking
Laundry
Patio
Fencing
Lot Features
Construction
Foundation
Roof
Other Structures
Sewer
Water Source
Rooms
- 0 x 0First
- Bedroom0 x 0First
- Bedroom0 x 0First
- Bedroom0 x 0First
- Family Room0 x 0First
- Master Bathroom0 x 0First
- Master Bedroom0 x 0First
Schools
- Elementary:
- Carr
- Middle:
- Stockard
- High:
- Pinkston
- District:
- Dallas ISD
Financial Details
Annual Taxes
$3,229
Parcel Number
00000683665000000
Directions
Follow GPS or from downtown Dallas take I-30 W and N Westmoreland Rd to Vineyard Dr, Turn left onto Vineyard Dr, Destination will be on the right, sign on property
Affordability Calculator
$90,980
Estimated monthly payment
$2,421/mo
Principal $363,920 · Est. interest $507,701 over 30 yrs
Neighborhood Market Statistics
How this home compares to active listings in Dallas, TX
- $433,792
- Median Listing Price
- 68
- Median Days on Market
- 1,692
- Median Sq Ft
- $237
- Median Price / Sq Ft
- 4,156
- Active Listings
- This home’s price is 5% above the area median.
- Its price per sq ft is 9% below the area median.
Market statistics compiled from active EXIT Realty® and MLS listings in Dallas, TX.
Location

Getting Around
Points of Interest in Dallas, TX
Showing the Dallas area map.
Nearby Schools
Dallas Independent School District
School · 0.5 mi away
Dallas Environmental Science Academy
School · 0.5 mi away
Uplift Heights Preparatory Secondary
Secondary · 0.6 mi away
L.G. Pinkston High School
Secondary · 0.7 mi away
Dallas Independent School District
School · 0.7 mi away
Jose Navarro Elementary School
Elementary · 0.8 mi away
West Dallas Community School
School · 1.0 mi away
Thomas A Edison Middle Learning Ctr
School · 1.0 mi away
Eladio R Martinez Learning Center
School · 1.1 mi away
Uplift Heights Primary
Elementary · 1.1 mi away
West Dallas Stem School
Elementary · 1.3 mi away
CF Carr Elementary School
Elementary · 1.4 mi away
DRC Campus
Secondary · 1.5 mi away
Juvenile Justice Alternative Education Program
Secondary · 1.5 mi away
Dallas County Jjaep
School · 1.5 mi away
Uplift Education
School · 1.6 mi away
Dallas County Juvenile Justice
Secondary · 1.6 mi away
Education Is Freedom
School · 1.9 mi away
St Mary of Carmel Church
School · 1.9 mi away
Gabe P Allen Elementary School
Elementary · 2.0 mi away
Commute Calculator
Nearby Homes
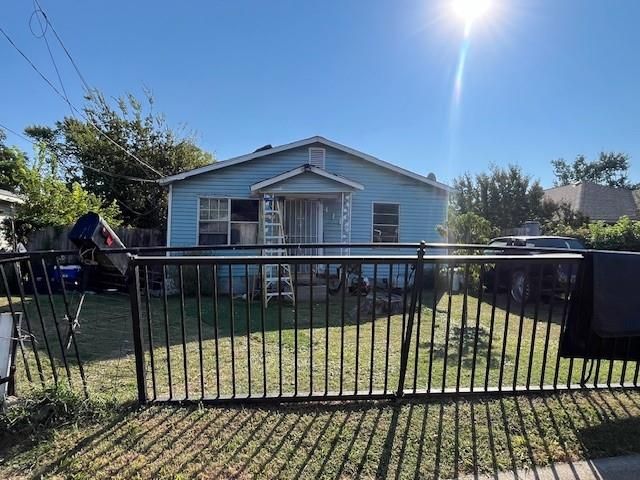
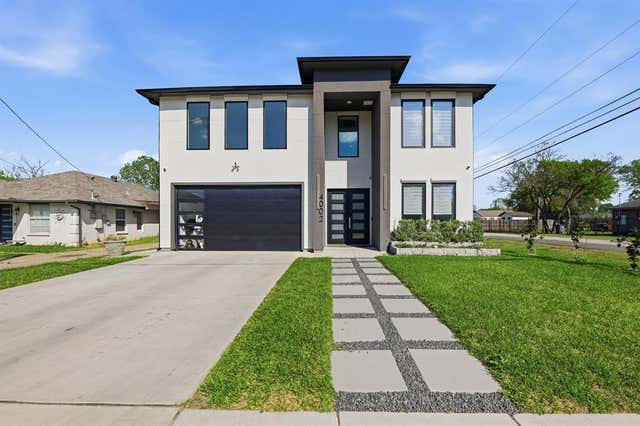

Similar Homes Nearby
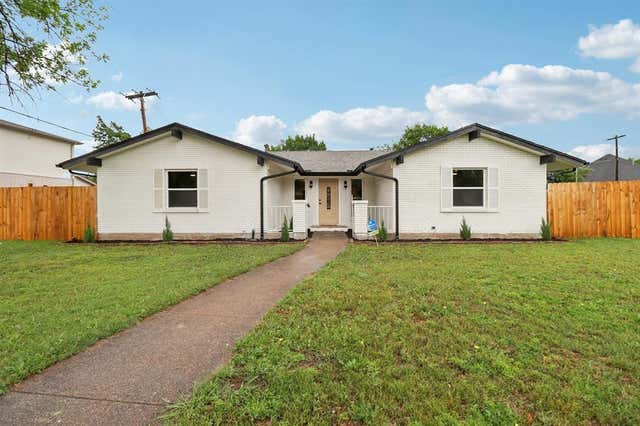

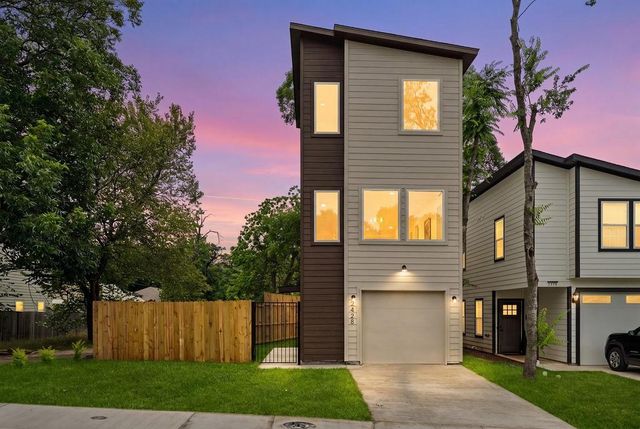


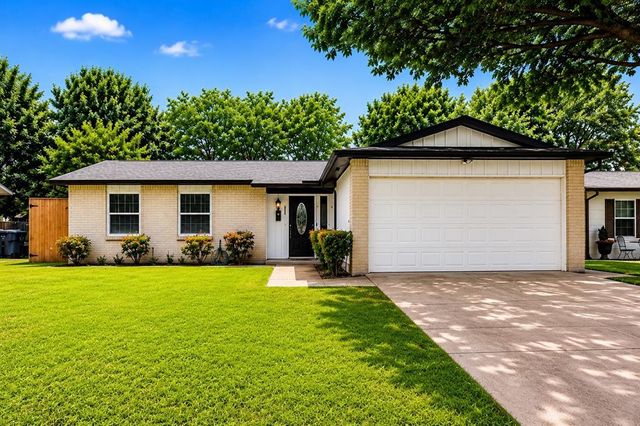
Similar Home Values
Comparable nearby listings and their asking prices.
| Address | Price | Beds | Baths | Sq Ft |
|---|---|---|---|---|
| 3818 Wenatche Drive, Dallas, TX | $319,000 | 3 | 2 | 1,572 |
| 1730 Nomas Street, Dallas, TX | $319,500 | 3 | 2 | 1,200 |
| 2428 Saint Clair Drive, Dallas, TX | $319,500 | 3 | 4 | 1,777 |
| 1710 Western Park Drive, Dallas, TX | $319,900 | 3 | 2 | 1,741 |
| 1549 Portofino Drive, Dallas, TX | $319,900 | 4 | 2 | 1,705 |
| 8617 Flicker Lane, Dallas, TX | $319,900 | 3 | 2 | 1,131 |
Moving Cost Estimate
EXIT Agents in Dallas


Listing Courtesy: Ultima Real Estate - 214-356-1018
Presented by: Elva Fonseca Torres-Fonseca
Last Updated: 2026-05-26